
Search results for "Dressing room" in Home Design Ideas
 Closet Factory - Richmond, Virginia
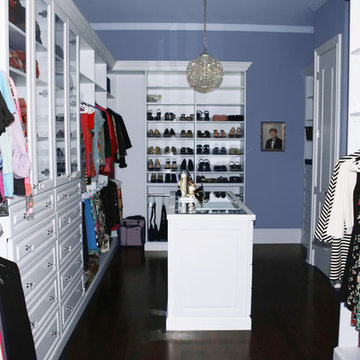
The focal point of this dressing room is the beveled mirror island with raised panels and lucite front scarf drawers. Beautiful purses are showcased in the glass framed doors and the closet has ample lucite front shoe storage, hanging boot sections and crown molding.

 Wellborn Cabinet, Inc.
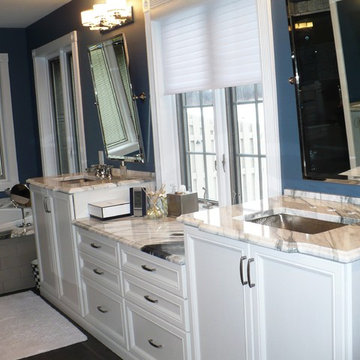
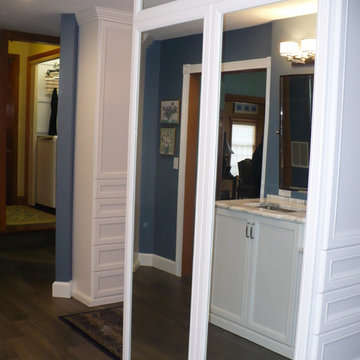
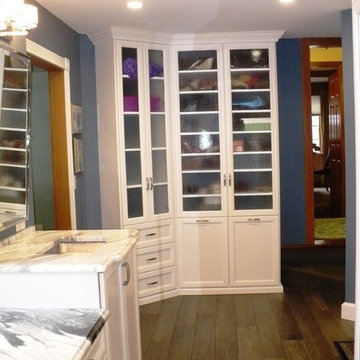
This vanity is from Wellborn’s Premier cabinetry line (featured in Davenport Square Full Over Lay door style and made in Maple) and finished in Glacier.

 Coddington Design
Minimal, mindful design meets stylish comfort in this family home filled with light and warmth. Using a serene, neutral palette filled with warm walnut and light oak finishes, with touches of soft grays and blues, we transformed our client’s new family home into an airy, functionally stylish, serene family retreat. The home highlights modern handcrafted wooden furniture pieces, soft, whimsical kids’ bedrooms, and a clean-lined, understated blue kitchen large enough for the whole family to gather.
Find the right local pro for your project

 User
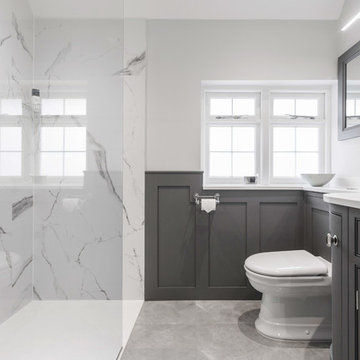
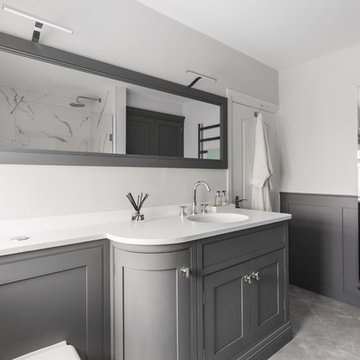
UserThe master bedroom is such a lovely room located at the back of the house, looking out on to acres of serene farmland, with an adjoining dressing room and en-suite. Our brief was to design and create a contemporary, streamlined en-suite and dressing room with storage, complete with a walk-in shower area, and a freestanding bath.
 Bespoke By Acorn
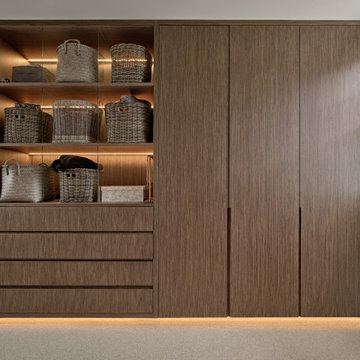
Bespoke by Acorn created these customised, luxury wardrobes for a bespoke fitted dressing room, in collaboration with MusKox Construction. A firm of high-end property builders working in Wimbledon and Kingston, MusKox partners with master craftspeople like us to deliver bespoke residences of exceptional quality.
The bespoke built-in wardrobes we handcrafted were individually tailored with a variety of separate compartments and hanging rails to fit the homeowners’ exact specifications. The wardrobe interiors have been finished in Egger oak. This reproduction wood texture has a realistic surface that resembles the appearance and feel of natural woodgrain. The chosen graphite shade works well with any colours and materials. Compared to real oak veneer, Eggar oak is highly durable, resistant to scratches, less expensive and easy to maintain. Internally, we also installed integrated full-height LED lighting on the internal sides of each unit.
Externally the doors and drawer fronts and trims have all been veneered in Mundy RRX.86.002. This veneer offers a combination of aesthetics appeal and environmental responsibility. It replicates the look and tactile nature of premium wood yet benefits from enhanced stability and sustainability features. The wood tones and texture bring a calming ambience and timeless elegance to the space.
Each door and drawer front incorporates an integrated handle which gives the wardrobe units a sleek, uncluttered appearance. Integrated handles are easy to wipe clean and eliminate the risk of catching clothing or bumping into a protruding feature.
A stunning feature of these fitted wardrobes is the integrated plinth and shelving lighting which emanates a soft glow as you enter the room. We installed PIR (passive infrared) sensors in the skirting boards to automatically and conveniently activate the lights whenever someone is present. This is also a useful energy addition, as the lights are only on when needed. Skirting board mounting is a discreet and effective way to place PIR sensors, offering a lower profile compared to wall-mounted sensor.
The built-in dressing room also includes a bespoke cushioned storage seat, numerous wide, soft-close drawers and illuminated display shelves for storage baskets and boxes. The result is a luxuriously, streamlined and ordered setting for the Wimbledon homeowners to store their clothing and accessories, with everything fitting perfectly.


 User
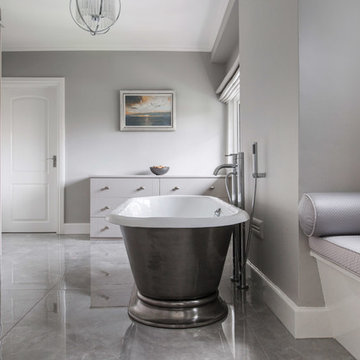
UserThe master bedroom is such a lovely room located at the back of the house, looking out on to acres of serene farmland, with an adjoining dressing room and en-suite. Our brief was to design and create a contemporary, streamlined en-suite and dressing room with storage, complete with a walk-in shower area, and a freestanding bath.
 User
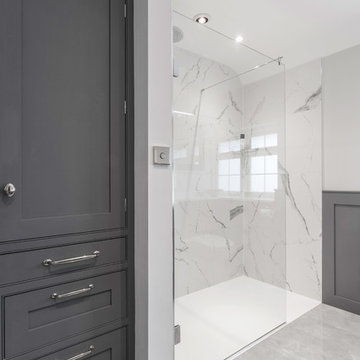
UserThe master bedroom is such a lovely room located at the back of the house, looking out on to acres of serene farmland, with an adjoining dressing room and en-suite. Our brief was to design and create a contemporary, streamlined en-suite and dressing room with storage, complete with a walk-in shower area, and a freestanding bath.
 Arta Building Contracting LLC
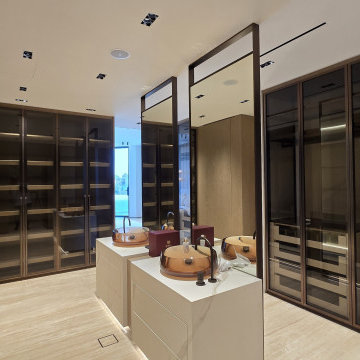
The master dressing room combines full-height smoked-glass wardrobes with two central vanity islands. Translucent amber vessel basins connect the dressing area visually with the adjoining bathroom, while framed mirrors and internal wardrobe lighting add depth. Open shelving, hanging storage and drawers are integrated behind the dark glazed doors.
 User

UserEast wall of this walk-in closet. Cabinet doors are open to reveal storage for pants, belts, and some long hang dresses and jumpsuits. A built-in tilt hamper sits below the long hang section. The pants are arranged on 6 slide out racks.
 Bespoke By Acorn
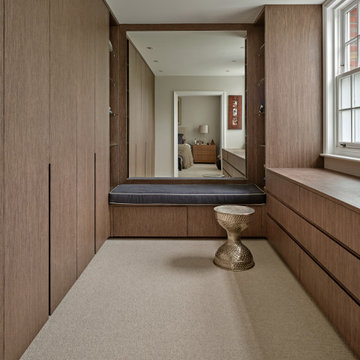
Bespoke by Acorn created these customised, luxury wardrobes for a bespoke fitted dressing room, in collaboration with MusKox Construction. A firm of high-end property builders working in Wimbledon and Kingston, MusKox partners with master craftspeople like us to deliver bespoke residences of exceptional quality.
The bespoke built-in wardrobes we handcrafted were individually tailored with a variety of separate compartments and hanging rails to fit the homeowners’ exact specifications. The wardrobe interiors have been finished in Egger oak. This reproduction wood texture has a realistic surface that resembles the appearance and feel of natural woodgrain. The chosen graphite shade works well with any colours and materials. Compared to real oak veneer, Eggar oak is highly durable, resistant to scratches, less expensive and easy to maintain. Internally, we also installed integrated full-height LED lighting on the internal sides of each unit.
Externally the doors and drawer fronts and trims have all been veneered in Mundy RRX.86.002. This veneer offers a combination of aesthetics appeal and environmental responsibility. It replicates the look and tactile nature of premium wood yet benefits from enhanced stability and sustainability features. The wood tones and texture bring a calming ambience and timeless elegance to the space.
Each door and drawer front incorporates an integrated handle which gives the wardrobe units a sleek, uncluttered appearance. Integrated handles are easy to wipe clean and eliminate the risk of catching clothing or bumping into a protruding feature.
A stunning feature of these fitted wardrobes is the integrated plinth and shelving lighting which emanates a soft glow as you enter the room. We installed PIR (passive infrared) sensors in the skirting boards to automatically and conveniently activate the lights whenever someone is present. This is also a useful energy addition, as the lights are only on when needed. Skirting board mounting is a discreet and effective way to place PIR sensors, offering a lower profile compared to wall-mounted sensor.
The built-in dressing room also includes a bespoke cushioned storage seat, numerous wide, soft-close drawers and illuminated display shelves for storage baskets and boxes. The result is a luxuriously, streamlined and ordered setting for the Wimbledon homeowners to store their clothing and accessories, with everything fitting perfectly.

Sponsored
Columbus, OH

Hope Restoration & General Contracting
Columbus Design-Build, Kitchen & Bath Remodeling, Historic Renovations
 User
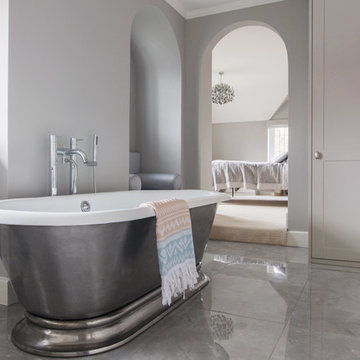
UserThe master bedroom is such a lovely room located at the back of the house, looking out on to acres of serene farmland, with an adjoining dressing room and en-suite. Our brief was to design and create a contemporary, streamlined en-suite and dressing room with storage, complete with a walk-in shower area, and a freestanding bath.
 User
UserThe master bedroom is such a lovely room located at the back of the house, looking out on to acres of serene farmland, with an adjoining dressing room and en-suite. Our brief was to design and create a contemporary, streamlined en-suite and dressing room with storage, complete with a walk-in shower area, and a freestanding bath.
 User
UserThe master bedroom is such a lovely room located at the back of the house, looking out on to acres of serene farmland, with an adjoining dressing room and en-suite. Our brief was to design and create a contemporary, streamlined en-suite and dressing room with storage, complete with a walk-in shower area, and a freestanding bath.

Sponsored
Westerville, OH

Inspired Closets Columbus
Innovative & Creative Custom Closet Designer Servicing Franklin County
 User
UserThe master bedroom is such a lovely room located at the back of the house, looking out on to acres of serene farmland, with an adjoining dressing room and en-suite. Our brief was to design and create a contemporary, streamlined en-suite and dressing room with storage, complete with a walk-in shower area, and a freestanding bath.

 Terracotta Studio
Jeff Herr
Transitional women's closet photo in Atlanta with flat-panel cabinets and white cabinets
Transitional women's closet photo in Atlanta with flat-panel cabinets and white cabinets
48