
Search results for "Dressing room" in Home Design Ideas
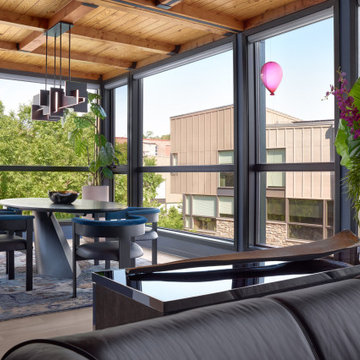

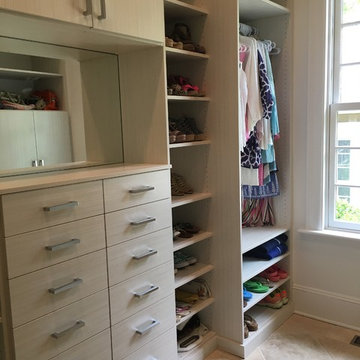

 Kitchen Craft Edmonton
Inspiration for a huge contemporary gender-neutral porcelain tile and gray floor walk-in closet remodel in Edmonton with shaker cabinets and dark wood cabinets
Find the right local pro for your project
 Jorge Romero Design
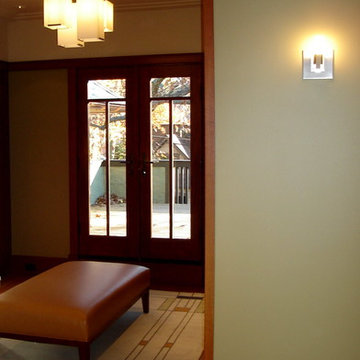
Hallway - mid-sized transitional dark wood floor hallway idea in Chicago with beige walls

 Tailored Living featuring Premier Garage of OC
Looking for a way to organize your closet? With the help of our experienced designers, Tailored Living can create the closet of your dreams!
Example of a large trendy gender-neutral carpeted and beige floor walk-in closet design in Orange County with dark wood cabinets and recessed-panel cabinets
Example of a large trendy gender-neutral carpeted and beige floor walk-in closet design in Orange County with dark wood cabinets and recessed-panel cabinets
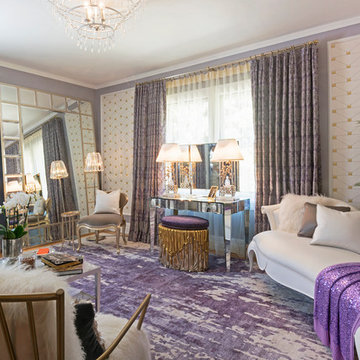
 Carolyn Reyes
Master Sitting Room / Dressing Room
Design Team: Susan Sager Interior Design
Photo: Carolyn Reyes © 2016 Houzz
Bedroom - mediterranean bedroom idea in Los Angeles
Bedroom - mediterranean bedroom idea in Los Angeles

Sponsored
Delaware, OH

Buckeye Basements, Inc.
Central Ohio's Basement Finishing ExpertsBest Of Houzz '13-'21
 Visbeen Architects
Builder: J. Peterson Homes
Interior Designer: Francesca Owens
Photographers: Ashley Avila Photography, Bill Hebert, & FulView
Capped by a picturesque double chimney and distinguished by its distinctive roof lines and patterned brick, stone and siding, Rookwood draws inspiration from Tudor and Shingle styles, two of the world’s most enduring architectural forms. Popular from about 1890 through 1940, Tudor is characterized by steeply pitched roofs, massive chimneys, tall narrow casement windows and decorative half-timbering. Shingle’s hallmarks include shingled walls, an asymmetrical façade, intersecting cross gables and extensive porches. A masterpiece of wood and stone, there is nothing ordinary about Rookwood, which combines the best of both worlds.
Once inside the foyer, the 3,500-square foot main level opens with a 27-foot central living room with natural fireplace. Nearby is a large kitchen featuring an extended island, hearth room and butler’s pantry with an adjacent formal dining space near the front of the house. Also featured is a sun room and spacious study, both perfect for relaxing, as well as two nearby garages that add up to almost 1,500 square foot of space. A large master suite with bath and walk-in closet which dominates the 2,700-square foot second level which also includes three additional family bedrooms, a convenient laundry and a flexible 580-square-foot bonus space. Downstairs, the lower level boasts approximately 1,000 more square feet of finished space, including a recreation room, guest suite and additional storage.
 User
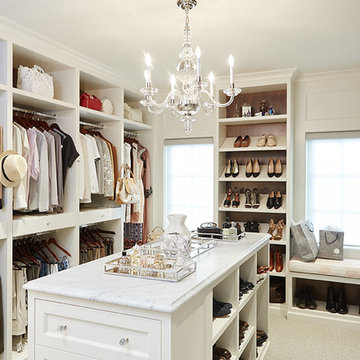
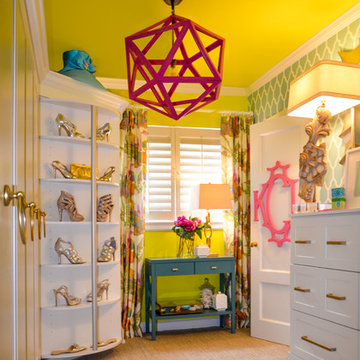
UserView from entrance to "Young Woman's Dressing Room / Linen Room" featured in the 2015 Lake Forest Show house & Gardens house walk. The house is located just steps from lake Michigan and this room features an light, open, "beachy" feel with plenty of storage in a very small space.
Interior design by Kendelle Cornette Interiors, Closet design by Sue Trainor of Closet Works, photography by Cathy Rabeler.
 Closet Organizing Systems

White melamine with walnut glaze and raised panel. Positioning of the cabinets helped give this room balance. There is varied height and depth. LED up lighting in arched opening and inside glass door cabinets. Peninsula with seating and drawers. Carey Ekstrom/ Designer for Closet Organizing Systems
 Andrea Gary/Queen of Kerfuffle™
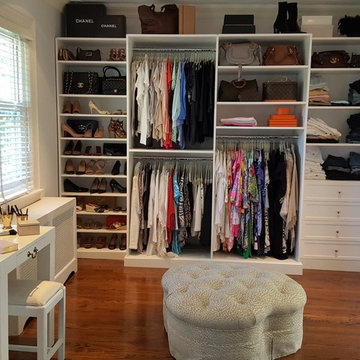
Sitting room becomes Dressing room
Andrea Gary/Queen of Kerfuffle
Inspiration for a mid-sized transitional gender-neutral dressing room remodel in New York with shaker cabinets and white cabinets
Inspiration for a mid-sized transitional gender-neutral dressing room remodel in New York with shaker cabinets and white cabinets
 Rosewood Custom Builders
Jenn Baker

Inspiration for a mid-sized industrial men's brown floor and medium tone wood floor walk-in closet remodel in Dallas with flat-panel cabinets
Inspiration for a mid-sized industrial men's brown floor and medium tone wood floor walk-in closet remodel in Dallas with flat-panel cabinets
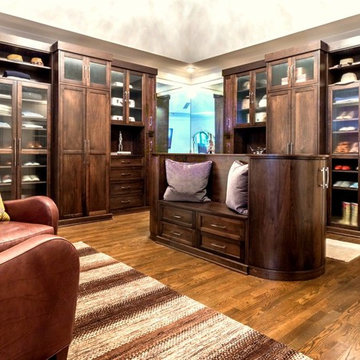
 Closet Factory
This stunning stained Walnut master dressing room features a unique oval-shaped island with Shaker drawer faces on both sides, curved doors, and a bench seat in the middle.





 Hulburd Design
Cesar Rubio
Hulburd Design transformed a 1920s French Provincial-style home to accommodate a family of five with guest quarters. The family frequently entertains and loves to cook. This, along with their extensive modern art collection and Scandinavian aesthetic informed the clean, lively palette.
 User
UserLarge mid-century modern u-shaped dark wood floor and brown floor kitchen photo in Vancouver with an undermount sink, quartz countertops, black backsplash, marble backsplash, paneled appliances, an island, flat-panel cabinets, white cabinets and black countertops


 Jaimie Belew Interior Design
David Duncan Livingston
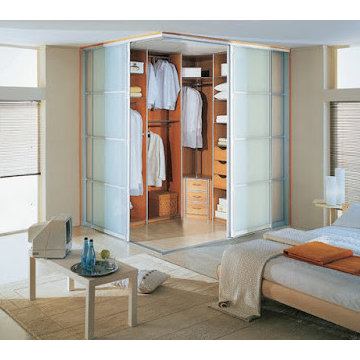

Transitional women's dressing room photo in San Francisco
Transitional women's dressing room photo in San Francisco
 Western Cabinets

Inspiration for a large contemporary master gray tile and porcelain tile porcelain tile, gray floor and double-sink bathroom remodel in Perth with flat-panel cabinets, brown cabinets, a wall-mount toilet, gray walls, a drop-in sink, quartz countertops, white countertops and a floating vanity
 Luxury Antonovich Design AE
Project Type:
Residential Penthouse – Luxury Bedroom, Dressing Room & Private Bathroom Fit-Out
Company:
Antonovich Group | Luxury Interior Design & Fit-Out Experts
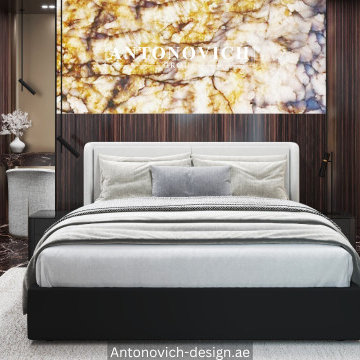
This iconic Burj Khalifa penthouse interior by Antonovich Group showcases a seamless fusion of contemporary elegance, bespoke craftsmanship, and timeless luxury.
Designed as a private sanctuary in the sky, the bedroom, dressing area, and spa-inspired bathroom are unified through refined materials, sculptural forms, and carefully curated lighting.
The bedroom features a sophisticated upholstered bed framed by architectural wall panels and illuminated marble accents, creating a calm yet striking focal point. Rich wood textures, polished stone surfaces, and soft neutral tones establish a warm and elegant atmosphere, while panoramic city views enhance the exclusivity of the space.
The private dressing and bathroom areas elevate everyday living into a five-star experience. Statement marble walls, custom vanity units, backlit mirrors, and premium fittings create a spa-like ambiance defined by precision and luxury.
This project reflects Antonovich Group’s signature approach—transforming interiors into personalized works of art that balance comfort, functionality, and iconic design.
Key Design Elements:
*Luxury bedroom with bespoke upholstered bed and architectural headboard
*Feature wall clad in natural marble with integrated ambient lighting
*Custom wood paneling and textured wall finishes
*Private dressing area with concealed storage and refined
detailing
*Spa-inspired bathroom with full-height marble walls
*Custom vanity unit with backlit mirrors and stone countertop
*Premium black and gold bathroom fittings for a refined contrast
*Layered lighting design enhancing depth, texture, and mood
*Neutral color palette enriched with warm wood and metallic accents
*Seamless flow between bedroom, dressing, and bathroom spaces
*This refined penthouse suite highlights Antonovich Group’s expertise in delivering iconic, high-end interiors that redefine luxury urban living.
Scope of Work:
*Concept design and interior space planning
*Luxury bedroom, dressing room, and bathroom fit-out
*Bespoke furniture and custom joinery fabrication
*Premium marble, stone, and wood material installation
*Electrical and architectural lighting integration
*Custom vanity, mirror, and bathroom detailing
*Turnkey finishing, furnishing, and final styling
#BurjKhalifaPenthouse #LuxuryBedroomDesign #AntonovichGroup
#DubaiLuxuryInteriors #PenthouseInterior
#MarbleBathroomDesign #HighEndInteriors
#IconicInteriorDesign #UltraLuxuryLiving
#BespokeFitOut #LuxuryPenthouse
44