
Search results for "Dressing room" in Home Design Ideas
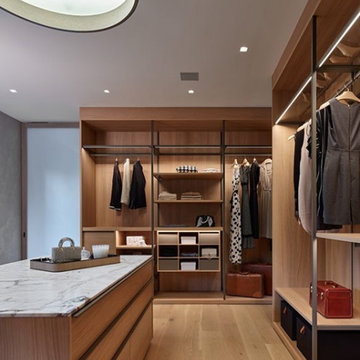
 k YODER design
In her dressing room, white cherry cabinetry puts clothing and accessories on display. A generous marble-topped counter centers the room. A full-height translucent pocket door allows natural light to filter between the dressing room and bathroom.

 Diplomat Closet Design, Inc.
This is a converted sitting room / master walk in closet made from Skye textured melamine. The drawers/doors are a 5 piece shaker style with large pulls. This layout includes a large full length mirror, glass inserts, glass countertops exposing the custom jewelry dividers, baseboard, light rail and two piece crown molding finish it off.

 Rejoy Interiors, Inc.
This Powder Room takes you back to the 40's with it's Hollywood Glam vibe. Super fun and VERY girly!
Designed for the ASID Dream House, Orange County, CA.
Lisa Renee Photography
Find the right local pro for your project

 KanexDecor
Dressing room with melamine chipboard metal structure
System dressing Finn Hafele
System Blum Movento
Emuca
Example of a large minimalist u-shaped dedicated laundry room design in Other with beige cabinets and laminate countertops
Example of a large minimalist u-shaped dedicated laundry room design in Other with beige cabinets and laminate countertops
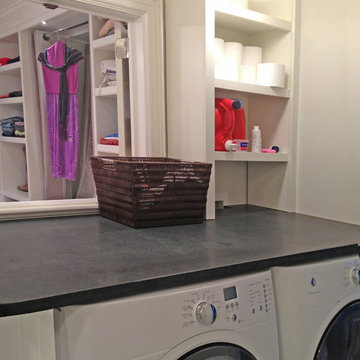
 Fisher Hill Group
An interior window accessible from the dressing room end only, allows for cleaned clothing items to be picked up directly from the folding counter @ the laundry room end.
(for all those who share the pain of schlepping around heavy laundry baskets all day :-)

 Rylex Custom Cabinetry and Closets
As practical as it is stylish, this sophisticated master dressing room is filled with storage savvy elements. With today’s ever changing fashion, there is a greater need for adjustable hanging heights and shelving areas. Shoes range from flats to stilettos, so it’s important to consider the appropriate space heel heights require to reduce scratching and to allow for breathing room. A center island brings the best of wardrobe and grooming organization together in one perfect package. It’s here you can: organize your jewelry, scarves and other accessories, create a makeup and styling area, and even fold your garments.
Kara Lashuay
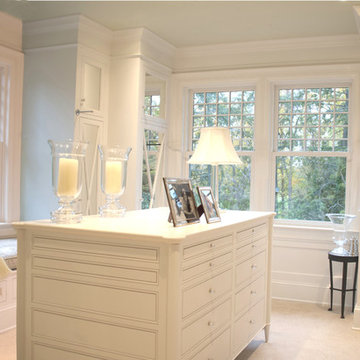
 Donald Lococo Architects
Gordon Beall Photography
Walk-in closet - traditional walk-in closet idea in DC Metro with white cabinets
Walk-in closet - traditional walk-in closet idea in DC Metro with white cabinets



 Whipple Russell Architects
Bighorn Palm Desert luxury home modern closet dressing room with skylight. Photo by William MacCollum.
Example of a mid-sized minimalist gender-neutral beige floor and tray ceiling dressing room design in Los Angeles with open cabinets and medium tone wood cabinets
Example of a mid-sized minimalist gender-neutral beige floor and tray ceiling dressing room design in Los Angeles with open cabinets and medium tone wood cabinets

 Axiom Design Build
Walk-in closet - contemporary women's marble floor walk-in closet idea in Seattle with open cabinets and white cabinets

 Bethany Adams Interiors
This bathroom was part of a primary suite renovation including the bedroom and dressing room that was redesigned to accommodate Aging in Place and a client who uses a cane or wheelchair. All three rooms were designed with Universal Design and ADA standards in mind, and tailored to accommodate the particular physical limitations of our client.
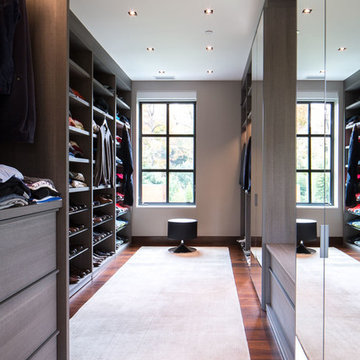
 Sagart Studio
poliformdc.com
Example of a huge trendy men's carpeted and beige floor walk-in closet design in DC Metro with flat-panel cabinets and medium tone wood cabinets
Example of a huge trendy men's carpeted and beige floor walk-in closet design in DC Metro with flat-panel cabinets and medium tone wood cabinets
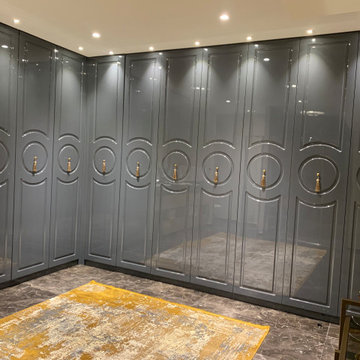
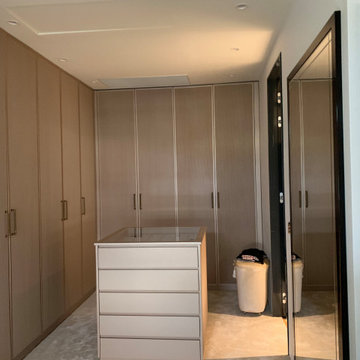
 Interioreast
Dressing room wardrobes and accessory island.
Inspiration for a huge contemporary closet remodel in Other
Inspiration for a huge contemporary closet remodel in Other

Sponsored
Columbus, OH

HomeCraft Remodeling
Custom Craftsmanship & Build Solutions in Franklin County, Ohio
 Rudloff Custom Builders
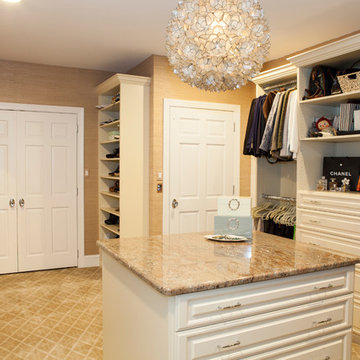
This closet is an absolute dream. This master bedroom Dressing room /closet has ample space and room for clothing, shoes, handbags and more..
The island holds additional storage. The granite stone top and textured wall paper adds richness and casual elegance to the room
The custom designed closet system is beautifully planned and installed leaving nothing to chance.
The closet system is made of a cream color laminate material that gives the room a light and airy feel.
This home was featured in Philadelphia Magazine August 2014 issue to showcase its beauty and excellence.
Photo by Alicia's Art, LLC
RUDLOFF Custom Builders, is a residential construction company that connects with clients early in the design phase to ensure every detail of your project is captured just as you imagined. RUDLOFF Custom Builders will create the project of your dreams that is executed by on-site project managers and skilled craftsman, while creating lifetime client relationships that are build on trust and integrity.
We are a full service, certified remodeling company that covers all of the Philadelphia suburban area including West Chester, Gladwynne, Malvern, Wayne, Haverford and more.
As a 6 time Best of Houzz winner, we look forward to working with you on your next project.

 J & V Painting
Inspiration for a large eclectic master gray floor freestanding bathtub remodel in Dallas with flat-panel cabinets, medium tone wood cabinets, multicolored walls and an undermount sink
 Valerie Grant Interiors

A completely custom dressing area off the master bedroom makes this space perfectly designed for the home owner's needs. Photography by Peter Rymwid.
Inspiration for a large transitional women's dark wood floor and brown floor dressing room remodel in New York with recessed-panel cabinets and white cabinets
Inspiration for a large transitional women's dark wood floor and brown floor dressing room remodel in New York with recessed-panel cabinets and white cabinets

Sponsored
Columbus, OH

Hope Restoration & General Contracting
Columbus Design-Build, Kitchen & Bath Remodeling, Historic Renovations

 Cristin Priest {Simplified Bee}
playroom / guest room combo with daybed
photo credit: Jenn Jacobson
Trendy boy carpeted playroom photo in San Francisco with blue walls
Trendy boy carpeted playroom photo in San Francisco with blue walls


 Room By Room

Bedroom - large transitional dark wood floor, brown floor, wood ceiling and wood wall bedroom idea in Brisbane with white walls and a standard fireplace
49