
Search results for "Dressing" in Home Design Ideas
 Alisberg Parker

Inspiration for a timeless gender-neutral carpeted dressing room remodel in New York with open cabinets and white cabinets
 Spinnaker Development
Jeri Koegel
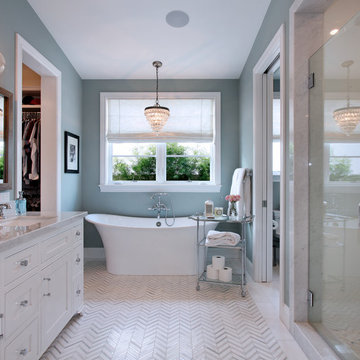
Inspiration for a transitional bathroom remodel in Orange County with white cabinets, gray walls, an undermount sink, recessed-panel cabinets and a hinged shower door
Inspiration for a transitional bathroom remodel in Orange County with white cabinets, gray walls, an undermount sink, recessed-panel cabinets and a hinged shower door
 Brickhouse Construction, LLC

Inspiration for a timeless master freestanding bathtub remodel in Houston with raised-panel cabinets, white cabinets, gray walls and an undermount sink
Find the right local pro for your project

 Orren Pickell Building Group
 http://www.pickellbuilders.com. Photography by Linda Oyama Bryan. Custom Couture Master Closet with Glass Shoes Display Shelving, tufted leather bench seating and diagonal hardwood flooring.
 A Well Dressed Home
Coastal Kitchen
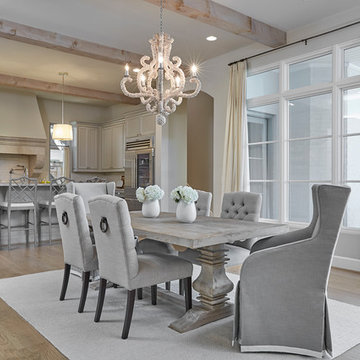
Kitchen/dining room combo - mediterranean dark wood floor and brown floor kitchen/dining room combo idea in Dallas with gray walls
Kitchen/dining room combo - mediterranean dark wood floor and brown floor kitchen/dining room combo idea in Dallas with gray walls

 User
UserInterior view of dining room with custom designed screen wall that provides privacy from front entry while showcasing the Owner's collection of travel artifacts. Photo: Ebony Ellis



Sponsored
Westerville, OH

Inspired Closets Columbus
Innovative & Creative Custom Closet Designer Servicing Franklin County

 Foley Built
Dressing room - 1950s women's medium tone wood floor dressing room idea in San Francisco with open cabinets and white cabinets



 AMW Design Studio
Large trendy men's carpeted and gray floor dressing room photo in Detroit with open cabinets and dark wood cabinets

Example of a huge ornate porcelain tile bathroom design in Philadelphia with an undermount sink, shaker cabinets, white cabinets, quartz countertops, gray walls and white countertops
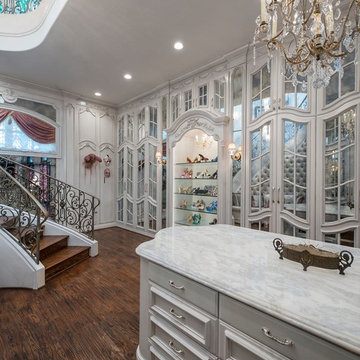
 Desco Fine Homes LLC
Example of a classic women's dark wood floor dressing room design in Dallas with white cabinets
 Dale Gardon Design
Jason Roehner-photographer

Large trendy gender-neutral carpeted and gray floor dressing room photo in Phoenix with glass-front cabinets and gray cabinets
Large trendy gender-neutral carpeted and gray floor dressing room photo in Phoenix with glass-front cabinets and gray cabinets

Sponsored
Westerville, OH
Inspired Closets Columbus
Innovative & Creative Custom Closet Designer Servicing Franklin County
 2Scale Architects
Benjamin Hill Photography

Elegant gender-neutral dressing room photo in Houston with blue cabinets
Elegant gender-neutral dressing room photo in Houston with blue cabinets

 Designed Design Associates (DDA)
Trendy gender-neutral dressing room photo in Singapore with glass-front cabinets
 Carpenter & MacNeille
Richard Mandelkorn Photography

Dressing room - victorian gender-neutral medium tone wood floor and brown floor dressing room idea in Boston with open cabinets and beige cabinets
Dressing room - victorian gender-neutral medium tone wood floor and brown floor dressing room idea in Boston with open cabinets and beige cabinets
 Signature Designs Kitchen | Bath | Interiors

Dressing room - traditional gender-neutral medium tone wood floor and brown floor dressing room idea in San Diego with raised-panel cabinets and medium tone wood cabinets

Sponsored
Westerville, OH
Inspired Closets Columbus
Innovative & Creative Custom Closet Designer Servicing Franklin County

 The Brooklyn Studio
This Cobble Hill Brownstone for a family of five is a fun and captivating design, the perfect blend of the wife’s love of English country style and the husband’s preference for modern. The young power couple, her the co-founder of Maisonette and him an investor, have three children and a dog, requiring that all the surfaces, finishes and, materials used throughout the home are both beautiful and durable to make every room a carefree space the whole family can enjoy.
The primary design challenge for this project was creating both distinct places for the family to live their day to day lives and also a whole floor dedicated to formal entertainment. The clients entertain large dinners on a monthly basis as part of their profession. We solved this by adding an extension on the Garden and Parlor levels. This allowed the Garden level to function as the daily family operations center and the Parlor level to be party central. The kitchen on the garden level is large enough to dine in and accommodate a large catering crew.
On the parlor level, we created a large double parlor in the front of the house; this space is dedicated to cocktail hour and after-dinner drinks. The rear of the parlor is a spacious formal dining room that can seat up to 14 guests. The middle "library" space contains a bar and facilitates access to both the front and rear rooms; in this way, it can double as a staging area for the parties.
The remaining three floors are sleeping quarters for the family and frequent out of town guests. Designing a row house for private and public functions programmatically returns the building to a configuration in line with its original design.
This project was published in Architectural Digest.
Photography by Sam Frost
 User
UserThe original master bathroom was tiny and outdated, with a single sink. The new design maximizes space and light while making the space feel luxurious. Eliminating the wall between the bedroom and bath and replacing it with sliding cherry and glass shoji screens brought more light into each room.
A custom double vanity with makeup area was added.
 Durham Designs & Consulting, LLC

The gentleman's closet contains walnut, raised panel cabinets that reach to the ceiling, customized by the home owner not only to hold clothing and accessories, but to also look like a fine clothier. A drum-style Baker chandelier hangs over the island, and recessed LED lights are designed to come on when the doors are opened. A rolling brass ladder circles the room so that lesser used items can be reached on the upper cabinets. Ralph Lauren wool plaid wool pillows and mohair seat adorn the bench under the window. The plantation shuts are painted in a masculine color to compliment the room.
Designed by Melodie Durham of Durham Designs & Consulting, LLC. Photo by Livengood Photographs [www.livengoodphotographs.com/design].
26