
Search results for "Dries" in Home Design Ideas
 Fireclay Tile

Echoed by an eye-catching niche in the shower, bright orange and blue bathroom tiles and matching trim from Fireclay Tile give this boho-inspired kids' bath a healthy dose of pep. Sample handmade bathroom tiles at FireclayTile.com. Handmade trim options available.
FIRECLAY TILE SHOWN
Ogee Floor Tile in Ember
Handmade Cove Base Tile in Lake Tahoe
Ogee Shower Niche Tile in Lake Tahoe
Handmade Shower Niche Trim in Ember
DESIGN
Maria Causey Interior Design
PHOTOS
Christy Kosnic
 Texas Home Exteriors
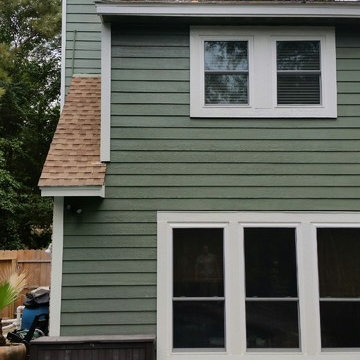
Complete North Houston/Spring Siding and Window Replacement Job With The Following Products: LP SmartSide Siding With A 50 Year Siding & Trim Warranty, Sherwin-Williams Paint & NT Energy Efficient Replacement Windows!! Paint Colors Are: SW-6186- Dried Thyme (siding) and SW-7562-Roman Column (trim).
Photo Credit -Greg Kapitan.
 Interiology Design Co.
James R. Salomon Photography.
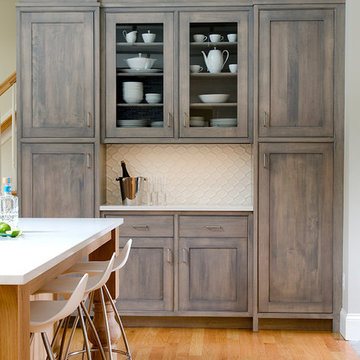
Inspiration for a transitional medium tone wood floor kitchen remodel in Boston with shaker cabinets, dark wood cabinets and white backsplash
Inspiration for a transitional medium tone wood floor kitchen remodel in Boston with shaker cabinets, dark wood cabinets and white backsplash
Find the right local pro for your project
 Glennwood Mountain Homes, Inc
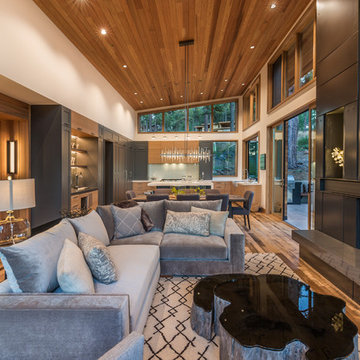
Trendy formal and open concept medium tone wood floor and brown floor living room photo in Sacramento with a ribbon fireplace and no tv
 MB architecture + design

Inspiration for a mid-sized farmhouse light wood floor dedicated laundry room remodel in Burlington with white cabinets, wood countertops, white walls, a side-by-side washer/dryer and shaker cabinets
 Steele's Construction LLC
Jon Eckerd

Example of a cottage chic guest bedroom design in Charlotte with beige walls and no fireplace
Example of a cottage chic guest bedroom design in Charlotte with beige walls and no fireplace

Inspiration for a small transitional built-in desk dark wood floor and brown floor home office remodel in Chicago with white walls


 Cummings Architecture + Interiors
Eric Roth Photography

Mid-sized transitional single-wall medium tone wood floor and brown floor dedicated laundry room photo in Boston with flat-panel cabinets, gray cabinets, gray walls, a side-by-side washer/dryer, white countertops and laminate countertops
Mid-sized transitional single-wall medium tone wood floor and brown floor dedicated laundry room photo in Boston with flat-panel cabinets, gray cabinets, gray walls, a side-by-side washer/dryer, white countertops and laminate countertops
 David Barden Interior Design
John Mager

Example of a transitional living room design in Richmond with red walls and a bar
Example of a transitional living room design in Richmond with red walls and a bar
 Eldorado Stone
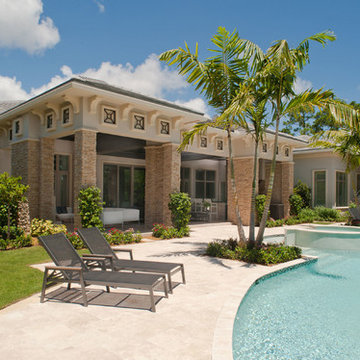
Stone: Dry Creek -Stacked Stone
The classic elegance and intricate detail of small stones combined with the simplicity of a panel system give this stone the appearance of a precision hand-laid dry-stack set. Stones 4″ high and 8″, 12″ and 20″ long makes installation easy for expansive walls and column fascias alike.
Get a Sample of Stacked Stone: https://shop.eldoradostone.com/products/stacked-stone-sample
 BDS Design Build Remodel
Studio West Photography

Inspiration for a mid-sized timeless galley porcelain tile and multicolored floor utility room remodel in Chicago with a single-bowl sink, shaker cabinets, white cabinets, quartz countertops, gray walls, a side-by-side washer/dryer and white countertops
Inspiration for a mid-sized timeless galley porcelain tile and multicolored floor utility room remodel in Chicago with a single-bowl sink, shaker cabinets, white cabinets, quartz countertops, gray walls, a side-by-side washer/dryer and white countertops

 Architectural Building Arts, Inc.
Zane Williams

This is an example of a mid-sized eclectic full sun backyard stone fence water fountain landscape with decking for summer.
This is an example of a mid-sized eclectic full sun backyard stone fence water fountain landscape with decking for summer.
 iFloors Kitchen & Bath
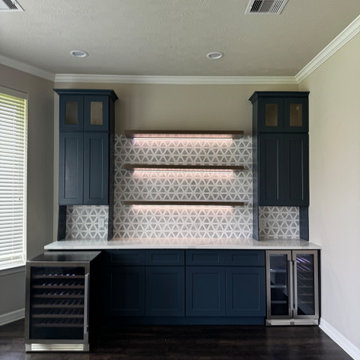
This sleek and stylish beverage bar is designed for both functionality and aesthetics. Rich navy-blue cabinetry paired with a striking geometric backsplash creates a bold yet elegant statement. Floating shelves with integrated lighting add a warm, modern touch, while the crisp white quartz countertop enhances the clean, sophisticated look. Dual wine and beverage coolers, along with ample storage, make this space perfect for entertaining, elevating the home’s design with a refined, inviting ambiance.
 Elza B. Design, Inc.

A family contacted us to come up with a basement renovation design project including wet bar, wine cellar, and family media room. The owners had modern sensibilities and wanted an interesting color palette.
Photography: Jared Kuzia
 Upscale Construction
Design by Sutro Architects
Interior Design by Adeeni Design Group
Photography by Christopher Stark

Large trendy master concrete floor and gray floor bedroom photo in San Francisco with white walls
Large trendy master concrete floor and gray floor bedroom photo in San Francisco with white walls
 Adeeni Design Group
Architecture: Sutro Architects
Landscape Architecture: Arterra Landscape Architects
Builder: Upscale Construction

Photography: Christopher Stark
Living room - zen open concept living room idea in San Francisco with beige walls
Living room - zen open concept living room idea in San Francisco with beige walls
 Rooftight Construction
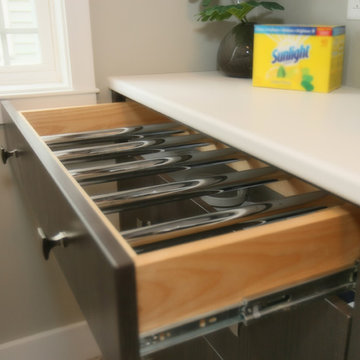
Example of a small trendy single-wall ceramic tile home design design with a double-bowl sink, flat-panel cabinets, dark wood cabinets, laminate countertops, gray walls and a side-by-side washer/dryer


 Jamie Banfield Interior Designs
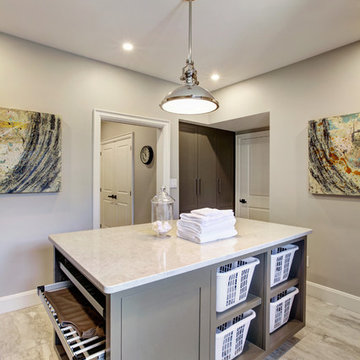
A contemporary west coast home inspired by its surrounding coastlines & greenbelt. With this busy family of all different professions, it was important to create optimal storage throughout the home to hide away odds & ends. A love of entertain made for a large kitchen, sophisticated wine storage & a pool table room for a hide away for the young adults. This space was curated for all ages of the home.
33