
Search results for "Driftwood" in Home Design Ideas

 Manasota Flooring - Kitchen & Bath Showroom
Large transitional l-shaped light wood floor and gray floor open concept kitchen photo in Tampa with an undermount sink, shaker cabinets, distressed cabinets, white backsplash, colored appliances, an island, granite countertops and subway tile backsplash

 Lankford Associates Landscape Architects
Beach side patio with meandering river rock path lined with flowering thyme, sedum, ornamental grasses. Located on the shores of Puget Sound in Washington State.

 Made To Last Custom Homes Ltd.
Driftwood Custom Home was constructed on vacant property between two existing houses in Chemainus, BC. This type of project is a form of sustainable land development known as an Infill Build. These types of building lots are often small. However, careful planning and clever uses of design allowed us to maximize the space. This home has 2378 square feet with three bedrooms and three full bathrooms. Add in a living room on the main floor, a separate den upstairs, and a full laundry room and this custom home still feels spacious!
The kitchen is bright and inviting. With white cabinets, countertops and backsplash, and stainless steel appliances, the feel of this space is timeless. Similarly, the master bathroom design features plenty of must-haves. For instance, the bathroom includes a shower with matching tile to the vanity backsplash, a double floating vanity, heated tiled flooring, and tiled walls. Together with a flush mount fireplace in the master bedroom, this is an inviting oasis of space.
Find the right local pro for your project


 Lauren Leonard Interiors LLC
Family room - mid-sized coastal enclosed light wood floor family room idea in Jacksonville with white walls, a standard fireplace, a tile fireplace and a wall-mounted tv
 Driftwood Studio, Inc
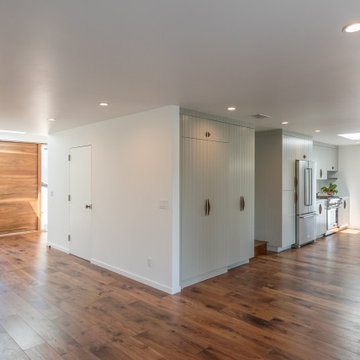
This open-concept living space blends mid-century warmth with modern simplicity. Wide-plank walnut floors flow seamlessly into the kitchen, while vertical slatted cabinetry adds texture and custom detail. Natural light fills the room from the large pivot door and rear entry, creating a bright, welcoming interior with clean architectural lines.

 HEYDT DESIGNS
Photography by Golden Gate Creative
Mid-sized farmhouse white two-story wood and clapboard gable roof photo in San Francisco with a shingle roof and a gray roof
Mid-sized farmhouse white two-story wood and clapboard gable roof photo in San Francisco with a shingle roof and a gray roof

 MILLWORX
Large trendy master gray tile and ceramic tile ceramic tile and white floor freestanding bathtub photo in Toronto with flat-panel cabinets, medium tone wood cabinets, a two-piece toilet, white walls, a vessel sink, solid surface countertops and white countertops
 driftwoodcustomcarpentry
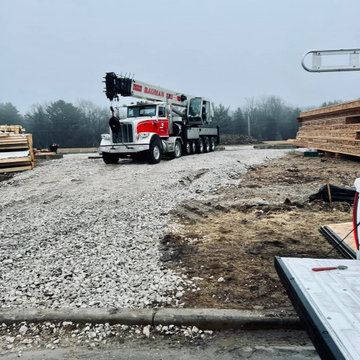
A pre-fab new home build in Summit, WI.
Example of a large trendy house exterior design in Milwaukee
Example of a large trendy house exterior design in Milwaukee

 Joel Kelly Design
Lauren Rubenstein
Example of a transitional galley medium tone wood floor eat-in kitchen design in Atlanta with recessed-panel cabinets, white backsplash, ceramic backsplash, stainless steel appliances, an island, a double-bowl sink and distressed cabinets
Example of a transitional galley medium tone wood floor eat-in kitchen design in Atlanta with recessed-panel cabinets, white backsplash, ceramic backsplash, stainless steel appliances, an island, a double-bowl sink and distressed cabinets

 Laura U Design Collective
This kitchen while modern and updated still has rustic elements (bar for example).
Pendants provide a great lighting for the countertop, whille making a bold architectural statement in the kitchen.
We love the modern but classic red cabinets.
While this cabin is small in square footage. The dining/kitchen/family room open up to each other. The windows help to flood in natural lighting, while providing beautiful views to the majestic mountains just right outside.
Photographer: Jason Dewey
 Driftwood Studio, Inc
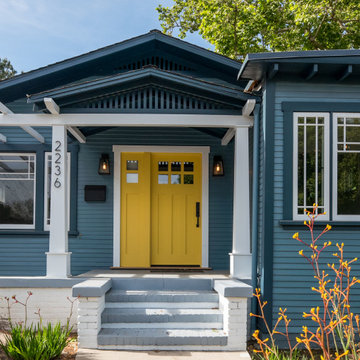
A bold and welcoming exterior transformation This home blends classic craftsman charm with a fresh modern palette. The deep blue siding highlights the architectural details, while crisp white trim and pergola accents frame the entry beautifully. A bright yellow front door becomes the statement piece, creating a warm and cheerful welcome.
This remodel showcases how thoughtful color choices and preserved architectural lines can breathe new life into a historic home while keeping its character intact.


 DWL Photography
, Lindsey and Dayran Watson
Bedroom - transitional carpeted bedroom idea in Salt Lake City with gray walls
Bedroom - transitional carpeted bedroom idea in Salt Lake City with gray walls

 Timothy M. Giguere, AIA - TMS Architects
Rob Karosis Photography - TMS Architects
Inspiration for a coastal bedroom remodel in Boston
Inspiration for a coastal bedroom remodel in Boston





 Voce Di ID
Kitchen - large contemporary l-shaped light wood floor and brown floor kitchen idea in New York with flat-panel cabinets, white cabinets, stainless steel appliances, beige walls and an island
 Driftwood Designs
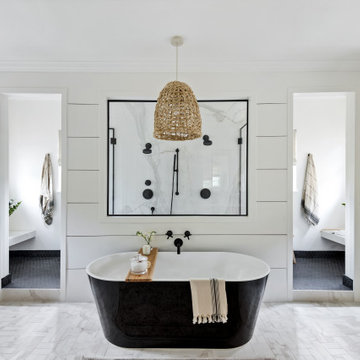
Beach style white floor and shiplap wall freestanding bathtub photo in Orange County with flat-panel cabinets, medium tone wood cabinets, white walls, white countertops and a built-in vanity

 Four Brothers Design + Build
Morgan Howarth
Bedroom - mid-sized industrial master concrete floor bedroom idea in DC Metro with white walls and no fireplace
Bedroom - mid-sized industrial master concrete floor bedroom idea in DC Metro with white walls and no fireplace
128