
Search results for "Driftwood" in Home Design Ideas


 Golden Leaf Landscapes
Photo of a mid-sized asian partial sun backyard brick formal garden in Denver for summer.


Find the right local pro for your project

 Encore Construction
This custom Cape Cod home gracefully melds into the surrounding landscape. Photo: OnSite Studios
Inspiration for a cottage gray two-story wood exterior home remodel in Boston
Inspiration for a cottage gray two-story wood exterior home remodel in Boston

 KBC Developments
Placed within an idyllic beach community, this modern family home is filled with both playful and functional spaces. Natural light reflects throughout and oversized openings allow for movement to the outdoor spaces. Custom millwork completes the kitchen with concealed appliances, and creates a space well suited for entertaining. Accents of concrete add strength and architectural context to the spaces. Livable finishes of white oak and quartz are simple and hardworking. High ceilings in the bedroom level allowed for creativity in children’s spaces, and the addition of colour brings in that sense of playfulness. Art pieces reflect the owner’s time spent abroad, and exude their love of life – which is fitting in a place where the only boundaries to roam are the ocean and railways.
KBC Developments
Photography by Ema Peter
www.emapeter.com
 Driftwood Studio, Inc
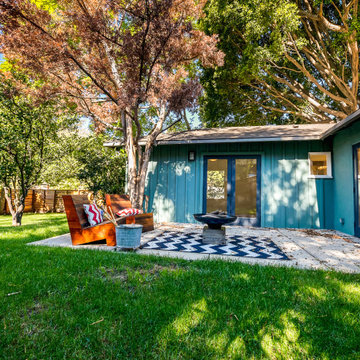
This refreshed backyard patio creates an inviting outdoor living space framed by mature trees and lush greenery. The teal exterior, modern French doors, and minimalist wood seating bring a clean, updated look, while the patterned rug adds a touch of personality. Designed for easy Florida living, this space offers a peaceful spot to gather, relax, and enjoy the surrounding landscape.

 Pu'uwai Design & Construction
The elegant powder bath walls are wrapped in Phillip Jeffries glam grasscloth, a soft shimmery white background with a natural grass face. The vanity is a local driftwood log picked off the beach and cut to size, the mirror is teak, the golden wall sconces are mounted on the mirror and compliment the wall mounted golden Kohler faucet. The white porcelain vessel sink is Kohler as well. The trim throughout the house is textured and painted white.

 Mohawk Flooring
The Noblesse product line combines traditional domestic visuals with fashion forward designs, executed with the customary level of excellence expected from Mohawk. Beginning with oak and chestnut decors, we are able to provide plenty of options for the conventional consumer. Walnut and cherry visuals add a domestic exotic flair to the collection. The collection is finished with teak and amendoim decors.

 ANA Interiors
Phil Crozier
Inspiration for a mid-sized eclectic master carpeted bedroom remodel in Calgary with purple walls and no fireplace
Inspiration for a mid-sized eclectic master carpeted bedroom remodel in Calgary with purple walls and no fireplace

 Edgewater Design Group
We were hired to create a Lake Charlevoix retreat for our client’s to be used by their whole family throughout the year. We were tasked with creating an inviting cottage that would also have plenty of space for the family and their guests. The main level features open concept living and dining, gourmet kitchen, walk-in pantry, office/library, laundry, powder room and master suite. The walk-out lower level houses a recreation room, wet bar/kitchenette, guest suite, two guest bedrooms, large bathroom, beach entry area and large walk in closet for all their outdoor gear. Balconies and a beautiful stone patio allow the family to live and entertain seamlessly from inside to outside. Coffered ceilings, built in shelving and beautiful white moldings create a stunning interior. Our clients truly love their Northern Michigan home and enjoy every opportunity to come and relax or entertain in their striking space.
- Jacqueline Southby Photography

 Paul Rice Architecture
Rachel Stollar
Inspiration for a timeless powder room remodel in New York with a drop-in sink, wood countertops and brown countertops
Inspiration for a timeless powder room remodel in New York with a drop-in sink, wood countertops and brown countertops




 Stone Creek Builders
Interior design by Kati Curtis Design
http://www.katicurtisdesign.com/
Photography by Marco Ricca
http://www.marcoriccastudio.com
 Driftwood Studio, Inc
This Mediterranean Revival hallway blends historic charm with refined, timeless craftsmanship. Curved archways, hand-troweled walls, and terracotta flooring lead into sunlit rooms, creating a warm flow throughout the home. The carved wood staircase, marble console, and curated floral styling add sophistication while preserving the estate’s original Spanish character. Designed by Driftwood Studio Inc. for a Tampa client, this space beautifully reflects the elegance found across Mediterranean and Spanish Revival homes in Tampa and Sarasota.


 Mariposa Gardening & Design Cooperative, Inc.
Design ideas for a modern landscaping in San Francisco.
 Driftwood Studio, Inc
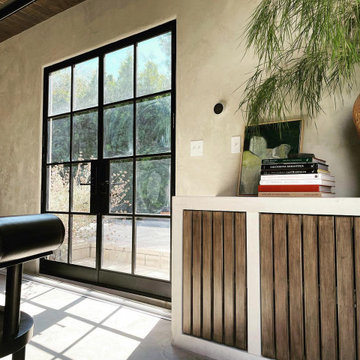
Separate outbuilding converted into a home office with a lounge. Built-in minimalist mediterranean style seating with lime plaster finishes on the walls and seating. T&G wood ceiling. Built in plastered cabinet with slatted doors.


 Brooks and Falotico Associates, Inc.
Jeff McNamara
Inspiration for a mid-sized timeless medium tone wood floor and brown floor entry hall remodel in New York with white walls and a white front door
Inspiration for a mid-sized timeless medium tone wood floor and brown floor entry hall remodel in New York with white walls and a white front door
131