
Search results for "Driftwood" in Home Design Ideas

 METROPOLIS STUDIO
Marc Fowler - Metropolis Studio
Example of an eclectic white tile freestanding bathtub design in Toronto with flat-panel cabinets and white cabinets
Example of an eclectic white tile freestanding bathtub design in Toronto with flat-panel cabinets and white cabinets
 Driftwood Studio, Inc
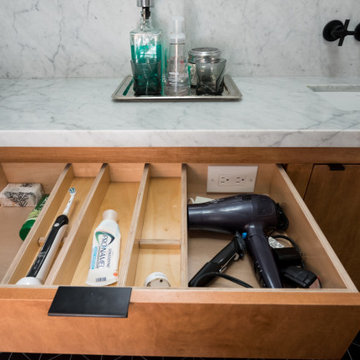
This custom bathroom vanity is designed with both style and function in mind. A sleek marble countertop with undermount sinks is paired with warm wood cabinetry and matte black fixtures for a modern, timeless look. Inside the vanity, built-in drawer organizers provide easy storage for daily essentials, while an integrated electrical outlet keeps items like hair dryers and electric toothbrushes neatly tucked away yet always ready to use.
A perfect example of how thoughtful design details can maximize organization and maintain a clean, clutter-free bathroom.

 Kate Roos Design LLC
A previously unused, angled corner adjacent to the dining room is now a bar area with an ornate marble backsplash.
Large l-shaped porcelain tile eat-in kitchen photo in Minneapolis with an undermount sink, recessed-panel cabinets, gray cabinets, marble countertops, gray backsplash, ceramic backsplash and an island
Large l-shaped porcelain tile eat-in kitchen photo in Minneapolis with an undermount sink, recessed-panel cabinets, gray cabinets, marble countertops, gray backsplash, ceramic backsplash and an island
Find the right local pro for your project

 Laura Lochrin Interiors
rustic wood shelf, chandelier, bathroom, master bath
Mid-sized country master white tile claw-foot bathtub photo in San Diego with gray walls
Mid-sized country master white tile claw-foot bathtub photo in San Diego with gray walls


 Heather Garrett Design
The chance to build a lakeside weekend home in rural NC provided this Chapel Hill family with an opportunity to ditch convention and think outside the box. For instance, we traded the traditional boat dock with what's become known as the "party dock"… a floating lounge of sorts, complete with wet bar, TV, swimmer's platform, and plenty of spots for watching the water fun. Inside, we turned one bedroom into a gym with climbing wall - and dropped the idea of a dining room, in favor of a deep upholstered niche and shuffleboard table. Outdoor drapery helped blur the lines between indoor spaces and exterior porches filled with upholstery, swings, and places for lazy napping. And after the sun goes down....smores, anyone?
John Bessler


 Cindy McCarley Designs
Photographer: Steve Mangum
Coffee Table: DP Designs
Beach style open concept light wood floor and beige floor living room photo with white walls
Beach style open concept light wood floor and beige floor living room photo with white walls
 DuVäl Design, LLC
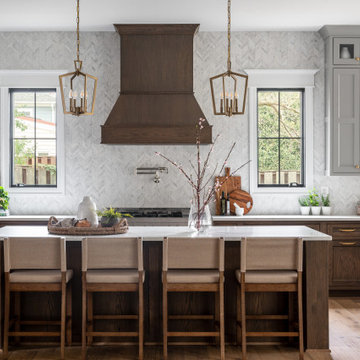
Example of a large transitional u-shaped eat-in kitchen design in DC Metro with recessed-panel cabinets, gray cabinets, quartz countertops, an island and white countertops
 Driftwood Development
Master Bedroom
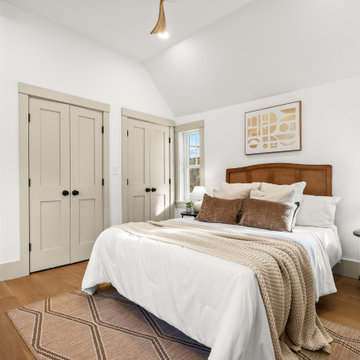
Bedroom - transitional medium tone wood floor, brown floor and vaulted ceiling bedroom idea in Boston with white walls
Bedroom - transitional medium tone wood floor, brown floor and vaulted ceiling bedroom idea in Boston with white walls


 Patti Ogden Design
Inspiration for a mid-sized timeless l-shaped light wood floor and brown floor open concept kitchen remodel in San Francisco with a drop-in sink, shaker cabinets, white cabinets, green backsplash, an island, granite countertops, glass tile backsplash, stainless steel appliances and green countertops

 Grady L Woods Architect, LLC
Example of a country dark wood floor and brown floor dining room design in Atlanta with gray walls

 Mercedes Premier Homes
Be There 360 Photography
Island style enclosed dining room photo in Orlando with green walls and no fireplace
Island style enclosed dining room photo in Orlando with green walls and no fireplace

 Thom Filicia Inc.
Eric Piasecki
Bathroom - coastal bathroom idea in New York with an undermount sink, white cabinets, brown countertops and flat-panel cabinets
Bathroom - coastal bathroom idea in New York with an undermount sink, white cabinets, brown countertops and flat-panel cabinets
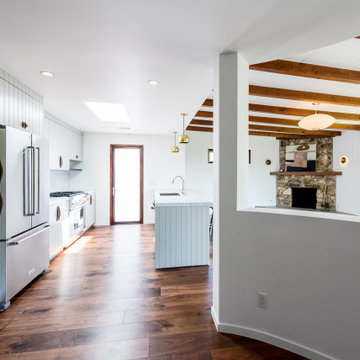 Driftwood Studio, Inc
This open-concept space blends mid-century character with modern refinement. Vertical slatted cabinetry and marble countertops define the streamlined kitchen, while exposed wood ceiling beams and a natural stone fireplace anchor the adjacent living room with warmth and texture. Wide-plank walnut floors run throughout, creating a cohesive flow between the kitchen and living areas. Clean lines, abundant natural light, and thoughtful architectural openings give the home an airy, connected feel.

 Blue Ocean Design
Mid-sized beach style l-shaped dark wood floor and brown floor enclosed kitchen photo in New York with a farmhouse sink, shaker cabinets, white cabinets, marble countertops, white backsplash, porcelain backsplash, stainless steel appliances and an island


133