
Search results for "Drink rails" in Home Design Ideas

 O’Hara Interiors
Martha O'Hara Interiors, Interior Design & Photo Styling | Troy Thies, Photography | Swan Architecture, Architect | Great Neighborhood Homes, Builder
Please Note: All “related,” “similar,” and “sponsored” products tagged or listed by Houzz are not actual products pictured. They have not been approved by Martha O’Hara Interiors nor any of the professionals credited. For info about our work: design@oharainteriors.com
 D&G Construction
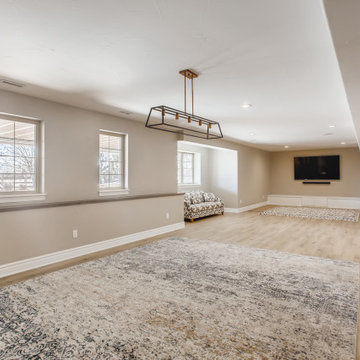
An open concept basement with matte gray walls and large white trim. The flooring is a light brown vinyl. Underneath the T.V. is a white wooden storage area and bench. Underneath the windows is a long dark brown wooden drink rail that doubles as a shelf. In the center of the ceiling is a rustic but modern light fixture.


Find the right local pro for your project
 Archadeck of Kansas City
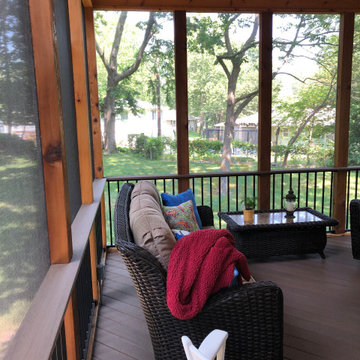
This Gladstone MO screened in porch design features a mix of traditional rustic and contemporary low-maintenance materials. The porch boasts a tall gable roof line with screened-in gable and cathedral ceiling. The ceiling is finished with tongue and groove pine, which complements the rustic cedar framing. Both the porch floor and railing are low-maintenance materials, including the drink rail cap.
This outdoor living design also features a highly-useful attached low-maintenance grill deck, perfect for private use and outdoor entertaining.


 Paul McGillivray Homes ltd
Inspiration for a large craftsman backyard dock remodel in Vancouver with no cover



Sponsored
Sunbury, OH

J.Holderby - Renovations
Franklin County's Leading General Contractors - 2X Best of Houzz!

 Barbara Dalton Interiors
Inspiration for a large timeless l-shaped dark wood floor enclosed kitchen remodel with recessed-panel cabinets, white cabinets, an island, granite countertops, white backsplash, stone tile backsplash, stainless steel appliances, a farmhouse sink and green countertops

 User
Don Schulte Photography
Example of a large minimalist carpeted and green floor multiuse home gym design in Detroit with beige walls
Example of a large minimalist carpeted and green floor multiuse home gym design in Detroit with beige walls

 J.T. McDermott Remodeling
A game room is located near the pool table. Wide, double doors can be left open to connect spaces or closed for more adult entertaining. There is a large closet for games and toys.
Photo Credit: Chris Malacarne Photography


 Atlanta Decking & Fence Co., Inc.
Project designed and built by Atlanta Decking & Fence.
Photo by Jan Stittleburg, JS PhotoFX.
Deck - traditional deck idea in Atlanta
Deck - traditional deck idea in Atlanta

 Patricia Brennan Architects
Mike Jensen Photo
Jonathan Paul's Cabinetry
Sierra Pacific Windows
Rail Pro Railings
Inspiration for a contemporary family room remodel in Seattle with a tile fireplace
Inspiration for a contemporary family room remodel in Seattle with a tile fireplace



 Case Handyman Services
A ceiling fan is suspended from a porch ceiling finished in vinyl. The screening is part of the Screeneze System. You get a closer look at the drink rail in this picture which wraps around the porch.

 Mark Reinhold, Architect
Still Capture Photography: Doug Aylsworth
Transitional porch photo in Cleveland
Transitional porch photo in Cleveland



Sponsored
Columbus, OH

Hope Restoration & General Contracting
Columbus Design-Build, Kitchen & Bath Remodeling, Historic Renovations

 Ted Fluehr Jr. Inc
Home bar overlooking the barnegat bay.
Wet bar - mid-sized modern galley light wood floor and brown floor wet bar idea in New York with an undermount sink, flat-panel cabinets, medium tone wood cabinets, quartz countertops, brown backsplash and wood backsplash
Wet bar - mid-sized modern galley light wood floor and brown floor wet bar idea in New York with an undermount sink, flat-panel cabinets, medium tone wood cabinets, quartz countertops, brown backsplash and wood backsplash


 Capozzoli Stairworks
Wall mounted handrail with steel brackets
Minimalist staircase photo in Philadelphia
Minimalist staircase photo in Philadelphia
66