
Search results for "Drink rails" in Home Design Ideas

 Eco-Neered by Design, LLC
Beth Therriault Photography, LLC bethtphotos.com
This window screen opens easily to allow passing of food & drink from the kitchen to the deck. Small solutions make a big difference!

 Maxwell Counters Inc.
Spencer
Wet bar - mid-sized traditional galley dark wood floor and brown floor wet bar idea in Chicago with an undermount sink, open cabinets, gray cabinets, solid surface countertops and brown backsplash
Wet bar - mid-sized traditional galley dark wood floor and brown floor wet bar idea in Chicago with an undermount sink, open cabinets, gray cabinets, solid surface countertops and brown backsplash


Find the right local pro for your project




 Heartlands Building Company
 | This contemporary outdoor room and fire pit addition includes an outdoor kitchen, a retractable screen, composite decking, under-deck storage, stamped concrete, a fire pit area, and more.



 Heartlands Building Company
 | This contemporary outdoor room and fire pit addition includes an outdoor kitchen, a retractable screen, composite decking, under-deck storage, stamped concrete, a fire pit area, and more.


 Deck and Patio Company "Outdoor Living Experts"
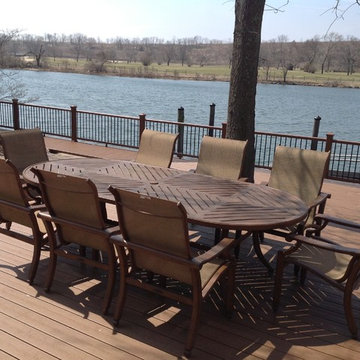
For these practical clients, who live at a river's edge, their extraordinary view was so expansive, there was little concern that a railing would obstruct the view and functionality and durability were key.
Long Island deck builders, Deck and Patio, installed for them a handsome Trex Composite Railing with black metal balusters that offered more than waterside security. These railings offer protection from UV rays and will stand against damage from insects, water, or sun.
Note: because the top rail (cap) of a railing is usually selected separately from the infill and posts, the cap presents special opportunity to be creative. You can go wild with color choices, materials and styles.
Here’s a tip: Pick a wide top rail if you are a passionate gardener or you love to entertain. With a wider cap, you can easily rest small planters or drinks.
www.deckandpatio.com
 Storie Collective
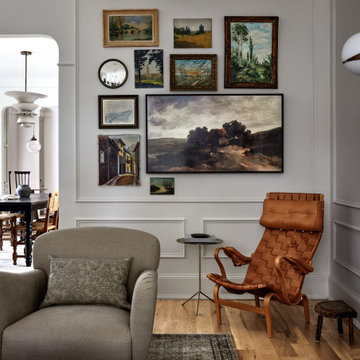
Stripped of its original charm with sagging floors and water leaks, this 1900 row house was prime for a full renovation. While the staircase and marble fireplace are original, everything from the white oak flooring, crown, applied, and base moldings, to the archways and brass door hardware is new; yet they all feel original to the house. Other projects included removing soffits and tucking away randomly placed support beams and posts, relocating and expanding the kitchen, renovating each bathroom – and adding a new one, upgrading all the mechanical, electric and plumbing systems, removing a fireplace, and regrading the back patio for proper drainage and added greenery. The project is a perfect study of juxtaposing new and old, classic and modern.
Photography Stacy Zarin Goldberg

 EdgeWork Design Build
This lower Level beach-inspired walkout remodel includes lounge area, kitchenette, full bath, 2 bedrooms and unique built-in storage areas. Finish highlights include 1x6 nickel gap pine plank paneling, click-lock vinyl flooring, white granite countertop and drink rail with metal bracketing, surface mount solid core 4’3”x7’ barn door to laundry zone, plumbing pipe handrail and unique storage areas.

Sponsored
Columbus, OH

Hope Restoration & General Contracting
Columbus Design-Build, Kitchen & Bath Remodeling, Historic Renovations
 Heartlands Building Company
 | This contemporary outdoor room and fire pit addition includes an outdoor kitchen, a retractable screen, composite decking, under-deck storage, stamped concrete, a fire pit area, and more.


 Johnson & Associates Architects
Rear Elevation
Photo Credit: Dennis Hargis
Trendy exterior home photo in Atlanta
Trendy exterior home photo in Atlanta

 Stacey Kocevar Designs, LLC
This used to be a completely unfinished basement with concrete floors, cinder block walls, and exposed floor joists above. The homeowners wanted to finish the space to include a wet bar, powder room, separate play room for their daughters, bar seating for watching tv and entertaining, as well as a finished living space with a television with hidden surround sound speakers throughout the space. They also requested some unfinished spaces; one for exercise equipment, and one for HVAC, water heater, and extra storage. With those requests in mind, I designed the basement with the above required spaces, while working with the contractor on what components needed to be moved. The homeowner also loved the idea of sliding barn doors, which we were able to use as at the opening to the unfinished storage/HVAC area.



 Meyer Design
Finished basement with enough room to entertain the whole family!
Basement - large traditional look-out carpeted basement idea in Chicago with beige walls, a standard fireplace and a stone fireplace
Basement - large traditional look-out carpeted basement idea in Chicago with beige walls, a standard fireplace and a stone fireplace
 Heartlands Building Company
 | This contemporary outdoor room and fire pit addition includes an outdoor kitchen, a retractable screen, composite decking, under-deck storage, stamped concrete, a fire pit area, and more.
 Heartlands Building Company
 | This contemporary outdoor room and fire pit addition includes an outdoor kitchen, a retractable screen, composite decking, under-deck storage, stamped concrete, a fire pit area, and more.
75