
Search results for "Drink rails" in Home Design Ideas
 AR Construction & Development Inc.
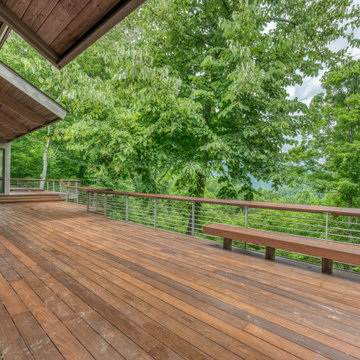
A wraparound deck stretches out into the canopy, with filtered mountain views through the trees. Rich hardwood decking pairs with a horizontal metal rod railing and a wide wood cap rail that doubles as a ledge for drinks. A long built-in bench runs along the railing for extra seating, and low deck lights mark the edge after dark. A few steps up, a raised section of the deck holds the hot tub, just outside the bedroom.

 AugustaRoad.com Realty
This is an example of a rustic screened-in porch design with decking and a roof extension.

 Harmoni Designs + Build
Architecture by: Harmoni Designs, LLC.
Photographer: Harmoni Designs, LLC
The new raised deck was added to provide the homeowners with a convenient connection between the backyard and the interior kitchen and dining spaces. The deck functions as an extension of the interior dining spaces.
The homeowners can enjoy watching the sun setting over the adjacent golf course from the deck while enjoying a drink between the trees.
Find the right local pro for your project

 Doucet-Watts and Davis Interiors inc.
Mid-sized transitional walk-out laminate floor and gray floor basement photo with beige walls and a two-sided fireplace
 Platinum Decking
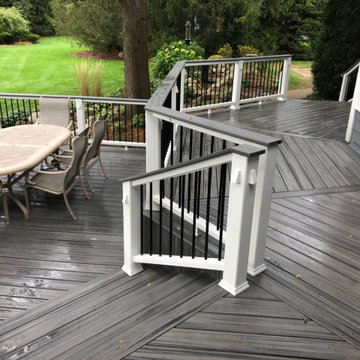
Trex deck with Trex Island Mist. Cocktail railings, Trex deck lighting
Inspiration for a large contemporary home design remodel in Chicago
Inspiration for a large contemporary home design remodel in Chicago

 Sculpted Sites
Creating several comfortable and functional outdoor rooms in this urban backyard was the primary goal. 1) A deck with outdoor kitchen elements and built in seating. 2) Bluestone terrace with fire pit sits 18" above the soccer-lawn. 3) The garage rooftop allows for complete separation and drinks in the garden. 4) Oh, the trampoline pad (under the tree canopy) - I believe that's what triggered this wonderful project!

 Deck Pros
This award-winning two-level deck resides in Chester, NJ. The flooring is blind-fastened Ipe hardwood. The railing is a combination of cedar and our own custom made Azek post wraps.
The upper deck features plenty of space for eating and lounging. The lower deck features a hot tub with plenty of seating space around it. A small privacy wall on two sides adds to the intimate ambiance.
Low voltage lights and custom gates finish the look of this wonderful deck.

Sponsored
Columbus, OH

Hope Restoration & General Contracting
Columbus Design-Build, Kitchen & Bath Remodeling, Historic Renovations
 Deck It
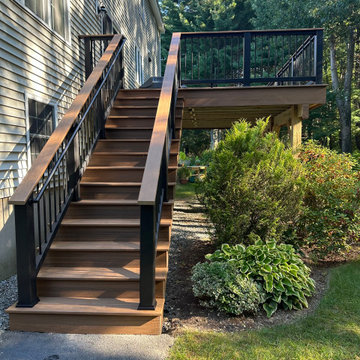
New deck alert in Westford, MA! ? Trex Transcend Lineage Jasper boards, sleek design, Trex Select railings, and more. Transform your space today! ☀️?
Example of a large minimalist backyard ground level mixed material railing deck design in Boston with no cover
Example of a large minimalist backyard ground level mixed material railing deck design in Boston with no cover


 Kimberley Kay Interiors
Backyard deck was installed with a clean sleek railing and added all the rugs + furnishings and outdoor umbrellas to sit and drink your lemonade on a warm day

 Tracy Lynn Studio
Game room - coastal medium tone wood floor game room idea in San Diego with white walls
 D&G Construction
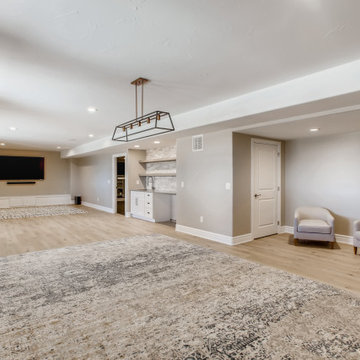
An open concept basement with matte gray walls and large white trim. The flooring is a light brown vinyl. Underneath the T.V. is a white wooden storage area and bench. Underneath the windows is a long dark brown wooden drink rail that doubles as a shelf. In the center of the ceiling is a rustic but modern light fixture. The wet bar has white, wooden, recessed panel cabinets with a gray quartz countertop. The wet bar appliances are stainless steel and the backsplash is composed of real white Birch ledgestone. There are two wooden, gray shelves above the wet bar for storage.
 Kimberley Kay Interiors
Backyard deck was installed with a clean sleek railing and added all the rugs + furnishings and outdoor umbrellas to sit and drink your lemonade on a warm day
Sponsored
Columbus, OH
Hope Restoration & General Contracting
Columbus Design-Build, Kitchen & Bath Remodeling, Historic Renovations

 Skelly Build
Sophie Epton Photography
Eat-in kitchen - mid-sized industrial single-wall eat-in kitchen idea in Austin with an undermount sink, flat-panel cabinets, blue cabinets, granite countertops, mirror backsplash, black appliances, an island and black countertops
Eat-in kitchen - mid-sized industrial single-wall eat-in kitchen idea in Austin with an undermount sink, flat-panel cabinets, blue cabinets, granite countertops, mirror backsplash, black appliances, an island and black countertops
 Decks by Schmillen LLC
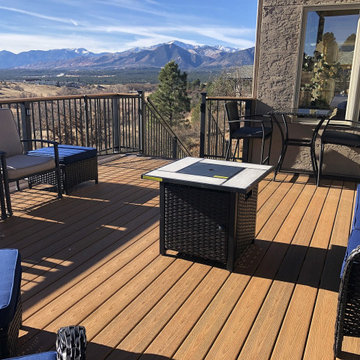
Thanks to a new deck, these owners have an area for entertaining that features a beautiful view of the mountains west of Colorado Springs. The decking material is Fiberon Moringa with a double picture frame border in Fiberon Espresso. A Fortress Fe26 Traditional railing system in Black Sand features a drink cap in Moringa and a gate at the stairs for safety. We also installed HPD Philuminator mini clear lights on the railing posts.

 Coxson McInnis Kitchens, Cabinetry & Millwork
Instead of using more space for another place to sit and eat Because this kitchen has 7 seat eating at island PLUS a large dining room with a fully extended dining room table this area was dedicated to a conversation area to sit, relax, read the paper, have a drink or a conversation. A peninsula was removed to create this full expanse.
 Christopher D. Marshall Architect, LLC
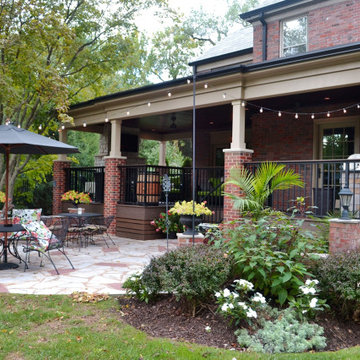
The owner wanted to add a covered deck that would seamlessly tie in with the existing stone patio and also complement the architecture of the house. Our solution was to add a raised deck with a low slope roof to shelter outdoor living space and grill counter. The stair to the terrace was recessed into the deck area to allow for more usable patio space. The stair is sheltered by the roof to keep the snow off the stair.
Photography by Chris Marshall

Sponsored
Columbus, OH
Hope Restoration & General Contracting
Columbus Design-Build, Kitchen & Bath Remodeling, Historic Renovations

 Tami Smight Interiors
The renovation included adding a terrace with spiral staircase down to a screened porch below. The bluestone lower patio features a gas fireplace with cement mantle. The kitchen wood deck offers another spot to sip a cold drink while grilling dinner.

 Ryan Hughes Design
Granite and stainless were used in the creation of the outdoor kitchen eating area under the pergola situated next to a favorite lounging area. Counter height swivel chairs create welcome seating for a cool drink and warm conversation.
 Leonardi Aray Architects
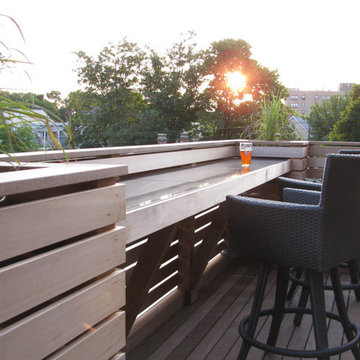
Custom made wood guard rail with integrated counter
Photo by Leonardi Aray, AIA
Trendy home design photo in Boston
Trendy home design photo in Boston
79