
Search results for "Drink rails" in Home Design Ideas

 Decks by Schmillen LLC
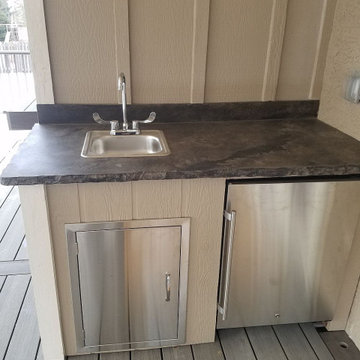
Our customers enjoy spending a lot of time outdoors grilling and entertaining. They wanted to build a deck that would enhance their lifestyle. They decided on a steel frame for it's strength and durability. Over the frame, we laid down composite decking material with a single divider board. The railing is a metal panel railing with 3" x 3" posts in an antiqued bronze color with a drink cap. When designing the deck of their dreams, the homeowners mentioned that they wanted to be able to use the deck in all types of weather. We designed a deck cover that included recessed lights, a ceiling fan, and two overhead heaters. The ceiling is made from Blue Stain tongue and groove pine. In order to make it easier to cook and entertain outside, we installed a fully-functioning sink and mini-refrigerator for them. The final product is a gorgeous outdoor living area that the homeowner uses year-round!


 Decks by Schmillen LLC
Our customers enjoy spending a lot of time outdoors grilling and entertaining. They wanted to build a deck that would enhance their lifestyle. They decided on a steel frame for it's strength and durability. Over the frame, we laid down composite decking material with a single divider board. The railing is a metal panel railing with 3" x 3" posts in an antiqued bronze color with a drink cap. When designing the deck of their dreams, the homeowners mentioned that they wanted to be able to use the deck in all types of weather. We designed a deck cover that included recessed lights, a ceiling fan, and two overhead heaters. The ceiling is made from Blue Stain tongue and groove pine. In order to make it easier to cook and entertain outside, we installed a fully-functioning sink and mini-refrigerator for them. The final product is a gorgeous outdoor living area that the homeowner uses year-round!
Find the right local pro for your project
 Lakenridge Builders Inc.
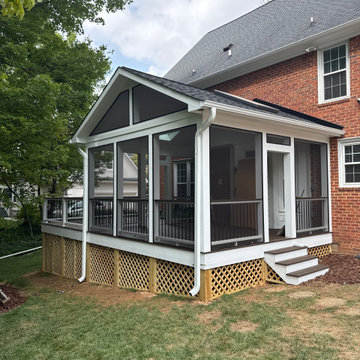
At Lakenridge Builders, we transformed an outdated deck into a stunning 16'x30' Trex deck and screened porch combo in Jamestown, NC, blending functionality, beauty, and durability. This project showcases our dedication to quality craftsmanship and low-maintenance design tailored to our clients' needs.
Key Features:
Complete Overhaul: Demolished an old, simple deck and rebuilt it into a spacious, versatile 16'x30' deck and screened porch, offering a bug-free space for year-round enjoyment.
Premium Materials: Utilized Trex decking for fade- and stain-resistant flooring, vinyl beadboard for a classic, maintenance-free ceiling, and Miratec-wrapped posts for a durable, rot-resistant finish.
Standout Design: Featured the innovative Trex Cocktail rail, a wider top rail perfect for drinks or decor, adding a sleek, modern touch to the clean-lined porch.
Enhanced Living: Integrated skylights and a modern ceiling fan in the screened porch, creating a bright, comfortable extension of the home’s living space.
This project delivers a practical, inviting outdoor area that requires minimal upkeep, allowing homeowners to focus on creating lasting family memories. Contact Lakenridge Builders for a free consultation to elevate your outdoor space!
 Lakenridge Builders Inc.
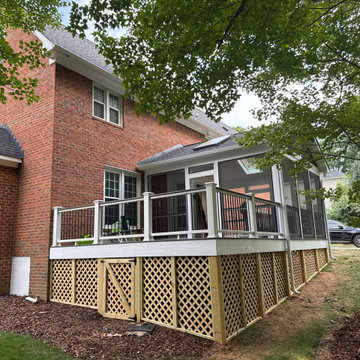
At Lakenridge Builders, we transformed an outdated deck into a stunning 16'x30' Trex deck and screened porch combo in Jamestown, NC, blending functionality, beauty, and durability. This project showcases our dedication to quality craftsmanship and low-maintenance design tailored to our clients' needs.
Key Features:
Complete Overhaul: Demolished an old, simple deck and rebuilt it into a spacious, versatile 16'x30' deck and screened porch, offering a bug-free space for year-round enjoyment.
Premium Materials: Utilized Trex decking for fade- and stain-resistant flooring, vinyl beadboard for a classic, maintenance-free ceiling, and Miratec-wrapped posts for a durable, rot-resistant finish.
Standout Design: Featured the innovative Trex Cocktail rail, a wider top rail perfect for drinks or decor, adding a sleek, modern touch to the clean-lined porch.
Enhanced Living: Integrated skylights and a modern ceiling fan in the screened porch, creating a bright, comfortable extension of the home’s living space.
This project delivers a practical, inviting outdoor area that requires minimal upkeep, allowing homeowners to focus on creating lasting family memories. Contact Lakenridge Builders for a free consultation to elevate your outdoor space!

 DH Custom Homes
A beautiful entry to the lower level home theater with movie poster lighting and snack bar with granite top.
Debbie Franke Photography
Inspiration for a small timeless enclosed carpeted home theater remodel in St Louis with a projector screen
Inspiration for a small timeless enclosed carpeted home theater remodel in St Louis with a projector screen





 Staging by Nancy - Home Interiors
Jeffrey Fullner
Inspiration for a mid-sized rustic side yard water fountain deck remodel in Seattle with a pergola
Inspiration for a mid-sized rustic side yard water fountain deck remodel in Seattle with a pergola
 NORDIC BUILDERS - MODERN TIMBERFRAME DESIGN BUILD
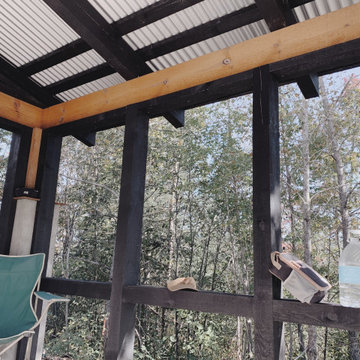
Just before lunch. You can tell its hot out when every one of us brings their own gallon of water to work each day. And drinks the whole thing.. This was a nice sunny day like so many we had on this job. Didn't have too many rain days on this one. This turned out to be our favorite hangout for lunch.

 Turf Supply USA
The final photo of this great , small and functional backyard. With artificial turf in place and the existing landscaping this backyard becomes very functional!


 SunJoy Industries
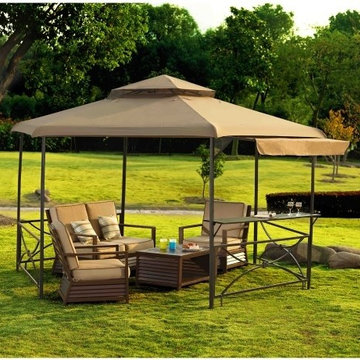
This gazebo has been built with all the bells and whistles to enhance your outdoor living experience! A convenient glass shelf accents one side of the gazebo, providing a convenient area to set drinks, food, books - whatever item that is sure to follow you into the shaded luxury this gazebo will provide. A flip up canopy helps to shade an even larger area and will help to block out the sideways glare of an evening or morning sun. Large enough to comfortably sit a full dining set or set-up a shaded oasis to lounge in.
• Railing along the sides of the gazebo
• Vented canopy provides better stability in windy conditions
• Versatile, timeless design
• Big enough to comfortably set up dining or deep seating
• Built from durable steel
Sunjoy has been a trusted manufacturer of outdoor patio furniture, gazebos, and garden decor for over a decade. Started in 2001, Sunjoy has rapidly grown to become the number one supplier of gazebos and outdoor fu ... Read More

Sponsored
Sunbury, OH

J.Holderby - Renovations
Franklin County's Leading General Contractors - 2X Best of Houzz!

 Crown Homes of London
Stainless steel appliances and classic cottage-style accents were used throughout and create an overall rustic, yet modern aesthetic.
Inspiration for a large timeless l-shaped medium tone wood floor and brown floor eat-in kitchen remodel in Toronto with a farmhouse sink, flat-panel cabinets, white cabinets, quartz countertops, beige backsplash, stainless steel appliances, an island and white countertops
Inspiration for a large timeless l-shaped medium tone wood floor and brown floor eat-in kitchen remodel in Toronto with a farmhouse sink, flat-panel cabinets, white cabinets, quartz countertops, beige backsplash, stainless steel appliances, an island and white countertops
 Decks by Schmillen LLC
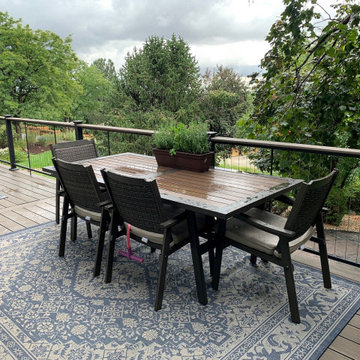
These homeowners had a beautiful house that they loved, but they were less than thrilled with the existing wood deck, so they contacted us. They wanted to build something more extensive and modern, thereby creating an outdoor living space suited to their lifestyle. The decking material they chose to use is Deckorators Vista Ironwood with end boards for a finished look and divider boards to eliminate butt-seams. After looking at the multiple railing options, they decided to use a Fortress Fe26 V-Series Cable Infill system. It features metal components with stainless steel vertical cables. We added a drink cap in the Ironwood to match the deck.

 Outdoor Lighting Perspectives
Deck lighting, moonlighting and path lighting combine together to add rich beauty, safety and security to this multi-level backyard deck with another custom design plan from Outdoor Lighting Perspectives.

 Construction Guaranteed
Interlocking pavers, lattice patio cover and wrought iron all enhanced by the beautiful view. Judd can tell you everything about the history of the surrounding mountains. Pull up a chair and grab a drink.

Sponsored
Delaware, OH

Buckeye Basements, Inc.
Central Ohio's Basement Finishing ExpertsBest Of Houzz '13-'21

 Rittenhouse Builders
Josh Barker Photography
Example of a look-out dark wood floor basement design in Philadelphia with brown walls
Example of a look-out dark wood floor basement design in Philadelphia with brown walls

 TimberTown
This custom composite deck on Cat Mountain offers incredible views from every angle.
Designed & built by Jim Odom at Archadeck Austin.
Photo Credit: Kristian Alveo & TimberTown

 Patrick Ahearn Architect
Greg Premru
Example of a small beach style open concept light wood floor family room design in Boston with white walls, a standard fireplace, a stone fireplace and a wall-mounted tv
Example of a small beach style open concept light wood floor family room design in Boston with white walls, a standard fireplace, a stone fireplace and a wall-mounted tv
91