
Search results for "Drink rails" in Home Design Ideas

 Majestic Home Solutions LLC
Traditional finished basement design! Next Friday night, all your friends will be jealous of this man cave! Whether you're shooting some pool, pouring a drink, or watching the big screen it will be a night well spent! By Majestic Home Solutions, LLC.
 Majestic Home Solutions LLC
Traditional finished basement design! Next Friday night, all your friends will be jealous of this man cave! Whether you're shooting some pool, pouring a drink, or watching the big screen it will be a night well spent! By Majestic Home Solutions, LLC.
 Decks by Schmillen LLC
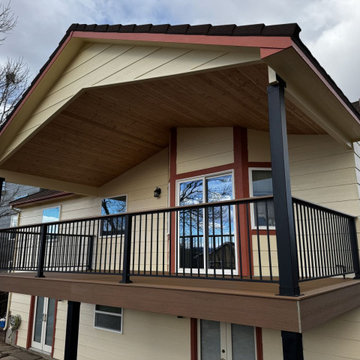
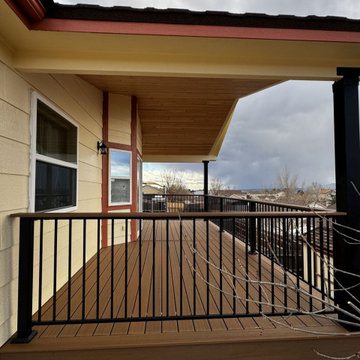
Our clients chose to use a Fortress Evolutions steel deck frame because of its strength, durability, and Class A fire rating. The decking material is Fiberon Sanctuary Moringa with single end and divider boards to provide a seamless, polished finish. They chose to use a low-maintenance Fortress Fe26 steel deck railing with a drink cap. For the vaulted ceiling, our clients selected WoodTone's Canadian Ice Lager tongue and groove boards.
Find the right local pro for your project
 Adrienne Nienkamp
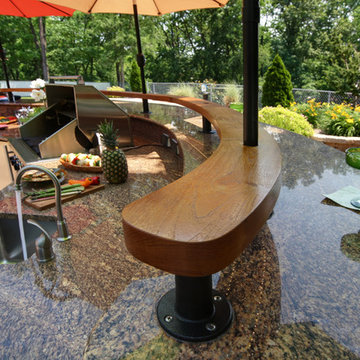
Semi-circle outdoor kitchen with Golden Cliff ledgestone walls and California Dream granite tops and bar seats. Viking stainless cabinets and grill. Built in refrigerator and drink cooler with drain. Treasure Trail irridescent glass backsplash tiles.
Designed by Adrienne Nienkamp, built by Mosby Building Arts.
 Christopher D. Marshall Architect, LLC
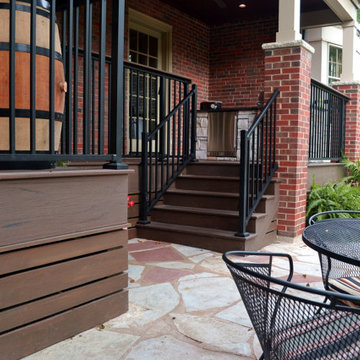
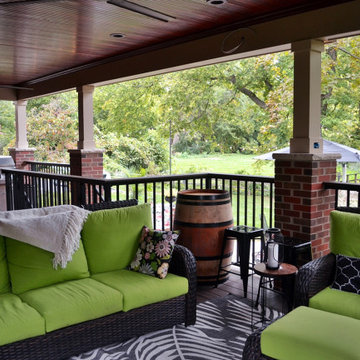
The owner wanted to add a covered deck that would seamlessly tie in with the existing stone patio and also complement the architecture of the house. Our solution was to add a raised deck with a low slope roof to shelter outdoor living space and grill counter. The stair to the terrace was recessed into the deck area to allow for more usable patio space. The stair is sheltered by the roof to keep the snow off the stair.
Photography by Chris Marshall
 Majestic Home Solutions LLC
Traditional finished basement design! Next Friday night, all your friends will be jealous of this man cave! Whether you're shooting some pool, pouring a drink, or watching the big screen it will be a night well spent! By Majestic Home Solutions, LLC.
 Decks by Schmillen LLC
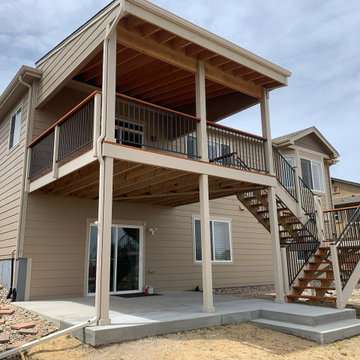
The owners wanted to upgrade their deck that was original to the home, and create a beautiful, comfortable outdoor living space for themselves. Working together, we designed this Heart Redwood deck with open-ceiling shed roof deck cover. The deck cover was built to look as though it was original to the house. We also installed a metal panel railing system with 4" x 4" redwood posts and drink cap.

Sponsored
Sunbury, OH

J.Holderby - Renovations
Franklin County's Leading General Contractors - 2X Best of Houzz!
 Archadeck of Chicagoland
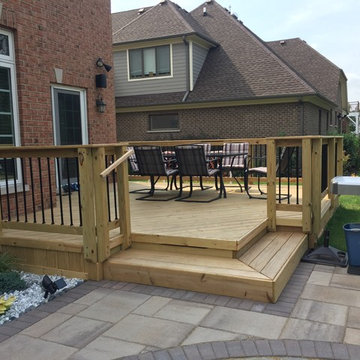
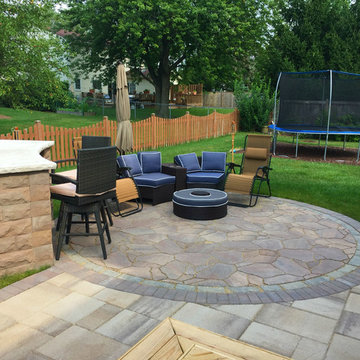
Having a combined space creates separate areas for different activities while making more usable space in the yard. This pressure treated pine wood deck makes a great area for seating and relaxing. The Lifestyle Rails with black aluminum pickets opens up the view to the rest of the yard. The Lafitt Rustic Slab Belgard pavers connect the deck to the Mega Arbel pavers and bar. This patio is perfect for lounging or enjoying a cold drink with friends. This Wood deck and Belgard paver patio combination were custom designed and built by Glenview, IL deck designer, Archadeck of Chicagoland.
 Decks by Schmillen LLC
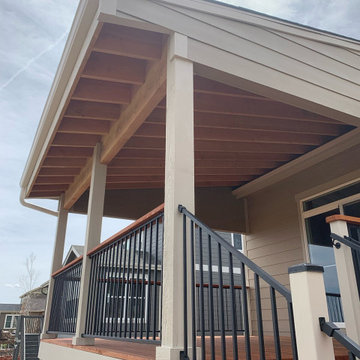
Our customers had an aging redwood deck that was original to the home. They wanted to upgrade and create a beautiful, comfortable outdoor living space for themselves. We designed this Heart Redwood deck with open shed roof deck cover and created a new footprint for the stair, utilizing a 180-degree turn landing. The steel deck railing features a drink cap in the redwood material.
 Christopher D. Marshall Architect, LLC
The owner wanted to add a covered deck that would seamlessly tie in with the existing stone patio and also complement the architecture of the house. Our solution was to add a raised deck with a low slope roof to shelter outdoor living space and grill counter. The stair to the terrace was recessed into the deck area to allow for more usable patio space. The stair is sheltered by the roof to keep the snow off the stair.
Photography by Chris Marshall

 CRC Builders, Inc.
The bar is constructed in the same manner and fashion as the theater and pool rooms with Shaker style cabinetry with square walnut peg in the door corners and decorative leaded glass door fronts with more than enough front and back bar space to serve and enjoy drinks and snacks. Entry behind the bar is through custom, bi-directional butler doors. A bottle display and storage area takes up the bottom half of the bar's back wall, and the full size automatic dishwasher is installed under the bar. The bar is also tricked out with an espresso machine, its own flat screen TV and AmX video controller. Puck lights in the upper cabinets illuminate through glass shelves, and low-voltage lighting is used behind the bottle display. The bar itself is lit be a series of earthen tone pendant lights.
 Steveworks LLC
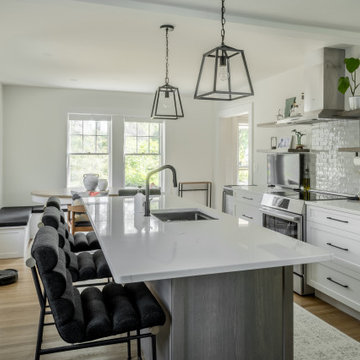
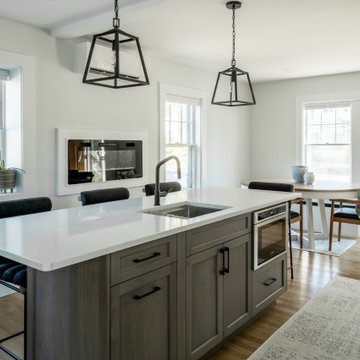
We removed the wall between the kitchen (foreground) and the seldom-used dining room to create a generous space for preparing food and entertaining. A large island with prep sink is positioned opposite the range. Beyond that is the dining table and a banquette that contains additional storage.
 Decks by Schmillen LLC
Our clients chose to build their new deck using Fortress Evolution steel deck framing for its strength, durability, and Class A fire rating. The decking material is Fiberon Sanctuary Moringa with single end and divider boards to achieve a clean, finished look. The steel deck railing from Fortress also includes a drink cap in the Moringa material. The gabled deck cover includes a vaulted ceiling in WoodTone's Canadian Ice Lager tongue and groove.


 Decks by Kiefer LLC
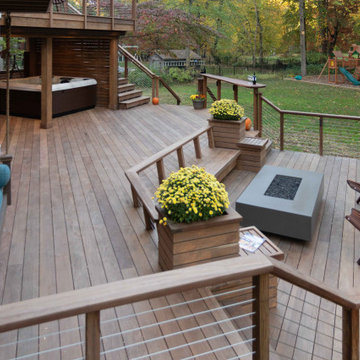
A square deck doesn’t have to be boring – just tilt the squares on an angle.
This client had a big wish list:
A screen porch was created under an existing elevated room.
A large upper deck for dining was waterproofed with EPDM roofing. This made for a large dry area on the lower deck furnished with couches, a television, spa, recessed lighting, and paddle fans.
An outdoor shower is enclosed under the stairs. For code purposes, we call it a rinsing station.
A small roof extension to the existing house provides covering and a spot for a hanging daybed.
The design also includes a live edge slab installed as a bar top at which to enjoy a casual drink while watching the children in the yard.
The lower deck leads down two more steps to the fire pit.
 Steveworks LLC
We removed the wall between the kitchen (foreground) and the seldom-used dining room to create a generous space for preparing food and entertaining. A large island with prep sink is positioned opposite the range. Beyond that is the dining table and a banquette that contains additional storage.


 Greener Living Solutions Inc
Cozy covered outdoor living space with rustic framing attached to the house. The composite roof match existing house roofing. Azek cable railing with composite rail cap.



 WL Kitchen & Home
Julian Buitrago
Example of a small classic home bar design in New York with no sink, raised-panel cabinets, dark wood cabinets, granite countertops, mirror backsplash and white countertops
Example of a small classic home bar design in New York with no sink, raised-panel cabinets, dark wood cabinets, granite countertops, mirror backsplash and white countertops

 Structureworks Fabrication
Engineered pergola kits are safe for high wind zones like San Diego and offer low maintenance lasting beauty to any residential or commercial area.
This traditional Trex Pergola kit measures 12' wide by 12' projection with 8" x 8' square columns and is easily assembled to this second floor deck. Trex Furniture finish off this look adding a pop of color. What a perfect gathering area overlooking the water beneath. With shade and a cold drink, you and your family can relax and enjoy every day.
Located in San Diego, CA
 Archadeck of Chicagoland
Having a combined space creates separate areas for different activities while making more usable space in the yard. This pressure treated pine wood deck makes a great area for seating and relaxing. The Lifestyle Rails with black aluminum pickets opens up the view to the rest of the yard. The Lafitt Rustic Slab Belgard pavers connect the deck to the Mega Arbel pavers and bar. This patio is perfect for lounging or enjoying a cold drink with friends. This Wood deck and Belgard paver patio combination were custom designed and built by Glenview, IL deck designer, Archadeck of Chicagoland.
87