
Search results for "Drinking water" in Home Design Ideas
 Pro Dunk Hoops
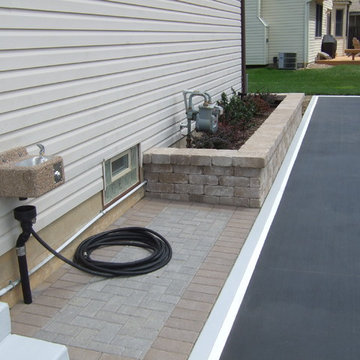
Mike's attached pictures of his "basketball themed" half court were taken in the front yard of his residence in Columbus, Ohio. The dimensions of the high school sized half court are 44 feet wide and 30 feet deep. It includes a home and away bench, player drinking fountain, night light and drench drain. All done in local high school colors, black and gold. Landscaping is not completely done yet. This is a Hercules Platinum Basketball System that was purchased in June of 2012. It was installed on a 44 ft wide by a 30 ft deep playing area in Columbus, OH. Browse all of Mike C's photos navigate to: http://www.produnkhoops.com/photos/albums/mike-44x30-hercules-platinum-basketball-system-573/
 Metal Abyss
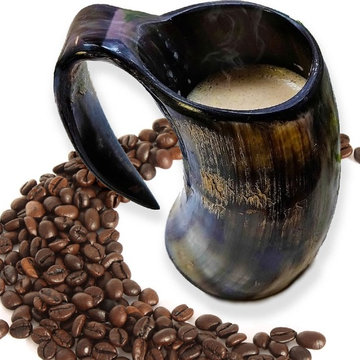
JAVA DRINKING HORN! Real Coffee Viking Drinking horn, hot liquid resistant. 10 to 12 ounces.
Does coffee really taste better when consumed from a traditional Viking Tankard? We would argue...Yes! A first of it's kind, this Viking Drinking Tankard can withstand the hottest of liquids, something other traditional tankards cannot do. From coffee, to tea, to hot chocolate, you name it, this monster will take it. If Odin drank coffee, he would use this.
This one-of-a-kind horn tankard is as unique as you are, so the one you get will not look exactly the same as the picture. It will hold between 10 to 12 ounces of your favorite liquid, hot or cold. We use only the highest quality food safe lacquer and promise only ethically sourced horn. The bottom is stopped off with an acrylic base and the sturdy, curved handle blows your coffee cup collection out of the water.
Approximately 10 to 12 oz
Made from ethically sourced horn
Formed horn handle and vessel walls are made from one piece of 100% natural horn
Sealed and suitable for hot liquids (or any other temperature) – all of our other horns are not recommended for hot liquid
Please rinse your horn before use and avoid the dishwasher.
** Each horn is unique. The one pictured will not look the same as yours**
 Paradise Found Construction
A small pinhole in the coupling of the hot water supply line from the Hot Water Heater developed and began leaking and spraying hot steamy mist. Because of its location in the seldom used Finished Full Basement, it initially went unnoticed.
By the time the homeowners noticed the leaking water, the moisture content in the ceiling sheetrock and well down the walls read 100%. The moist, warm environment proved to be ideal for colonies of mold spores to spread throughout the basement, aided by the HVAC systems return and supply lines circulating the mold spores. It didn’t take long before mold patches eventually covered all of the exposed materials and surfaces, furniture included.
The homeowners’ had protection from their insurance policy and were able to have repairs done after this unfortunate disaster.
Construction ensued. The ceiling, floors, and all of the interior and exterior walls were stripped down to the wood framing and masonry and disposed of. The 1st and 2nd Floor HVAC Ductwork was removed, and the entire existing Full Bath was gutted.
The remodeling included increasing the size of the full bath and removing the shower/tub as well as installing a large and comfortable tile shower. We added a small towel closet, and a separate entry into the adjoining room, which would now be reconfigured into a bedroom. A new EPA Water Sense-rated commode, a vanity cabinet with a natural granite countertop and an under-mount sink, a wall-hung mirror, and new sconce lights rounded out the update.
We turned the adjoining room next to the full bath into a bedroom. We added generous closet storage space and new lighting.
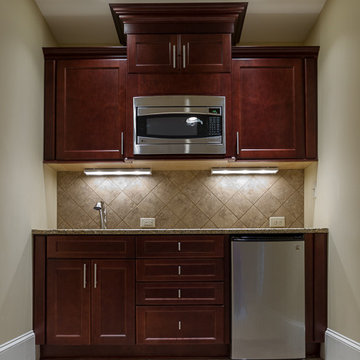
We finally turned our attention to the old kitchenette / wet bar. We took away some of the footprint to add to the full bath and designed an efficient and handsome wet bar / kitchenette.
Porcelain tile, no VOC interior paints, a complete replacement of the basement and 1st Floor HVAC ducting, air handler equipment cleaning, and green-certified carpet and pad combined to create a healthy and light-filled living environment.
Find the right local pro for your project

 Karin Kaufman Landscape Architect
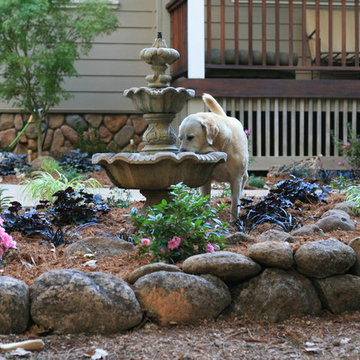
This beautiful Banner Mountain property is a current work in progress and so, while KKLA works on the Master Plan, we have added some immediate color, texture, and curves to beautify the front entry. The end vision is one that will create space for entertaining large groups and is both kid and dog friendly. The landscape will include a swimming pool, a covered outdoor dining and living area, a vegetable garden, and a water-efficient lawn for play and overflow parking.
 Revolution Landscape
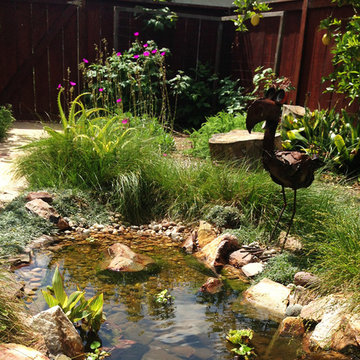
Dozing to the sound of trickling water, you will often observe honey bees and hummingbirds drinking from this small water feature.
Inspiration for a mid-sized mediterranean full sun backyard stone water fountain landscape in San Diego.
Inspiration for a mid-sized mediterranean full sun backyard stone water fountain landscape in San Diego.
 Gibson Contracting
Showcase Photography
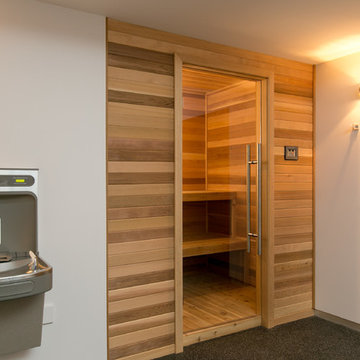
Inspiration for a mid-sized contemporary sauna remodel in Vancouver
Inspiration for a mid-sized contemporary sauna remodel in Vancouver

Sponsored
Columbus, OH
Free consultation for landscape design!

Peabody Landscape Group
Columbus' Reliable Landscape Design & Contracting
 Margaret Wright Photography
Margaret Wright Photography © 2018 Houzz
Kitchen - coastal u-shaped medium tone wood floor and brown floor kitchen idea in Charleston with a farmhouse sink, shaker cabinets, gray cabinets, white backsplash, stainless steel appliances, an island and white countertops
Kitchen - coastal u-shaped medium tone wood floor and brown floor kitchen idea in Charleston with a farmhouse sink, shaker cabinets, gray cabinets, white backsplash, stainless steel appliances, an island and white countertops
 Susan Currie Design
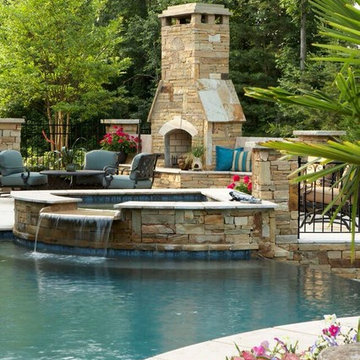
This large backyard had an impressive infinity pool, hot tub, waterfalls and outdoor fireplace, but needed some cozying up. Susan Currie Design reconfigured the layout for outdoor furniture to make the space functional and inviting.
Near the grill, we have a set of tables and chairs for quiet afternoon lunches in the shade. Another seating area in front of the fireplace welcomes dinner guests to linger over drinks and stargaze in the evening. By the pool, chaises and a small side table are perfect for relaxing with a book or magazine.
Teal fabric on the newly upholstered seating and umbrella in a teal color scheme tie in with aqua color of the pool water, and make the seating areas feel cool and refreshing.
Under the covered porch, the homeowners have what are essentially an outdoor living room and dining room. Close to the house, these areas are easy to bring food and drinks out to from inside, and offer a delightful view of the pool and surrounding yard. Because it is covered, this area will stay cooler through much of the day than the rest of the yard, but black drapes are available to close off the area to any direct sun that may find its way in, and add a dramatic finishing touch. An Indonesian teak log planted with succulents brings life to the dining table.
 Spaces Renewed
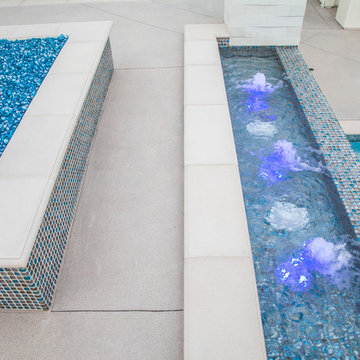
This fire feature and water bubbler fountain are the perfect way to unwind after a long day. The gas fire pit has glass rock in order to best reflect the light and bring in color and texture to the space. The water feature is continuously bubbling over to the large water fall below. Take in the sights and sounds of water and fire while enjoying panoramic ocean views.
 The Spotted Frog Designs

Mid-sized transitional u-shaped laminate floor and gray floor open concept kitchen photo in Vancouver with an undermount sink, shaker cabinets, white cabinets, wood countertops, gray backsplash, marble backsplash, stainless steel appliances and a peninsula
 decor8, LLC

Stylist Leslie Shewring / Photographer Laure Joliet / Homeowner Sarah Sherman Samuel
1960s home design photo in Boston
1960s home design photo in Boston




 Worthington Design & Remodeling
Basement - coastal look-out basement idea in Indianapolis with blue walls
 Hand Painted Tile Murals Glass Porcelain by Julia
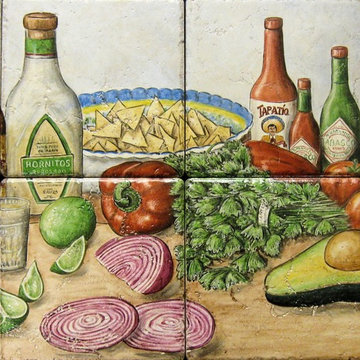
Custom designed tile painting showing the festive foods and drinks of a traditional Mexican happy hour or party time. Traditional Mexican restaurant and bar happy hour foods, drinks, hot sauces and salsa.
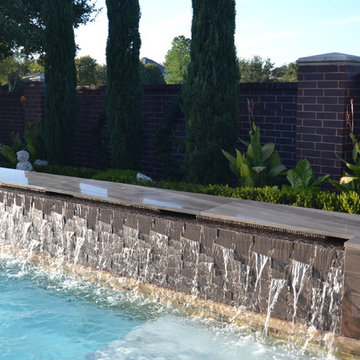
 Mike Farley Pool Designer, SWD, ASLA
Contemporary water bar with ripple effect. Backside of the counter waterwall has bench seating. The waterfall cap provides a bar counter to enjoy food & drinks & a great view of the whole outdoor environment. Designed by Mike Farley and constructed by Claffey Pools. Photo by Mike Farley


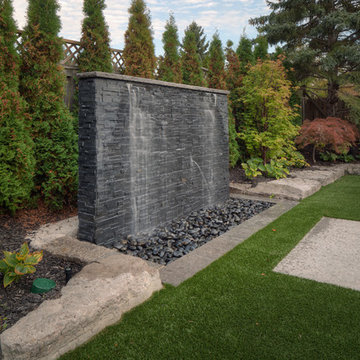
 Pro-Land Landscape Construction Inc.
The existing site had large mature trees to work with as well as some grading and drainage issues. The client wanted to create an outdoor space for entertaining with key focal features. The wood burning outdoor pizza oven is a chef's dream, making it easy to prepare and serve food and drinks. And the wood pergola with roller shade is perfect when sitting around the gas firepit. Perennials and accent trees along with large stepping stones set in turf, frame the natural stone water feature wall. Although beautiful in the day, is really steals the show when lit up at night.
Luxury & Leisure won two 2016 Landscape Awards of Excellence for both residential construction and special interest for the covered kitchen.

 Realty Restoration, LLC
Example of a large mid-century modern beige one-story wood gable roof design in Austin
37