
Search results for "Drinking" in Home Design Ideas

 Laura Lee Home
Emily Minton Redfield
Large transitional open concept dark wood floor family room photo in St Louis with gray walls and a wall-mounted tv
Large transitional open concept dark wood floor family room photo in St Louis with gray walls and a wall-mounted tv


Find the right local pro for your project
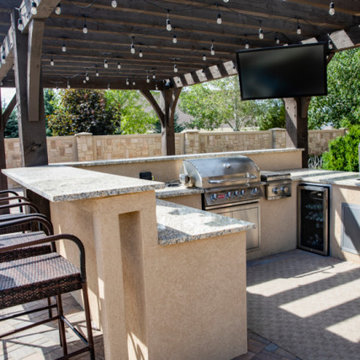
 Big Rock Landscaping
An outdoor kitchen is a great way to add living space to your backyard.
Elegant backyard brick patio kitchen photo in Salt Lake City with a pergola
Elegant backyard brick patio kitchen photo in Salt Lake City with a pergola

 Thompson Remodeling
This family’s basement had become a catch-all space and was sorely underutilized. Although it was spacious, the current layout wasn’t working. The homeowners wanted to transform this space from closed and dreary to open and inviting.
Specific requirements of the design included:
- Opening up the area to create an awesome family hang out space game room for kids and adults
- A bar and eating area
- A theater room that the parents could enjoy without disturbing the kids at night
- An industrial design aesthetic
The transformation of this basement is amazing. Walls were opened to create flow between the game room, eating space and theater rooms. One end of a staircase was closed off, enabling the soundproofing of the theater.
A light neutral palette and gorgeous lighting fixtures make you forget that you are in the basement. Unique materials such as galvanized piping, corrugated metal and cool light fixtures give the space an industrial feel.
Now, this basement functions as the great family hang out space the homeowners envisioned.
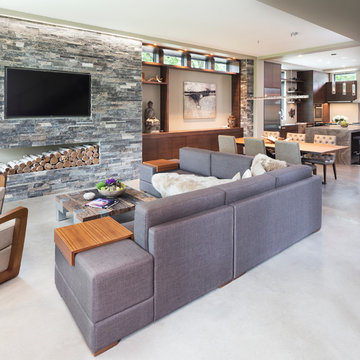
 John Kraemer & Sons
Builder: John Kraemer & Sons | Photography: Landmark Photography
Inspiration for a small modern open concept concrete floor family room remodel in Minneapolis with beige walls, no fireplace, a stone fireplace and a wall-mounted tv
Inspiration for a small modern open concept concrete floor family room remodel in Minneapolis with beige walls, no fireplace, a stone fireplace and a wall-mounted tv
 Erin King Interiors
 http://www.micheleleewillson.com/

Mid-sized transitional enclosed medium tone wood floor living room photo in San Francisco with gray walls
Mid-sized transitional enclosed medium tone wood floor living room photo in San Francisco with gray walls


 SDG Architecture, Inc.
Bernard Andre'

Example of a large transitional single-wall dark wood floor wet bar design in San Francisco with furniture-like cabinets, dark wood cabinets, wood countertops and mirror backsplash
Example of a large transitional single-wall dark wood floor wet bar design in San Francisco with furniture-like cabinets, dark wood cabinets, wood countertops and mirror backsplash
 BOXHILL
Photography: Gerardine and Jude Vargas

This is an example of a mid-sized mid-century modern drought-tolerant and shade backyard water fountain landscape in Phoenix with decking for summer.
This is an example of a mid-sized mid-century modern drought-tolerant and shade backyard water fountain landscape in Phoenix with decking for summer.

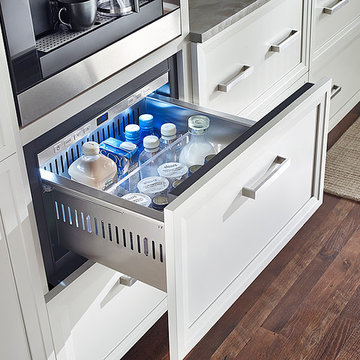
 True Residential
True Residential 24" Undercounter Refrigerator Drawers- Overlay Panel Ready
Brick Wallpaper-York Wallcovering, Up the Wall #RB4304
Cabinetry- Manufacturer: KitchenCraft, Door style- Asher, Wood Species & Color- Maple Cirrus
Hardware- Richelieu 7544160170
Backsplash- Chalkboard paint
Flooring- Pergo Laminate, Homestead Oak
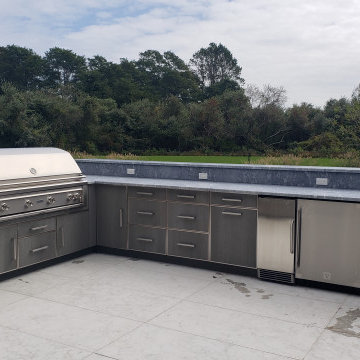


 Studio Dearborn
A young family moving from NYC tackled a makeover of their young colonial revival home to make it feel more personal. The kitchen area was quite spacious but needed a facelift and a banquette for breakfast. Painted cabinetry matched to Benjamin Moore’s Light Pewter is balanced by Benjamin Moore Ocean Floor on the island. Mixed metals on the lighting by Allied Maker, faucets and hardware and custom tile by Pratt and Larson make the space feel organic and personal. Photos Adam Macchia. For more information, you may visit our website at www.studiodearborn.com or email us at info@studiodearborn.com.


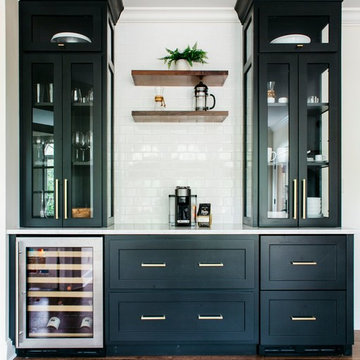

 LemonTree & Co. Interiors
Click Photography
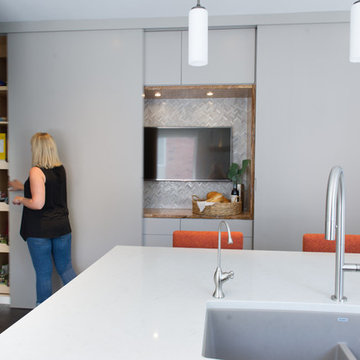
Eat-in kitchen - large contemporary u-shaped porcelain tile eat-in kitchen idea in Toronto with an undermount sink, flat-panel cabinets, gray cabinets, quartz countertops, gray backsplash, stone tile backsplash, stainless steel appliances and an island
Eat-in kitchen - large contemporary u-shaped porcelain tile eat-in kitchen idea in Toronto with an undermount sink, flat-panel cabinets, gray cabinets, quartz countertops, gray backsplash, stone tile backsplash, stainless steel appliances and an island




 DDK Kitchen Design Group
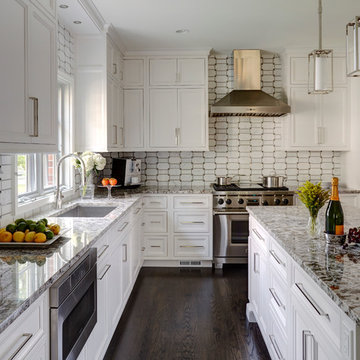
Warm earth tones set the stage for this beautiful white kitchen. These are inset custom cabinets. Maple wood painted white. We stacked the cabinets to bring them all the way to the ceiling finished off with a simple crown molding. This island is the perfect size for pulling up a stool and having dinner or drinks with friends. This design is function and beauty hand in hand.
Designed by Jennifer Rahaley for DDK Kitchen Design Group
Photographs by Mike Kaskel
87