
Search results for "Drinking" in Home Design Ideas
 Baron Construction and Remodeling
Baron Construction & Remodeling
Complete Home Remodel
Kitchen Remodel
Kitchen Design
Design Build Firm
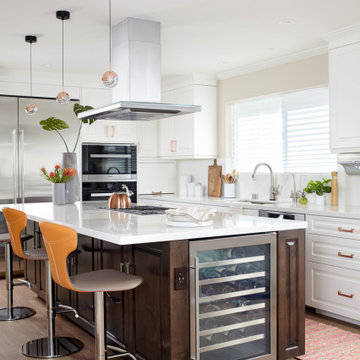
Kitchen - transitional kitchen idea in San Francisco
Kitchen - transitional kitchen idea in San Francisco
 User

UserStudy room - transitional freestanding desk dark wood floor study room idea in Dallas with red walls

Find the right local pro for your project
 User
UserMichael Brands Photography, Courtesy of Studio B Architects

Example of a trendy carpeted family room design in Denver with white walls, a ribbon fireplace, a wall-mounted tv and a wood fireplace surround
Example of a trendy carpeted family room design in Denver with white walls, a ribbon fireplace, a wall-mounted tv and a wood fireplace surround
 Afka Designs Ltd.

So cute! Tiny little area to keep your coffee warm and drinks chilled!

Example of a small transitional single-wall home bar design in New York with glass-front cabinets, white cabinets, marble countertops and gray countertops
Example of a small transitional single-wall home bar design in New York with glass-front cabinets, white cabinets, marble countertops and gray countertops
 Risinger Homes
Andrea Calo

Elegant medium tone wood floor kitchen photo in Austin with shaker cabinets, white cabinets, soapstone countertops, multicolored backsplash, subway tile backsplash, stainless steel appliances and an island
Elegant medium tone wood floor kitchen photo in Austin with shaker cabinets, white cabinets, soapstone countertops, multicolored backsplash, subway tile backsplash, stainless steel appliances and an island

 Inplace Studio
Photos by ZackBenson.com
The perfect eclectic kitchen, designed around a professional chef. This kitchen features custom cabinets by Wood-Mode, SieMatic and Woodland cabinets. White marble cabinets cover the island with a custom leg. This highly functional kitchen features a Wolf Range with a steamer and fryer on each side of the range under the large custom cutting boards. Polished brass toe kicks bring this kitchen to the next level.


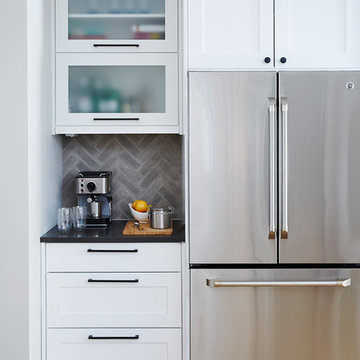

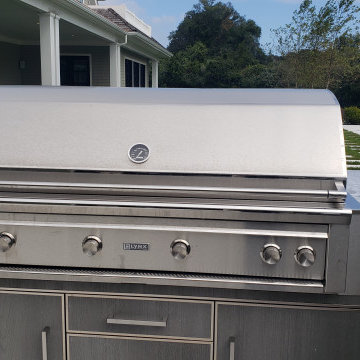



Inspiration for a mid-sized transitional medium tone wood floor seated home bar remodel with recessed-panel cabinets, gray cabinets, gray backsplash, an undermount sink and mosaic tile backsplash
 Roundabout Studio Inc.
The individual spaces all look upon each other in multiple ways, offering the building a reflexive quality. Depending on how these spaces are utilized, the home feels equally suited for one person or one hundred.
 USI Design & Remodeling
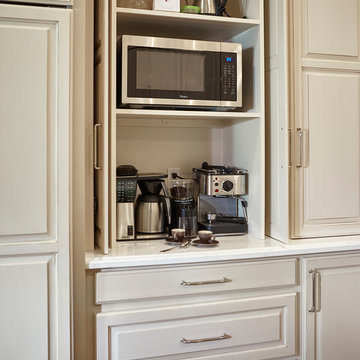
Small appliance zone in the kitchen holds coffee making equipment and microwave.
Kitchen - traditional kitchen idea in Dallas
Kitchen - traditional kitchen idea in Dallas

 Robin Bond Interiors
This contemporary blue, silver, and natural dining room feels light and airy with custom drapery panels, silver accessories, and beautiful contemporary lighting. We love how the accent wall and blue ceiling addsa drama to this elegant room. Photo by Johnny Stevens
 Classic Homeworks
Vantage Architectural Imagery

Example of a small transitional medium tone wood floor eat-in kitchen design in Denver with beaded inset cabinets, quartzite countertops, white backsplash, subway tile backsplash and stainless steel appliances
Example of a small transitional medium tone wood floor eat-in kitchen design in Denver with beaded inset cabinets, quartzite countertops, white backsplash, subway tile backsplash and stainless steel appliances
 2 Gays & a Design, LLC
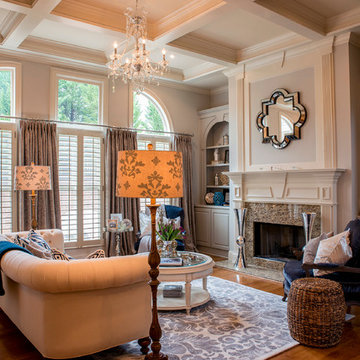
Living room - traditional formal dark wood floor living room idea in Atlanta with gray walls, a standard fireplace and no tv
 grade

gradeExample of a trendy rooftop rooftop outdoor kitchen deck design in New York with decking and no cover
 Wendy O'Brien Interior Planning & Design

Giant vaulted outdoor living area. The centerpiece is a custom designed and hand plastered monolithic fireplace surrounded by comfy furnishings, BBQ area and large La Cantina folding doors and direct pass-through from kitchen to BBQ area.
For more photos of this project visit our website: https://wendyobrienid.com.
 Lewis & Associates Designs, llc

The homeowner wanted a beverage area the was out of the genral traffic of the kitchen. We utilized an awkward (but structurally necessary) 28" wall by placing a beverage fridge and coffee maker on it. We ustomized a cabinet that featured sides and adrawer on top to hide away all the little necessities.

83