
Search results for "Dripping" in Home Design Ideas
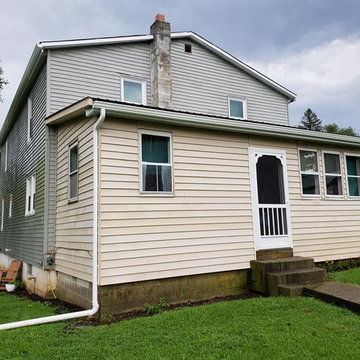
 Drip Free Seamless Gutters
Large cottage gray two-story wood house exterior idea with a clipped gable roof and a shingle roof
 avenue design inc
Aia photography
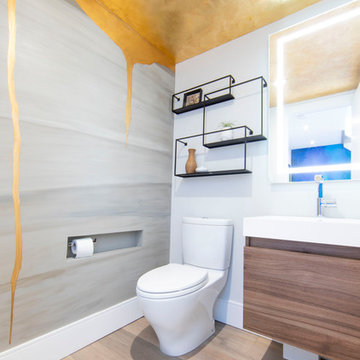
Inspiration for a mid-sized contemporary 3/4 light wood floor and beige floor powder room remodel in Toronto with flat-panel cabinets, medium tone wood cabinets, a one-piece toilet, a console sink, white countertops and gray walls
Inspiration for a mid-sized contemporary 3/4 light wood floor and beige floor powder room remodel in Toronto with flat-panel cabinets, medium tone wood cabinets, a one-piece toilet, a console sink, white countertops and gray walls
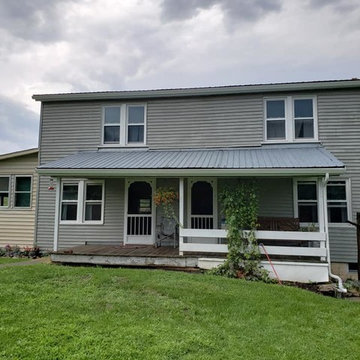 Drip Free Seamless Gutters
Inspiration for a large farmhouse gray two-story wood house exterior remodel with a clipped gable roof and a shingle roof
Find the right local pro for your project

 Drip Free Seamless Gutters
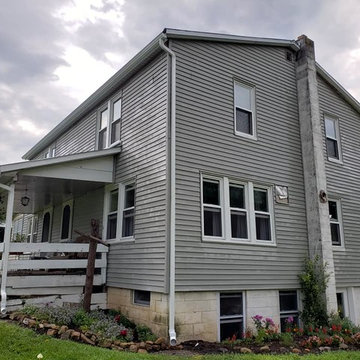
Large farmhouse gray two-story wood house exterior idea with a clipped gable roof and a shingle roof
 lisa furey interiors

Dedicated laundry room - mid-sized cottage galley porcelain tile and gray floor dedicated laundry room idea in Philadelphia with a farmhouse sink, shaker cabinets, gray cabinets, quartz countertops, white walls and white countertops
 User
UserJetter Photography
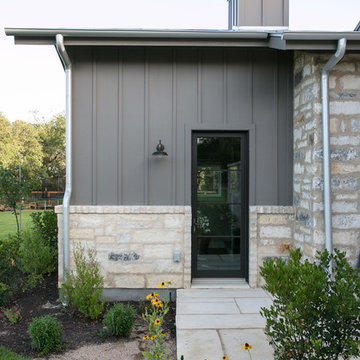
Inspiration for a farmhouse gray two-story mixed siding house exterior remodel in Austin with a metal roof
Inspiration for a farmhouse gray two-story mixed siding house exterior remodel in Austin with a metal roof
 Lenox House Design

The Entire Main Level, Stairwell and Upper Level Hall are wrapped in Shiplap, Painted in Benjamin Moore White Dove. The Flooring, Beams, Mantel and Fireplace TV Doors are all reclaimed barnwood. The inset floor in the dining room is brick veneer. The Fireplace is brick on all sides. The lighting is by Visual Comfort. Photo by Spacecrafting




 NY Plantings Irrigation and Landscape Lighting
This Brooklyn NYC townhouse rear yard landscape with out door dining, custom horizontal fence, Deck, Planter box and plantings with evergreen trees. This NYC Spring garden with drip irrigation systems and landscape light make it more beautiful. For more New York Plantings Garden Designers and Landscape contracting
432 E 14st
New York, NY 10009
Call: 347-558-7051
site url: http://www.newyorkplantings.com/Home.php
info@newyorkplantings.com
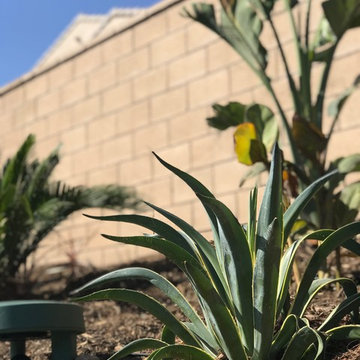
 Drip DTS Design and Build
Inspiration for a mid-sized modern drought-tolerant and full sun backyard concrete paver garden path in Los Angeles for summer.
 J Marhofer Construction Inc.
Bathroom - small farmhouse 3/4 white tile ceramic tile and black floor bathroom idea in Austin with shaker cabinets, dark wood cabinets, a two-piece toilet, gray walls, quartz countertops and white countertops

 Sharp and Grey Interiors
This home outside of Philadelphia was designed to be family friendly and comfortable space and is just the place to relax and spend family time as well as have enough seating for entertaining. The living room has a large sectional to cozy up with a movie or to entertain. The historic home is bright and open all while feeling collected, comfortable and cozy. The applied box molding on the living room wall adds a subtle pattern all while being a striking focal point for the room. The grand foyer is fresh and inviting and uncluttered and allows for ample space for guests to be welcomed to the home. The kitchen was refreshed to include a contrasting toned island, blue backsplash tile and bright brass fixtures and lighting
Photo by S. Brenner Photography
 User
UserLiving Room with Bedroom as focal point.
Photo by:
David Mitchell
Small trendy formal and enclosed light wood floor and brown floor living room photo in New York with white walls and no fireplace
Small trendy formal and enclosed light wood floor and brown floor living room photo in New York with white walls and no fireplace

27