
Search results for "Dripping" in Home Design Ideas

 Vick Pope Custom Homes, LLC.
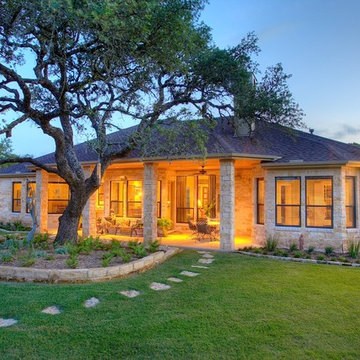
Inspiration for a mid-sized contemporary beige one-story stucco exterior home remodel in Austin
Find the right local pro for your project

 User
UserJetter Photography

Example of a farmhouse gender-neutral medium tone wood floor dining room design in Austin with beige walls
Example of a farmhouse gender-neutral medium tone wood floor dining room design in Austin with beige walls
 Joyeux Home Decor
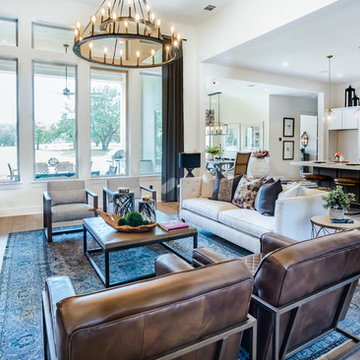
Mid-sized transitional open concept light wood floor and brown floor living room photo in Austin with white walls, a standard fireplace, a wood fireplace surround and a tv stand
 T-Square Company
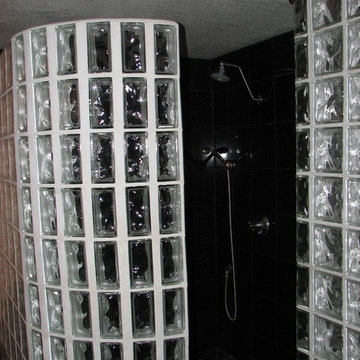
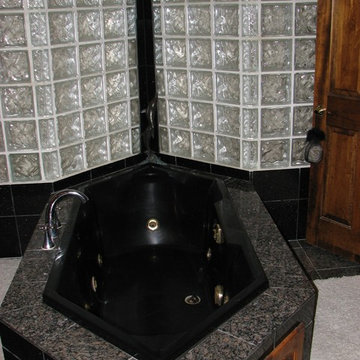
The walk in black granite shower has not only a glass block surround but shares the natural light from the light shaft as well. DT
Example of a large trendy bathroom design in Austin
Example of a large trendy bathroom design in Austin
 Olson Defendorf Custom Homes

Example of a huge farmhouse open concept medium tone wood floor, brown floor and vaulted ceiling living room design in Austin with gray walls, a stacked stone fireplace and a wall-mounted tv
 User
UserJetter Photography

Utility room - farmhouse galley medium tone wood floor utility room idea in Austin with shaker cabinets, gray cabinets, stainless steel countertops, beige walls and a side-by-side washer/dryer
Utility room - farmhouse galley medium tone wood floor utility room idea in Austin with shaker cabinets, gray cabinets, stainless steel countertops, beige walls and a side-by-side washer/dryer
 User
UserJetter Photography
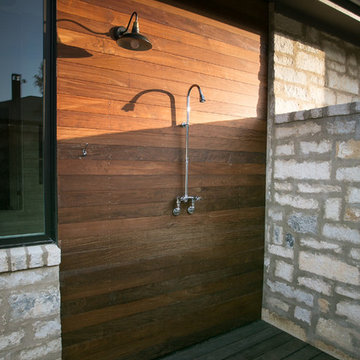
Cottage gray two-story mixed siding house exterior photo in Austin with a metal roof
Cottage gray two-story mixed siding house exterior photo in Austin with a metal roof
 User
UserJetter Photography
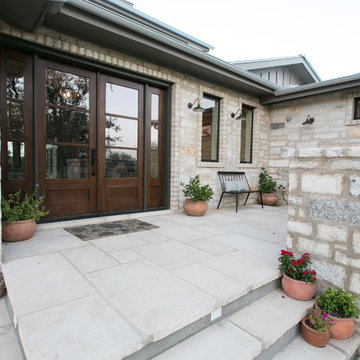
Farmhouse gray two-story mixed siding house exterior idea in Austin with a metal roof
Farmhouse gray two-story mixed siding house exterior idea in Austin with a metal roof
 Parkyn Design
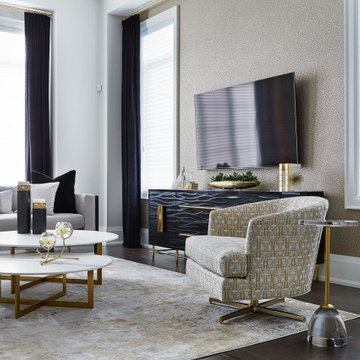
Stylish family room. Custom grey toned sofas with custom accent pillows. Textured cabinetry with gold hardware detail. Gold and while nesting tables. Black drapery.
 DH Landscape Design
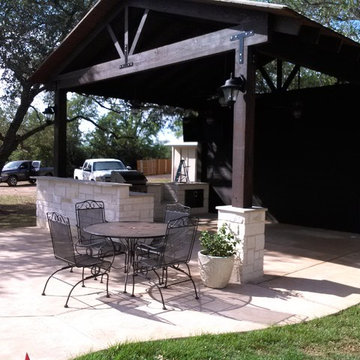

This was a fun project for us with some great clients. This family was interested in creating an area they could enjoy year around. It needed to be spacious in order to entertain a crowd. For a family that enjoys the outdoors it has something for everyone, a functional kitchen with lots of counter space, two refrigerators (one for the kids and one for the adults), built-in storage, fans to keep everyone cool and lighting to keep the party going long into the night. We used Western Red Cedar for the pavilion with metal roofing. The back wall has siding on the exterior portion and is prepped on the interior for reclaimed barn wood finish out.
 Parkyn Design

Luxurious dining seating. Gorgeous chandeliers with gold and glass.
Example of a large transitional dark wood floor, brown floor and coffered ceiling dining room design in Toronto with white walls
Example of a large transitional dark wood floor, brown floor and coffered ceiling dining room design in Toronto with white walls
 Suzanne Childress Design
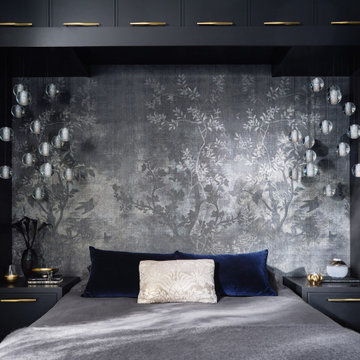
Mid-sized eclectic master dark wood floor and black floor bedroom photo in San Francisco with gray walls
 Carolyn Reyes
Photo: Carolyn Reyes © 2015 Houzz
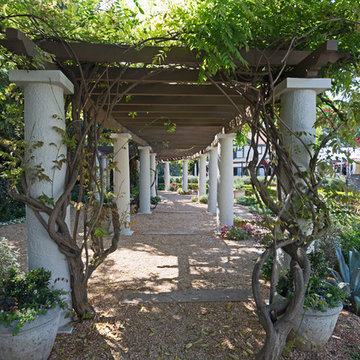
Example of a classic exterior home design in Los Angeles
Example of a classic exterior home design in Los Angeles

 T-Square Company
This hexagonal drop in pedestal tub has been pushed back into a glass block wall that makes up a light shaft from the solarium below providing indirect lighting for the master bath during the day. DT
 Whitten Architects
photography by Rob Karosis
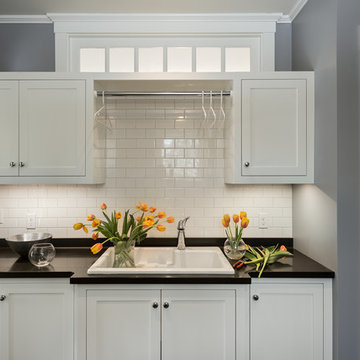
Mid-sized elegant laundry room photo in Portland Maine with a single-bowl sink, shaker cabinets, white cabinets, gray walls and a side-by-side washer/dryer
Mid-sized elegant laundry room photo in Portland Maine with a single-bowl sink, shaker cabinets, white cabinets, gray walls and a side-by-side washer/dryer
72