
Search results for "Dripping" in Home Design Ideas
 Southwest Custom Pools & Outdoor Living
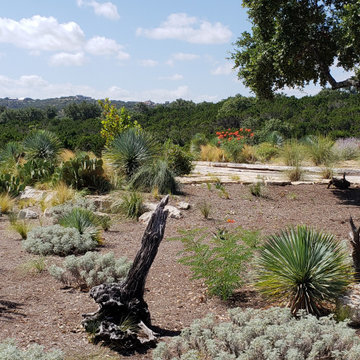
This landscape / hardscape involved a range of desert plants and flora found throughout the Hill Country. The natural bluffs and boulder work were tied into the pool waterfall and were installed to give the appearance the house was perched on a limestone cliff.
 Touijer Designs
Regan Wood Photography
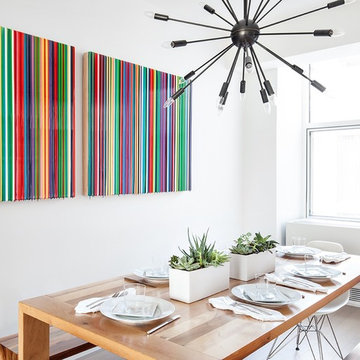
Kitchen/dining room combo - large contemporary kitchen/dining room combo idea in New York with white walls and no fireplace
Kitchen/dining room combo - large contemporary kitchen/dining room combo idea in New York with white walls and no fireplace
 Solluna Builders, LLC
Photography: Wayne C. Jeansonne
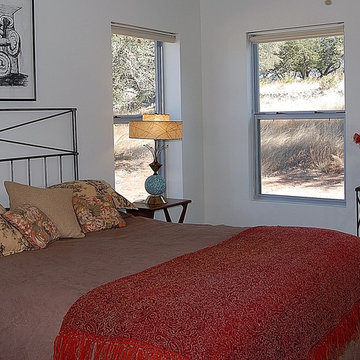
Mid-sized transitional concrete floor and gray floor bedroom photo
Mid-sized transitional concrete floor and gray floor bedroom photo
Find the right local pro for your project

 Marquis Fine Cabinetry
Project Number: M1197
Design/Manufacturer/Installer: Marquis Fine Cabinetry
Collection: Milano
Finish: Rockefeller
Features: Tandem Metal Drawer Box (Standard), Adjustable Legs/Soft Close (Standard), Stainless Steel Toe-Kick
Cabinet/Drawer Extra Options: Touch Latch, Custom Appliance Panels, Floating Shelves, Tip-Ups


 Ascend Remodel & Construction Co.
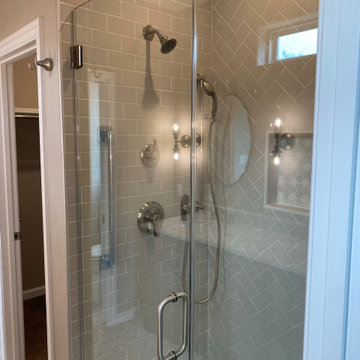
Master shower. Gray herringbone pattern subway tile.
Alcove shower - modern gray tile and ceramic tile alcove shower idea in Austin with a hinged shower door
Alcove shower - modern gray tile and ceramic tile alcove shower idea in Austin with a hinged shower door
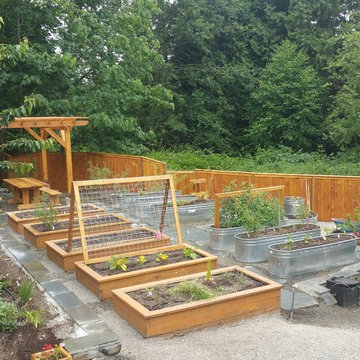
 Cascadia Edible Landscapes
Really fun project featuring:
Drystack retaining walls using 14 tons of Cabinet Gorge wall block
Juniper raised beds, stained
Pergola, stain
Irregular Flagstone Patio 165 sq foot Bluestone featuring many extra large pieces
Cut bluestone risers for main stair case
Raspberry Trellis
Cucumber/squash trellis
Galvanized Horse Trough Planters, both oblong and circular, including a double stacked one in lower area.
200+ foot long fence extension + gate.
Wetland buffer planting of both ornamental and edible varieties of plants
4 zone, complete automatic drip system with micro valve (manual) controls on all beds
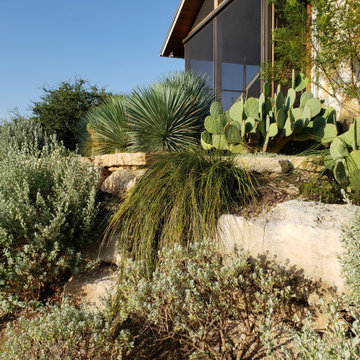 Southwest Custom Pools & Outdoor Living
This landscape / hardscape involved a range of desert plants and flora found throughout the Hill Country. The natural bluffs and boulder work were tied into the pool waterfall and were installed to give the appearance the house was perched on a limestone cliff.

 DryAway by Jilidoni Designs
DryAway cloth rods are height adjustable to fit all your clothes ~ dry your clothes Out of Sight & Out of the Way!
Example of a trendy laundry room design in Milwaukee with white cabinets, white walls, a side-by-side washer/dryer and shaker cabinets
Example of a trendy laundry room design in Milwaukee with white cabinets, white walls, a side-by-side washer/dryer and shaker cabinets
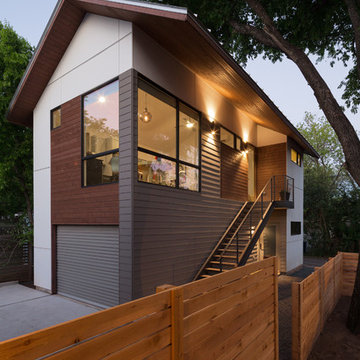
 HA Architecture
Photo by: Leonid Furmansky
Small transitional two-story concrete fiberboard gable roof photo in Austin
Small transitional two-story concrete fiberboard gable roof photo in Austin
 ModelDeco
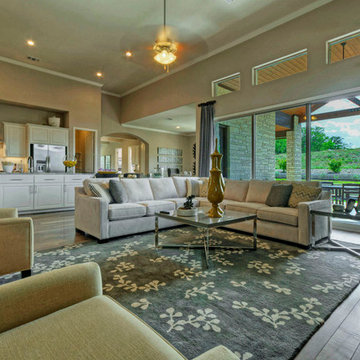
Open Family Room with Tile Fireplace to ceiling. Gray rug centered in room. Light furnishings floating in room and open to kitchen
Huge trendy open concept medium tone wood floor family room photo in Austin with gray walls, a standard fireplace, a tile fireplace and a wall-mounted tv
Huge trendy open concept medium tone wood floor family room photo in Austin with gray walls, a standard fireplace, a tile fireplace and a wall-mounted tv
 Lucy Call
Photo: Lucy Call © 2013 Houzz
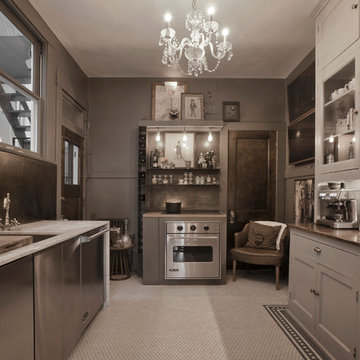
Enclosed kitchen - contemporary u-shaped enclosed kitchen idea in Salt Lake City with an undermount sink, recessed-panel cabinets, gray cabinets and stainless steel appliances
Enclosed kitchen - contemporary u-shaped enclosed kitchen idea in Salt Lake City with an undermount sink, recessed-panel cabinets, gray cabinets and stainless steel appliances
 User
UserJetter Photography
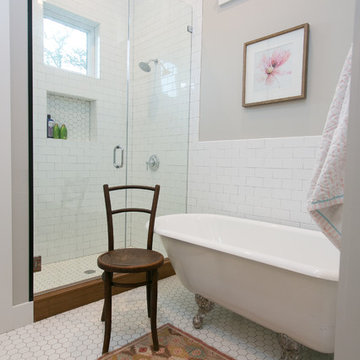
Claw-foot bathtub - cottage beige tile and ceramic tile ceramic tile and white floor claw-foot bathtub idea in Austin with beige walls and a hinged shower door
Claw-foot bathtub - cottage beige tile and ceramic tile ceramic tile and white floor claw-foot bathtub idea in Austin with beige walls and a hinged shower door
 Interior Selections Austin
Twist Tours

Foyer - large rustic concrete floor foyer idea in Austin with beige walls and a medium wood front door
Foyer - large rustic concrete floor foyer idea in Austin with beige walls and a medium wood front door
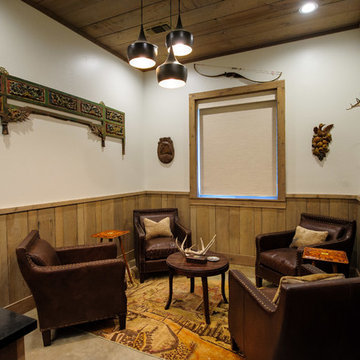
 Deborah Kirk Interiors, Inc.
LFE Photography; www.photosbylfe.com
Small mountain style concrete floor living room photo in Austin with white walls
Small mountain style concrete floor living room photo in Austin with white walls
 Southwest Custom Pools & Outdoor Living
Pool site before pool and bluff/landscape
Photo of a huge southwestern drought-tolerant, rock and partial sun front yard landscaping in Austin.
Photo of a huge southwestern drought-tolerant, rock and partial sun front yard landscaping in Austin.
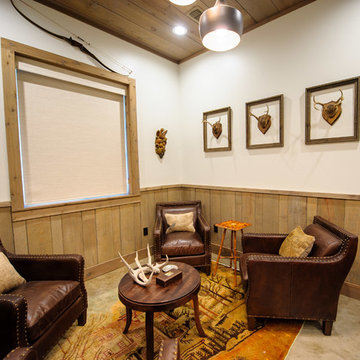 Deborah Kirk Interiors, Inc.
LFE Photography; www.photosbylfe.com
Small mountain style concrete floor living room photo in Austin with white walls
Small mountain style concrete floor living room photo in Austin with white walls
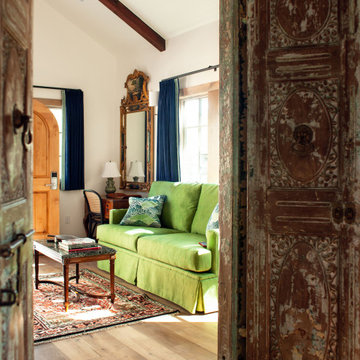 Deborah Kirk Interiors, Inc.
Example of an eclectic light wood floor and exposed beam living room design in Austin


 Olson Defendorf Custom Homes
Example of a cottage medium tone wood floor and brown floor single front door design in Austin with gray walls and a medium wood front door
76