
Search results for "Dripping" in Home Design Ideas
 Greenscapes
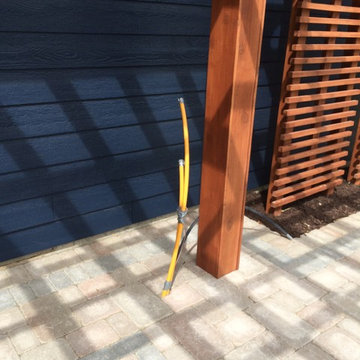
Example of a mid-sized arts and crafts backyard brick patio design with a fire pit and a pergola

 Parkyn Design

Open dining and family room. Luxurious dining seating. Gorgeous chandeliers with gold and glass. Custom screen separates the dining and family area which is open to the kitchen.
Find the right local pro for your project
 User
UserJetter Photography
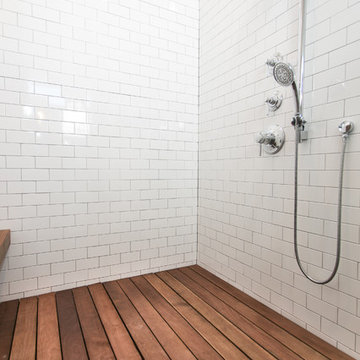
Inspiration for a farmhouse beige tile and ceramic tile medium tone wood floor bathroom remodel in Austin with a hinged shower door
Inspiration for a farmhouse beige tile and ceramic tile medium tone wood floor bathroom remodel in Austin with a hinged shower door

 Southwest Custom Pools & Outdoor Living
This landscape / hardscape involved a range of desert plants and flora found throughout the Hill Country. The natural bluffs and boulder work were tied into the pool waterfall and were installed to give the appearance the house was perched on a limestone cliff.
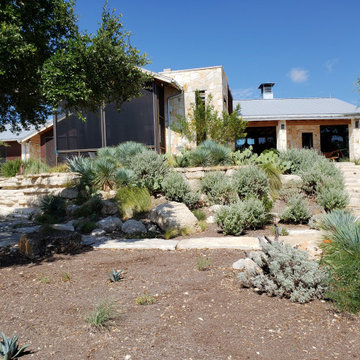 Southwest Custom Pools & Outdoor Living
This landscape / hardscape involved a range of desert plants and flora found throughout the Hill Country. The natural bluffs and boulder work were tied into the pool waterfall and were installed to give the appearance the house was perched on a limestone cliff.
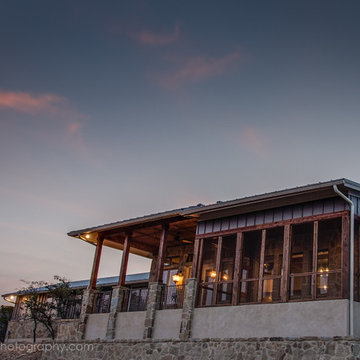
 Interior Selections Austin
Twist Tours
Inspiration for a large rustic gray one-story stone gable roof remodel in Austin
Inspiration for a large rustic gray one-story stone gable roof remodel in Austin


 General Assembly
Joe Fletcher
Mid-sized trendy single-wall open concept kitchen photo in New York with a farmhouse sink, recessed-panel cabinets, blue cabinets, concrete countertops, gray backsplash, stone slab backsplash, stainless steel appliances and no island
Mid-sized trendy single-wall open concept kitchen photo in New York with a farmhouse sink, recessed-panel cabinets, blue cabinets, concrete countertops, gray backsplash, stone slab backsplash, stainless steel appliances and no island
 Parkyn Design
This primary bedroom is beyond gorgeous with its custom accent screen, custom bench, ceiling detail and stand out wallpaper accent wall.
Example of a transitional master dark wood floor, coffered ceiling and wallpaper bedroom design in Toronto with white walls
Example of a transitional master dark wood floor, coffered ceiling and wallpaper bedroom design in Toronto with white walls

 Bane Grove Design
Mid-sized arts and crafts concrete floor and gray floor home weight room photo in Austin with white walls

 Kristin Hoaglund Design
This beautiful French Provincial home is set on 10 acres, nestled perfectly in the oak trees. The original home was built in 1974 and had two large additions added; a great room in 1990 and a main floor master suite in 2001. This was my dream project: a full gut renovation of the entire 4,300 square foot home! I contracted the project myself, and we finished the interior remodel in just six months. The exterior received complete attention as well. The 1970s mottled brown brick went white to completely transform the look from dated to classic French. Inside, walls were removed and doorways widened to create an open floor plan that functions so well for everyday living as well as entertaining. The white walls and white trim make everything new, fresh and bright. It is so rewarding to see something old transformed into something new, more beautiful and more functional.

 Grounded Homes
Dedicated laundry room - mid-sized transitional single-wall porcelain tile and white floor dedicated laundry room idea in Orange County with an undermount sink, shaker cabinets, gray cabinets, quartz countertops, gray walls, a side-by-side washer/dryer and white countertops


 Studio McGee
Example of a large beach style l-shaped medium tone wood floor eat-in kitchen design in Salt Lake City with white cabinets, marble countertops, multicolored backsplash, marble backsplash, an island and multicolored countertops
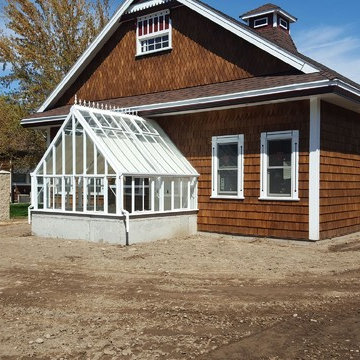
 Farwest Landscape Design - Boise
Stacy Schafer, FarWest Landscape designer
Design ideas for a traditional full sun front yard formal garden in Boise.
Design ideas for a traditional full sun front yard formal garden in Boise.
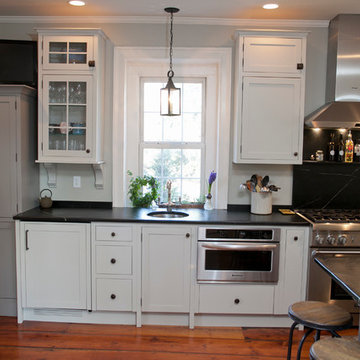
 Jarrett Design
This beautiful farmhouse kitchen in soft grey tones bridge the gap between old and new. Thermador appliances work hard for the avid cooks who live here. Design by Jarrett Design, LLC. Cabinetry by Plain & Fancy Cabinetry. Counters by Bucks County Soapstone. Matt Villano Photography

 HA Architecture
Photo by: Leonid Furmansky
Staircase - large transitional metal straight open staircase idea in Austin
Staircase - large transitional metal straight open staircase idea in Austin
 T-Square Company
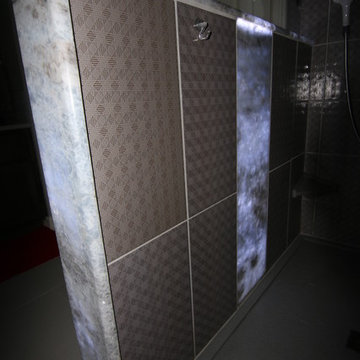
Another shot of the soothing blue back lit onyx material.
Minimalist bathroom photo in Austin
Minimalist bathroom photo in Austin
 Bane Grove Design

Example of a mid-sized arts and crafts backyard stone and rectangular pool landscaping design in Austin
74