
Search results for "Dripping" in Home Design Ideas

 Parkyn Design
Open dining and family room separated by a custom screen. Luxurious dining seating. Gorgeous chandeliers with gold and glass.
Inspiration for a large transitional open concept dark wood floor, brown floor and coffered ceiling family room remodel in Toronto with white walls
Inspiration for a large transitional open concept dark wood floor, brown floor and coffered ceiling family room remodel in Toronto with white walls

 Southwest Custom Pools & Outdoor Living
This landscape / hardscape involved a range of desert plants and flora found throughout the Hill Country.
Photo of a southwestern drought-tolerant, desert and full sun stone landscaping in Austin.
Photo of a southwestern drought-tolerant, desert and full sun stone landscaping in Austin.

Find the right local pro for your project
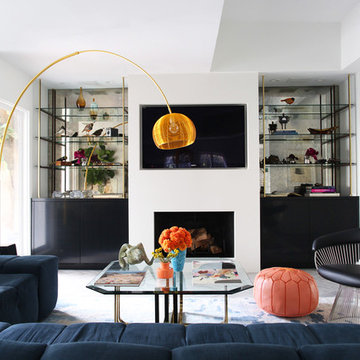
 Black Lacquer Design
Photo by Mary Costa
Example of a mid-sized trendy open concept porcelain tile living room design in Los Angeles with white walls, a standard fireplace, a plaster fireplace and a media wall
Example of a mid-sized trendy open concept porcelain tile living room design in Los Angeles with white walls, a standard fireplace, a plaster fireplace and a media wall
 Parkyn Design
This primary bedroom is beyond gorgeous with its custom accent screen, custom bench, ceiling detail and stand out wallpaper accent wall.
Bedroom - large transitional master dark wood floor and wallpaper bedroom idea in Toronto with black walls
Bedroom - large transitional master dark wood floor and wallpaper bedroom idea in Toronto with black walls
 Southwest Custom Pools & Outdoor Living
This landscape / hardscape involved a range of desert plants and flora found throughout the Hill Country. The natural bluffs and boulder work were tied into the pool waterfall and were installed to give the appearance the house was perched on a limestone cliff.
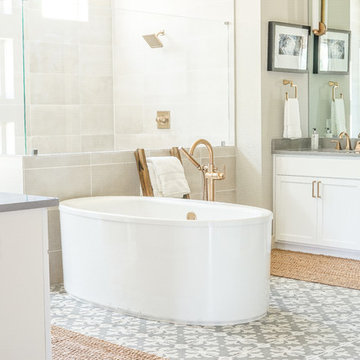
 Joyeux Home Decor
Beautiful white and grey master bath with gold plumbing.
Freestanding bathtub - large transitional master freestanding bathtub idea in Austin with shaker cabinets, white cabinets and a hinged shower door
Freestanding bathtub - large transitional master freestanding bathtub idea in Austin with shaker cabinets, white cabinets and a hinged shower door

 James Martin Associates
Request Free QuoteA bluestone walk carries from the house's front entry to a private stairway at the back to the house. The bluestone meanders in key locations creating niches for the homeowners flower containers which are equipped with drip irrigation.



 Parkyn Design

Open dining and family room separated by a custom screen. Luxurious dining seating. Gorgeous chandeliers with gold and glass.
Inspiration for a large transitional open concept dark wood floor, brown floor and coffered ceiling family room remodel in Toronto with white walls
Inspiration for a large transitional open concept dark wood floor, brown floor and coffered ceiling family room remodel in Toronto with white walls

 Fidelity General Contractors Inc.
Mid-century modern white tile claw-foot bathtub photo in Los Angeles with a pedestal sink
 Deborah Kirk Interiors, Inc.
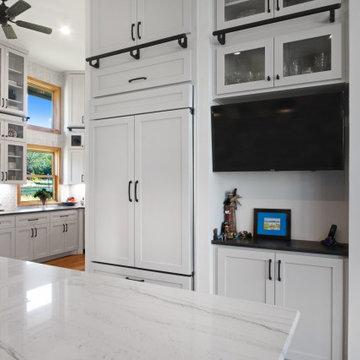
Example of a kitchen design in Austin with shaker cabinets, white cabinets, an island and white countertops
 Robin Bond Interiors

Inspiration for a southwestern beige floor and wood ceiling foyer remodel in Austin with white walls and a medium wood front door

 CaliScape Landscape Services
While the Southern California drought is keeping homeowners water usage to a minimum, there are an abundance of plants that thrive on minimal water. A combination of drip irrigation systems and drought tolerant plants can keep your exterior spaces green and beautiful as well as water efficient. This image features our design a few months down the road. With the addition of a few spring flowers, this front yard is officially ready for the Spring and Summer season.
 MENATWORK Design Build

Example of a mid-sized trendy dedicated laundry room design in Toronto with an undermount sink, flat-panel cabinets, white cabinets, white walls, a side-by-side washer/dryer and white countertops
 Marre Design Group

Dedicated laundry room - mid-sized transitional single-wall light wood floor dedicated laundry room idea in Calgary with an undermount sink, recessed-panel cabinets, white cabinets, marble countertops and beige walls

 SR Design Group, Inc.
48 Layers
Mid-sized trendy l-shaped cork floor and beige floor enclosed kitchen photo with a farmhouse sink, flat-panel cabinets, white cabinets, quartz countertops, white backsplash, stone tile backsplash, stainless steel appliances and an island
Mid-sized trendy l-shaped cork floor and beige floor enclosed kitchen photo with a farmhouse sink, flat-panel cabinets, white cabinets, quartz countertops, white backsplash, stone tile backsplash, stainless steel appliances and an island
73