
Search results for "Drive website" in Home Design Ideas
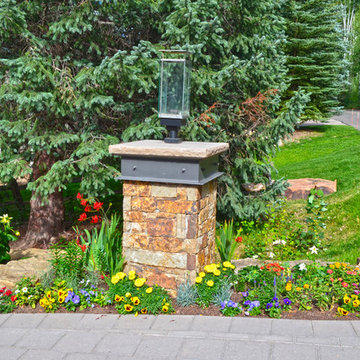
 Neils Lunceford, Inc.
Private Residence in Vail, CO
Company: Neils Lunceford, Inc.
Website: www.neilslunceford.com
Phone: 970-468-0340
Photo Credit: Dan Skinner
Photo of a modern stone water fountain landscape in Denver for summer.
Photo of a modern stone water fountain landscape in Denver for summer.
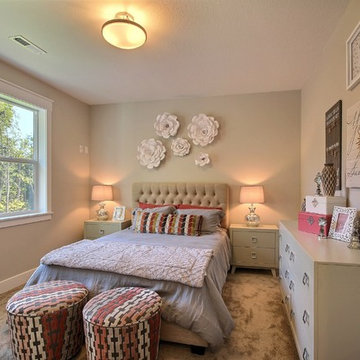
 Cascade West Development
The Aerius - Modern Craftsman in Ridgefield Washington by Cascade West Development Inc.
At the other end of the Main Floor one hesitates to refer to the Homeowner’s designated portion of space as a Suite, when in reality it’s more of a Wing. The entire length of the home, opposite the drive, is dedicated to the Master Bedroom, spacious His and Hers vanities and expansive walk-in closet. Inside the Master Bath mirrored amenities and sophisticated finishes promise peace and structure for any morning routine. A total of 8 large windows fill the three-chambered wing with a pearlescent glow from mid-day to dusk.
Cascade West Facebook: https://goo.gl/MCD2U1
Cascade West Website: https://goo.gl/XHm7Un
These photos, like many of ours, were taken by the good people of ExposioHDR - Portland, Or
Exposio Facebook: https://goo.gl/SpSvyo
Exposio Website: https://goo.gl/Cbm8Ya
Find the right local pro for your project
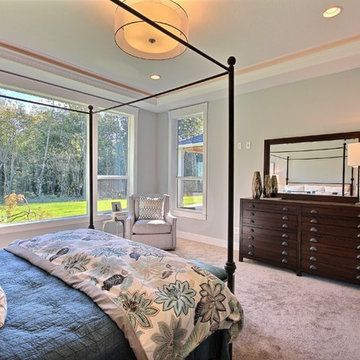 Cascade West Development
The Aerius - Modern Craftsman in Ridgefield Washington by Cascade West Development Inc.
At the other end of the Main Floor one hesitates to refer to the Homeowner’s designated portion of space as a Suite, when in reality it’s more of a Wing. The entire length of the home, opposite the drive, is dedicated to the Master Bedroom, spacious His and Hers vanities and expansive walk-in closet. Inside the Master Bath mirrored amenities and sophisticated finishes promise peace and structure for any morning routine. A total of 8 large windows fill the three-chambered wing with a pearlescent glow from mid-day to dusk.
Cascade West Facebook: https://goo.gl/MCD2U1
Cascade West Website: https://goo.gl/XHm7Un
These photos, like many of ours, were taken by the good people of ExposioHDR - Portland, Or
Exposio Facebook: https://goo.gl/SpSvyo
Exposio Website: https://goo.gl/Cbm8Ya

 Casa de Tierra
Our pioneer project, Casita de Tierra in San Juan del Sur, Nicaragua, showcases the natural building techniques of a rubble trench foundation, earthbag construction, natural plasters, earthen floors, and a composting toilet.
Our earthbag wall system consists of locally available, cost-efficient, polypropylene bags that are filled with a formula of clay and aggregate unearthed from our building site. The bags are stacked like bricks in running bonds, which are strengthened by courses of barbed wire laid between each row, and tamped into place. The walls are then plastered with a mix composed of clay, sand, soil and straw, and are followed by gypsum and lime renders to create attractive walls.
The casita exhibits a load-bearing wall system demonstrating that thick earthen walls, with no rebar or cement, can support a roofing structure. We, also, installed earthen floors, created an indoor dry-composting toilet system, utilized local woods for the furniture, routed all grey water to the outdoor garden, and maximized air flow by including cross-ventilating screened windows below the natural palm frond and cane roof.
Casita de Tierra exemplifies an economically efficient, structurally sound, aesthetically pleasing, environmentally kind, and socially responsible home.
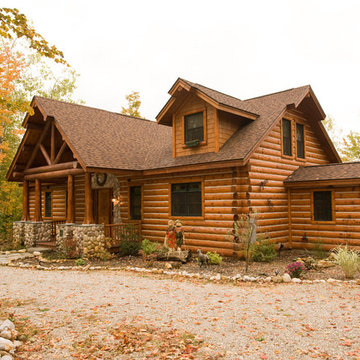
 Woodhaven Log & Lumber
Visitors have no idea what's on the other side of this unassuming WoodHaven log home. It's beautiful and quaint from the front and a jaw-dropper all the way through and out the back.
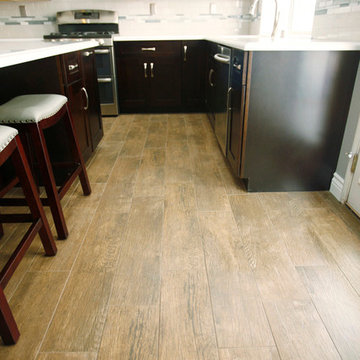
 Endless Kitchen and Bath Inc
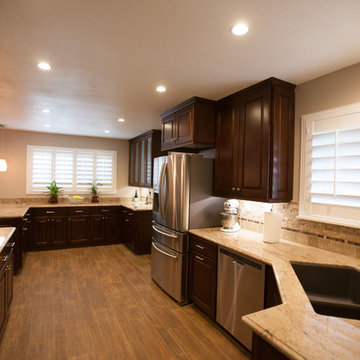
Inspiration for a mid-sized transitional u-shaped medium tone wood floor eat-in kitchen remodel in Los Angeles with dark wood cabinets, granite countertops, green backsplash, stainless steel appliances, an island, a double-bowl sink, recessed-panel cabinets and ceramic backsplash

Sponsored
Fredericksburg, OH

High Point Cabinets
Columbus' Experienced Custom Cabinet Builder | 4x Best of Houzz Winner
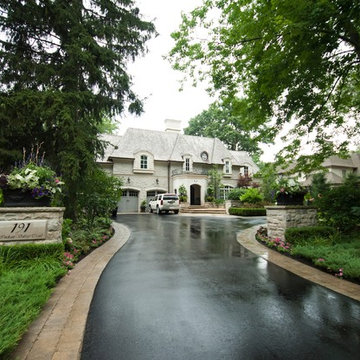
 International Landscaping Inc.
INTERNATIONAL LANDSCAPING INC.
I.L.I. is a well respected and highly decorated award-winning Landscape Design/Construct/Maintain firm.
To learn more about the services that I.L.I. can offer you, please visit our website www.internationallandscaping.com.
Let our experience help enhance your property, and turn your vision into reality.
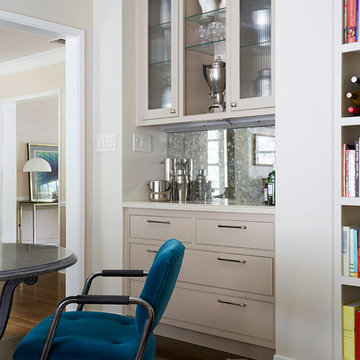
 Mission West Kitchen and Bath

Canyon Drive Kitchenette Countertop and Hardware available at Mission West Kitchen and Bath http://www.missionwest.biz

 Del Sol Construction
Staircase - large contemporary carpeted straight staircase idea in Orange County
 Dallas Builders Association

511 Long Prairie Drive in Royse City, is the HBA home of the week, built by Robbie Hale Homes.
Robbie Hale has been building versatile custom designs for more than 40 years in the Dallas-Fort Worth area and nearly 20 years in Royse City. Royse City schools, and the proximity to Lake Ray Hubbard and Dallas make it one of the fastest-growing areas in the Dallas-Fort Worth metroplex.
This 1,910 air conditioned square-foot home features a stone-and-brick exterior, four bedrooms, two bathrooms, and a two-car garage.
The home opens into the foyer accented by large offset ceramic tile. As you continue through the foyer, the home opens into the large family room with a corner stone fireplace. The kitchen is adjacent to the family room. The kitchen features granite counter tops accented with a lovely tile backsplash and continuous ceramic tile floors from the foyer to family room to kitchen. The kitchen also features beautiful cabinets, plenty of counter top space and a walk-in pantry. Crown molding is standard in all the formal areas.
The primary bathroom features granite composite counter tops, ceramic tile floors, ceramic tile shower walls/primary tub surround, a large vanity with two sinks, a jetted tub and a separate shower.
The exterior will include a covered patio, full sod, full sprinkler system, and a six foot privacy fence.
Amenities include a 16-SEER high efficiency air conditioner and a high efficiency gas furnace, R-15 wall insulation, R-38 ceiling insulation, radiant barrier roof decking, insulated LOW-E dual paned windows, natural gas accessibility, No HOA, and NO MUD/PID TAX.
The residence located at 511 Long Prairie Drive is priced at $251,900 and will be held open from 11 a.m. to 5 p.m. Sunday January 24th.
To visit the home, take I-30 east from Dallas/Mesquite and exit FM 548. Turn left at the stop sign and continue on FM 548 until you come to Highway 66. Take a right onto Highway 66 and continue for approximately 3 miles until you come to FM 1777 on your left. Turn left onto FM 1777 and continue for approximately 1 mile until you come to Prairie Meadow Drive on your right. Turn right onto Prairie Meadow Drive, then take a right onto Long Prairie Drive at the stop sign. 511 Long Prairie Drive will be on your right.
For additional information, contact Chase Gryziecki at 214-632-9347, email chase@robbiehalehomes.com or visit the website at www.robbiehalehomes.com.
This Home of the Week is presented by the Dallas Builders Association. For information on the Association please visit www.dallasbuilders.com.


Sponsored
Columbus, OH

Trish Takacs Design
Award Winning & Highly Skilled Kitchen & Bath Designer in Columbus
 Jamaica Cottage Shop Inc

via our website ~ 280 square feet of usable space with 6’0” Jamaica Cottage Shop built double doors ~ large enough to fit your riding lawn mower, snowmobile, snow blower, lawn furniture, and ATVs. This building can be used as a garage ~ the floor system can handle a small to mid-size car or tractor. The open floor plan allows for a great workshop space or can be split up and be used as a cabin. Photos may depict client modifications.
 Ariel Muller Designs
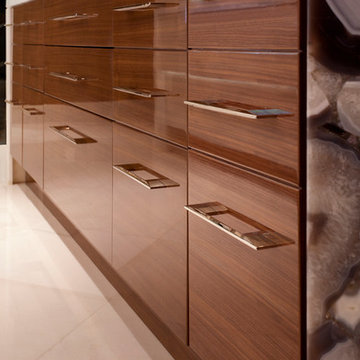
Designed in collaboration with Cameo Kitchens, “Fusion —
The Kitchen of Tomorrow” exhibits how technology and design work
in perfect harmony. The backsplash is an interactive panel consisting of
three HD monitors, which allow multi-functionality: enjoying a favourite
scene, Skyping with family and friends, viewing cooking videos or recipes, browsing websites and social media, displaying children’s artwork, or presenting a slideshow of family photos. If sports are the preference, watching three events simultaneously is simple. The raised
breakfast bar is made of semi-precious stone, which is backlit with LED
panels to complement the luxe high-gloss walnut and white lacquer cabinetry. Interior illumination is activated at a touch of the automated servo drive doors and drawers. The kitchen design won a Luxury Portfolio, “Best of the Best” Award from Robb Report.
 Accoya Wood
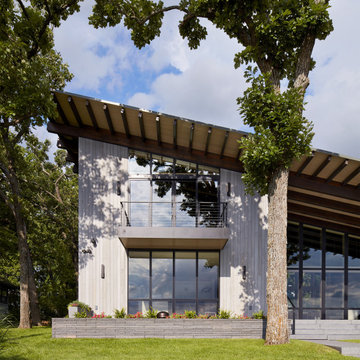
Lakeshore Drive Residence by reSAWN TIMBER co.
Example of a trendy exterior home design in Dallas
Example of a trendy exterior home design in Dallas
 Biondo Cement Co Inc

Biondo Cement specializes in beautiful exposed aggregate patios, stamped concrete patios & concrete driveways! We offer free in-home estimates and also 3d patio renderings. Visit our website to see more of our work! www.biondocement.com
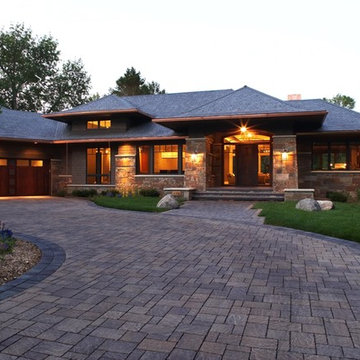
 MSI Custom Homes, LLC
Copper accents subtly show off their wares in the dusk as this home lights the outside from within.
Greer Photo - Jill Greer
Inspiration for a large zen two-story stone exterior home remodel in Minneapolis with a hip roof
Inspiration for a large zen two-story stone exterior home remodel in Minneapolis with a hip roof

 One-of-One Building Collective
Front door - mid-sized farmhouse concrete floor and gray floor front door idea in Calgary with a dark wood front door
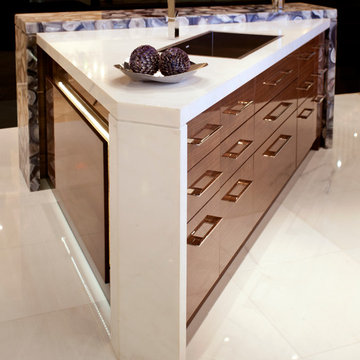 Ariel Muller Designs
Designed in collaboration with Cameo Kitchens, “Fusion —
The Kitchen of Tomorrow” exhibits how technology and design work
in perfect harmony. The backsplash is an interactive panel consisting of
three HD monitors, which allow multi-functionality: enjoying a favourite
scene, Skyping with family and friends, viewing cooking videos or recipes, browsing websites and social media, displaying children’s artwork, or presenting a slideshow of family photos. If sports are the preference, watching three events simultaneously is simple. The raised
breakfast bar is made of semi-precious stone, which is backlit with LED
panels to complement the luxe high-gloss walnut and white lacquer cabinetry. Interior illumination is activated at a touch of the automated servo drive doors and drawers. The kitchen design won a Luxury Portfolio, “Best of the Best” Award from Robb Report.
8