
Search results for "Drivers" in Home Design Ideas

 Marquis Fine Cabinetry
New Construction: M1220
Design/Manufacturer/Installer: Marquis Fine Cabinetry
Collection: Milano
Finishes: Woolworth, Bianco Lucido, Linea Old Patin Translucent Inlay
Features: Adjustable Legs/Soft Close (Standard), Under Cabinet Lighting, Turkish Linen Lined Drawers, Stainless Steel Toe-Kick
Premium Options: Trash Bay Pullout (Standard), GOLA Handleless System, Touch-Latch, Backlit Inlay with Dimmable Driver
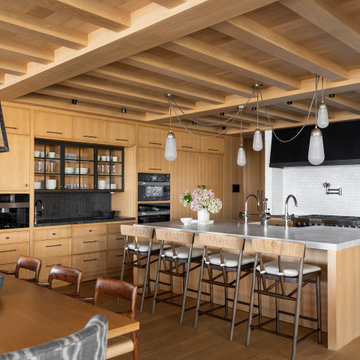
 gts (Glabman Technology Solutions)
SMALL APERTURE-Small Aperture® speaker offers high volume and deep bass from a discreet 3” flush opening. Featuring a 0.75” aluminum dome tweeter, 2” midrange driver, and 6.5” mini PowerPipe subwoofer, it seamlessly integrates into high-end installations, delivering an exceptional full-range audio experience for discerning listeners.
https://sonance.com/pages/james-custom-products
https://sonance.com/pages/james-custom-products
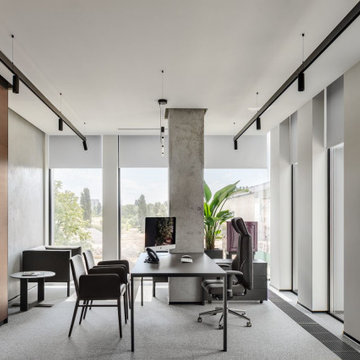
 LTX Lighting Solutions
Ceiling recessed luminaire,
IN WALL RING, CREE
D 46mm, H34, 24V, 1W, 20Lm, warm white 3000K, CRI180, stainless steel color, w/o driver
Home office library - mid-sized modern gray floor home office library idea in Toronto with white walls
Home office library - mid-sized modern gray floor home office library idea in Toronto with white walls
Find the right local pro for your project

 Heartwood Kitchens
Boston area white painted kitchen from Heartwood Kitchens using QCCI custom cabinetry. Two different countertop materials are used marble and soapstone. Furniture like cabinetry with bracketed feet, lettered glass front cabinets and cabinets designed to go to the ceiling with beautiful layered moldings all great details fitting for an old Victorian rehab. Photography by Eric Roth.
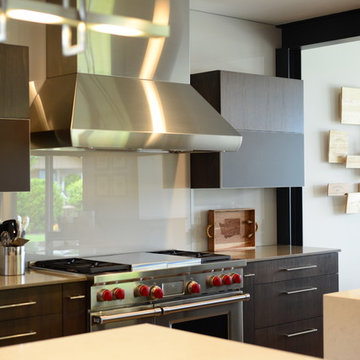
 Signature Design & Cabinetry LLC
Leslie Jensen, CMKBD and J. Hobson Photography
Large trendy u-shaped light wood floor eat-in kitchen photo in Seattle with an undermount sink, flat-panel cabinets, dark wood cabinets, quartzite countertops, white backsplash, stainless steel appliances and two islands
Large trendy u-shaped light wood floor eat-in kitchen photo in Seattle with an undermount sink, flat-panel cabinets, dark wood cabinets, quartzite countertops, white backsplash, stainless steel appliances and two islands
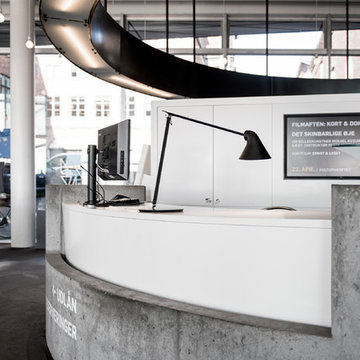
 Louis Poulsen USA
NJP
Design: Oki Sato
Finish: White or black, powder coated. Anodised aluminium springs.
Light source: 10W LED 3000K, CRI>90. Universal driver attached to cord.
Materials: Base: Steel. Arms and lamp head: Aluminium. Springs: Anodised aluminium.
Installation: Base, clamp or 10 or 12mm table pin
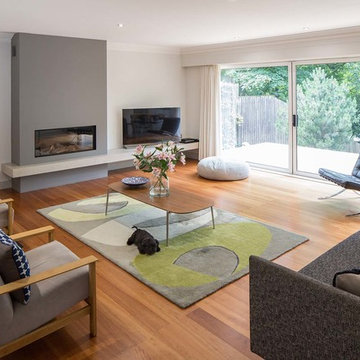
 Footprint Architects Ltd
The key design driver for the project was to create a simple but contemporary extension that responded to the existing dramatic topography in the property’s rear garden. The concept was to provide a single elegant form, cantilevering out into the tree canopies and over the landscape. Conceived as a house within the tree canopies the extension is clad in sweet chestnut which enhances the relationship to the surrounding mature trees. Large sliding glass panels link the inside spaces to its unique environment. Internally the design successfully resolves the Client’s brief to provide an open plan and fluid layout, that subtly defines distinct living and dining areas. The scheme was completed in April 2016
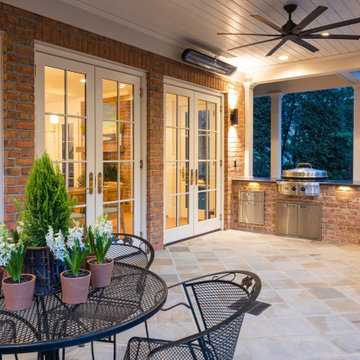
 Teague Studio
A primary driver for this project was the desire to create a new outdoor living space. This pavilion was located directly off of the back of the house, centered on the formal living room and establishing a connection between the upper and lower tiers of the property. A three centered arch allows for a grand opening and connections between indoor living, outdoor living, and the rest of the property beyond.
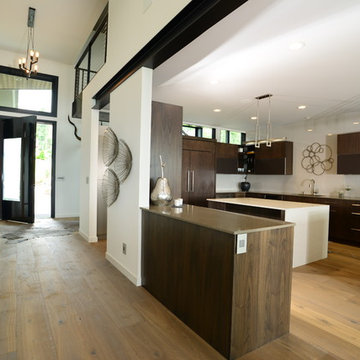 Signature Design & Cabinetry LLC
Leslie Jensen, CMKBD and J. Hobson Photography
Large trendy u-shaped light wood floor eat-in kitchen photo in Seattle with an undermount sink, flat-panel cabinets, dark wood cabinets, quartzite countertops, white backsplash, stainless steel appliances and two islands
Large trendy u-shaped light wood floor eat-in kitchen photo in Seattle with an undermount sink, flat-panel cabinets, dark wood cabinets, quartzite countertops, white backsplash, stainless steel appliances and two islands
 Dodson Builders Construction Inc.
Kevin Driver
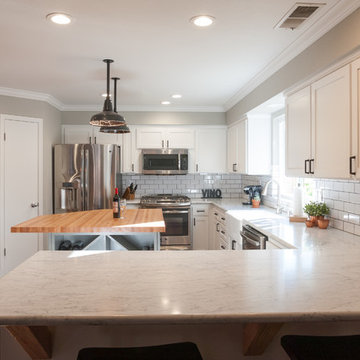
Inspiration for a mid-sized farmhouse u-shaped dark wood floor eat-in kitchen remodel with a farmhouse sink, shaker cabinets, white cabinets, marble countertops, white backsplash, subway tile backsplash, stainless steel appliances and an island
Inspiration for a mid-sized farmhouse u-shaped dark wood floor eat-in kitchen remodel with a farmhouse sink, shaker cabinets, white cabinets, marble countertops, white backsplash, subway tile backsplash, stainless steel appliances and an island
 ODS Architecture
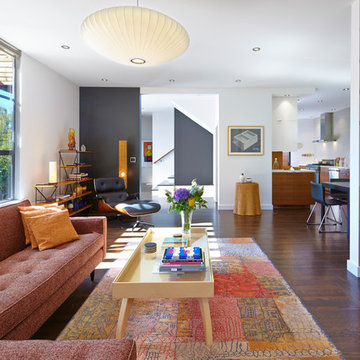
Originally a nearly three-story tall 1920’s European-styled home was turned into a modern villa for work and home. A series of low concrete retaining wall planters and steps gradually takes you up to the second level entry, grounding or anchoring the house into the site, as does a new wrap around veranda and trellis. Large eave overhangs on the upper roof were designed to give the home presence and were accented with a Mid-century orange color. The new master bedroom addition white box creates a better sense of entry and opens to the wrap around veranda at the opposite side. Inside the owners live on the lower floor and work on the upper floor with the garage basement for storage, archives and a ceramics studio. New windows and open spaces were created for the graphic designer owners; displaying their mid-century modern furnishings collection.
A lot of effort went into attempting to lower the house visually by bringing the ground plane higher with the concrete retaining wall planters, steps, wrap around veranda and trellis, and the prominent roof with exaggerated overhangs. That the eaves were painted orange is a cool reflection of the owner’s Dutch heritage. Budget was a driver for the project and it was determined that the footprint of the home should have minimal extensions and that the new windows remain in the same relative locations as the old ones. Wall removal was utilized versus moving and building new walls where possible.
Photo Credit: John Sutton Photography.
 Teague Studio
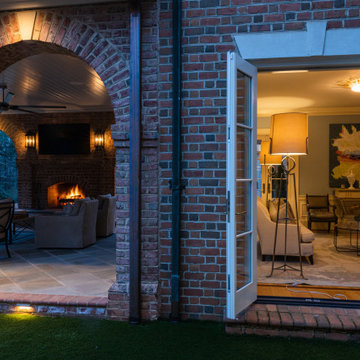
A primary driver for this project was the desire to create a new outdoor living space. This pavilion was located directly off of the back of the house, centered on the formal living room and establishing a connection between the upper and lower tiers of the property. A three centered arch allows for a grand opening and connections between indoor living, outdoor living, and the rest of the property beyond.
 Marquis Fine Cabinetry
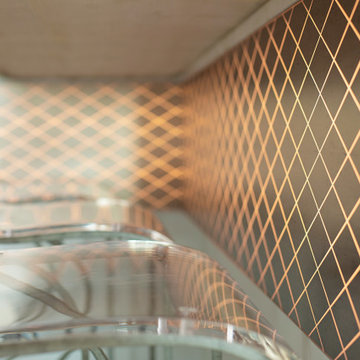
New Construction: M1220
Design/Manufacturer/Installer: Marquis Fine Cabinetry
Collection: Milano
Finishes: Woolworth, Bianco Lucido, Linea Old Patin Translucent Inlay
Features: Adjustable Legs/Soft Close (Standard), Under Cabinet Lighting, Turkish Linen Lined Drawers, Stainless Steel Toe-Kick
Premium Options: Trash Bay Pullout (Standard), GOLA Handleless System, Touch-Latch, Backlit Inlay with Dimmable Driver
 gts (Glabman Technology Solutions)
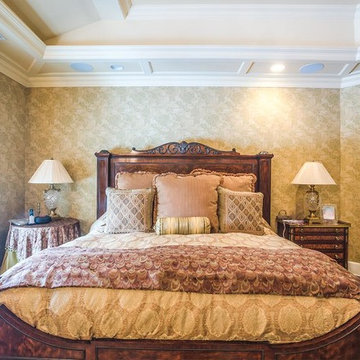
SMALL APERTURE-Small Aperture® speaker offers high volume and deep bass from a discreet 3” flush opening. Featuring a 0.75” aluminum dome tweeter, 2” midrange driver, and 6.5” mini PowerPipe subwoofer, it seamlessly integrates into high-end installations, delivering an exceptional full-range audio experience for discerning listeners.
https://sonance.com/pages/james-custom-products
https://sonance.com/pages/james-custom-products
 Ideal Home Theaters of New Jersey
In the ceiling, IDEAL Home Theaters of NJ placed two Monitor Audio CT-265-FX compact speakers with dual gold dome tweeters and a 6½ inch bass driver. They provide crisp sound and are designed specifically for low-profile surround-sound installations. Sonos Connect was added for wireless audio streaming.
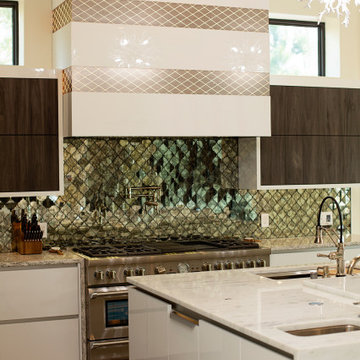 Marquis Fine Cabinetry
New Construction: M1220
Design/Manufacturer/Installer: Marquis Fine Cabinetry
Collection: Milano
Finishes: Woolworth, Bianco Lucido, Linea Old Patin Translucent Inlay
Features: Adjustable Legs/Soft Close (Standard), Under Cabinet Lighting, Turkish Linen Lined Drawers, Stainless Steel Toe-Kick
Premium Options: Trash Bay Pullout (Standard), GOLA Handleless System, Touch-Latch, Backlit Inlay with Dimmable Driver
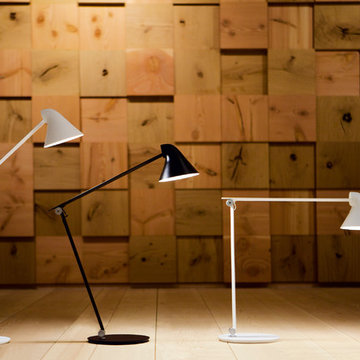 Louis Poulsen USA
NJP
Design: Oki Sato
Finish: White or black, powder coated. Anodised aluminium springs.
Light source: 10W LED 3000K, CRI>90. Universal driver attached to cord.
Materials: Base: Steel. Arms and lamp head: Aluminium. Springs: Anodised aluminium.
Installation: Base, clamp or 10 or 12mm table pin
 ODS Architecture
Originally a nearly three-story tall 1920’s European-styled home was turned into a modern villa for work and home. A series of low concrete retaining wall planters and steps gradually takes you up to the second level entry, grounding or anchoring the house into the site, as does a new wrap around veranda and trellis. Large eave overhangs on the upper roof were designed to give the home presence and were accented with a Mid-century orange color. The new master bedroom addition white box creates a better sense of entry and opens to the wrap around veranda at the opposite side. Inside the owners live on the lower floor and work on the upper floor with the garage basement for storage, archives and a ceramics studio. New windows and open spaces were created for the graphic designer owners; displaying their mid-century modern furnishings collection.
A lot of effort went into attempting to lower the house visually by bringing the ground plane higher with the concrete retaining wall planters, steps, wrap around veranda and trellis, and the prominent roof with exaggerated overhangs. That the eaves were painted orange is a cool reflection of the owner’s Dutch heritage. Budget was a driver for the project and it was determined that the footprint of the home should have minimal extensions and that the new windows remain in the same relative locations as the old ones. Wall removal was utilized versus moving and building new walls where possible.
Photo Credit: John Sutton Photography.
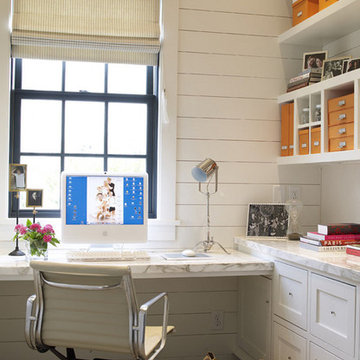
 Manhattan Home Design
Go with urban chic style with eames management office. This space near the window can be perfect to set up a home office. while the white eames management chair working as your daily driver with impeccable looks.
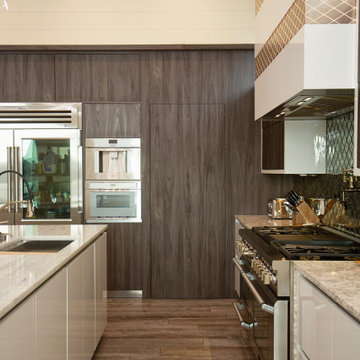 Marquis Fine Cabinetry
New Construction: M1220
Design/Manufacturer/Installer: Marquis Fine Cabinetry
Collection: Milano
Finishes: Woolworth, Bianco Lucido, Linea Old Patin Translucent Inlay
Features: Adjustable Legs/Soft Close (Standard), Under Cabinet Lighting, Turkish Linen Lined Drawers, Stainless Steel Toe-Kick
Premium Options: Trash Bay Pullout (Standard), GOLA Handleless System, Touch-Latch, Backlit Inlay with Dimmable Driver
30