
Search results for "Drivers" in Home Design Ideas
 Smart Remodeling LLC
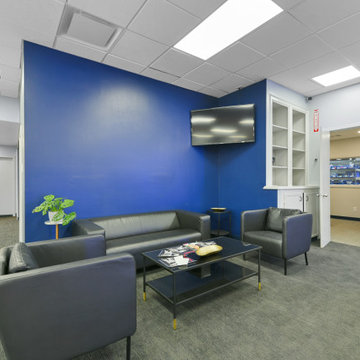
Clear and visible markings are essential for organizing and maximizing parking capacity. We utilize durable, reflective materials to clearly delineate parking spaces, driving lanes, pedestrian crossings, and loading zones. This enhances safety and efficiency for both drivers and pedestrians.
 Signature Design & Cabinetry LLC
Leslie Jensen, CMKBD and
J. Hobson Photography
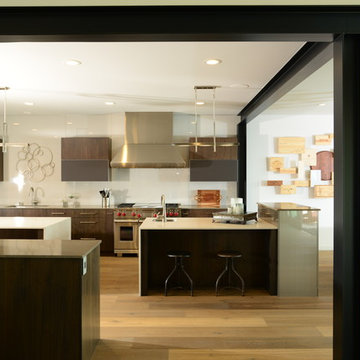
Large trendy u-shaped light wood floor eat-in kitchen photo in Seattle with an undermount sink, flat-panel cabinets, dark wood cabinets, quartzite countertops, white backsplash, stainless steel appliances and two islands
Large trendy u-shaped light wood floor eat-in kitchen photo in Seattle with an undermount sink, flat-panel cabinets, dark wood cabinets, quartzite countertops, white backsplash, stainless steel appliances and two islands
 Marquis Fine Cabinetry

New Construction: M1220
Design/Manufacturer/Installer: Marquis Fine Cabinetry
Collection: Milano
Finishes: Woolworth, Bianco Lucido, Linea Old Patin Translucent Inlay
Features: Adjustable Legs/Soft Close (Standard), Under Cabinet Lighting, Turkish Linen Lined Drawers, Stainless Steel Toe-Kick
Premium Options: Trash Bay Pullout (Standard), GOLA Handleless System, Touch-Latch, Backlit Inlay with Dimmable Driver
Find the right local pro for your project
 Winkelman Architecture
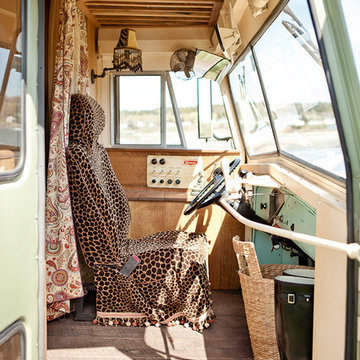
Inspiration for a small eclectic medium tone wood floor front door remodel in Portland Maine
 ODS Architecture
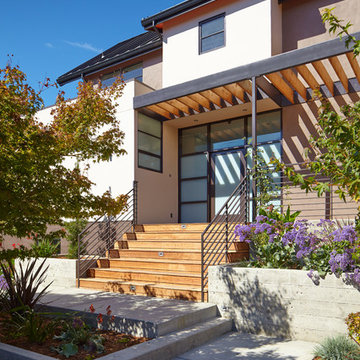
Originally a nearly three-story tall 1920’s European-styled home was turned into a modern villa for work and home. A series of low concrete retaining wall planters and steps gradually takes you up to the second level entry, grounding or anchoring the house into the site, as does a new wrap around veranda and trellis. Large eave overhangs on the upper roof were designed to give the home presence and were accented with a Mid-century orange color. The new master bedroom addition white box creates a better sense of entry and opens to the wrap around veranda at the opposite side. Inside the owners live on the lower floor and work on the upper floor with the garage basement for storage, archives and a ceramics studio. New windows and open spaces were created for the graphic designer owners; displaying their mid-century modern furnishings collection.
A lot of effort went into attempting to lower the house visually by bringing the ground plane higher with the concrete retaining wall planters, steps, wrap around veranda and trellis, and the prominent roof with exaggerated overhangs. That the eaves were painted orange is a cool reflection of the owner’s Dutch heritage. Budget was a driver for the project and it was determined that the footprint of the home should have minimal extensions and that the new windows remain in the same relative locations as the old ones. Wall removal was utilized versus moving and building new walls where possible.
Photo Credit: John Sutton Photography.
 AREA Home Services
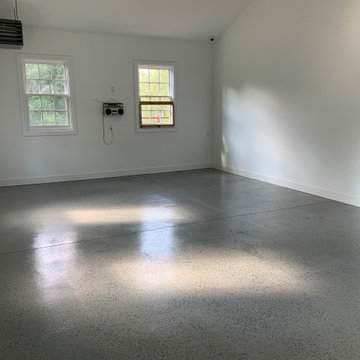
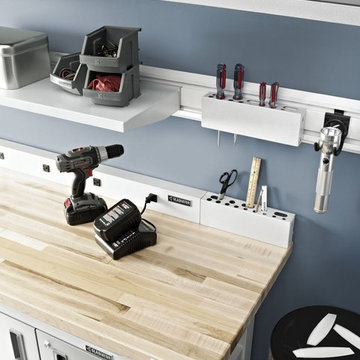
Auto company engineer, who loves his cars, wanted the best option possible for his two pristine garage spaces that house both his daily drivers and track car, The track car also gets worked on inside its space so the floor not only needed to look good but also stand up to punishment from floor jacks, jack stands etc.
 Hudson Valley Lighting
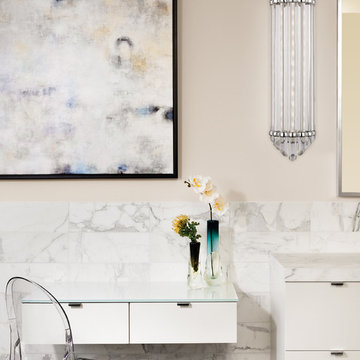
Fluted cast metalwork clasps Albion’s shimmering array of polished glass rods. The broad rods, beveled on each end, are arranged in tapering order before a glass diffuser. A powerful LED driver marries Albion’s twentieth century glamour with the energy-efficient technology of today.
Overall Dimensions: 4.25"Ext. x 6.5"W x 16.5"H
 DIRTT Environmental Solutions
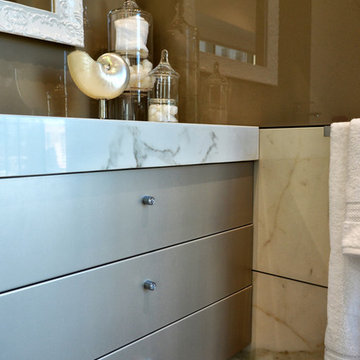

DIRTT puts you in the driver's seat to design a kitchen that's just right for your needs. Use DIRTT to make the best use of your space, while splurging on functionality and design.
 DIRTT Environmental Solutions
DIRTT puts you in the driver's seat to design a kitchen that's just right for your needs. Use DIRTT to make the best use of your space, while splurging on functionality and design.
 Ocean 88 Construction
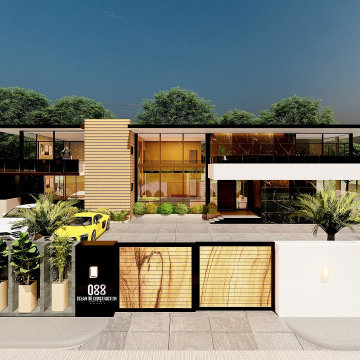
This modern high end mansion comes with a swimming pool, separate 3 car garage, wide frontage, 2 balconies, 5 rooms and 5 bathrooms, maids/driver separate quarters with their bathroom.
service kitchen
high end kitchen and dining area facing pool
Family hangout up stairs. open to below style.
This design is a dream for those who like luxury, contact us for more info and planning of this amazing house.
 Dwell by Cheryl Interiors
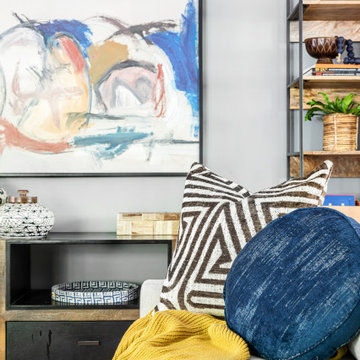
We used a beautiful piece of original art as the driver for the color scheme and vibe for this living area project. We made selections to complement the piece that made the vibe cool, colorful and cozy. We chose some beautiful African-inspired décor to bring their existing book shelves to life.

Living room - mid-sized contemporary formal and enclosed light wood floor and beige floor living room idea in Seattle with white walls

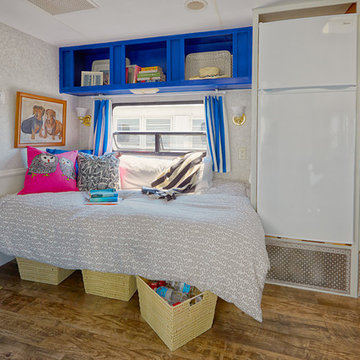
Small eclectic medium tone wood floor bedroom photo in Philadelphia with multicolored walls and no fireplace
 Dodson Builders Construction Inc.
Kevin Driver
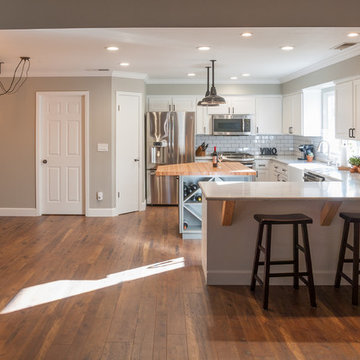
Eat-in kitchen - mid-sized country u-shaped dark wood floor eat-in kitchen idea with a farmhouse sink, shaker cabinets, white cabinets, marble countertops, white backsplash, subway tile backsplash, stainless steel appliances and an island
Eat-in kitchen - mid-sized country u-shaped dark wood floor eat-in kitchen idea with a farmhouse sink, shaker cabinets, white cabinets, marble countertops, white backsplash, subway tile backsplash, stainless steel appliances and an island
 Footprint Architects Ltd
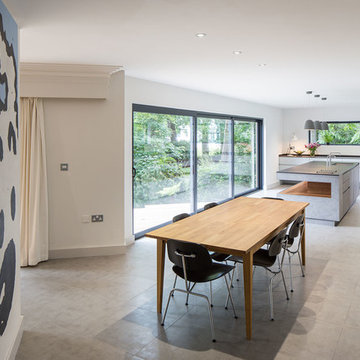
The key design driver for the project was to create a simple but contemporary extension that responded to the existing dramatic topography in the property’s rear garden. The concept was to provide a single elegant form, cantilevering out into the tree canopies and over the landscape. Conceived as a house within the tree canopies the extension is clad in sweet chestnut which enhances the relationship to the surrounding mature trees. Large sliding glass panels link the inside spaces to its unique environment. Internally the design successfully resolves the Client’s brief to provide an open plan and fluid layout, that subtly defines distinct living and dining areas. The scheme was completed in April 2016

 Emmett Russell Architects
Evening view of living room from outside
Patio - mid-sized modern patio idea
Patio - mid-sized modern patio idea
 Dwell by Cheryl Interiors
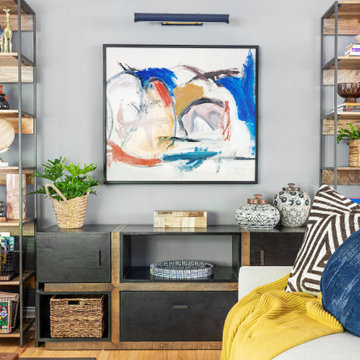
We used a beautiful piece of original art as the driver for the color scheme and vibe for this living area project. We made selections to complement the piece that made the vibe cool, colorful and cozy. We chose some beautiful African-inspired décor to bring their existing book shelves to life.

31