
Search results for "Drivers" in Home Design Ideas
 LBK Design Build
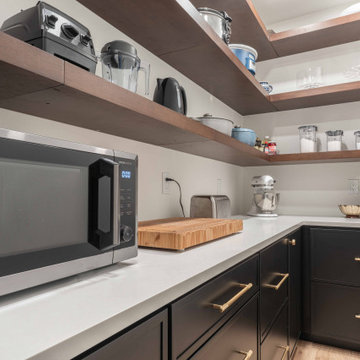
This project focused on creating a more functional and connected first floor while introducing a refined, modern aesthetic. The design prioritizes open sightlines, improved circulation, and purposeful zones for daily living. The kitchen, dining, and living spaces were reworked to feel cohesive and expansive, while private areas such as the primary suite were enhanced for comfort and usability. Material selections balance warmth and contrast, combining darker cabinetry, natural wood tones, and light stone surfaces to create a grounded and livable environment. Storage was a key driver throughout the design, with added pantry space, built-ins, and a fully customized closet.
 LBK Design Build
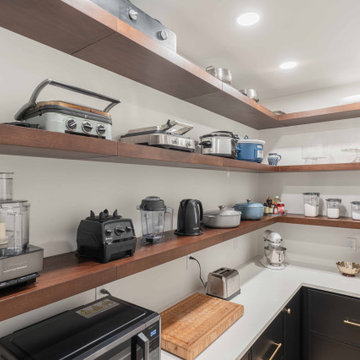
This project focused on creating a more functional and connected first floor while introducing a refined, modern aesthetic. The design prioritizes open sightlines, improved circulation, and purposeful zones for daily living. The kitchen, dining, and living spaces were reworked to feel cohesive and expansive, while private areas such as the primary suite were enhanced for comfort and usability. Material selections balance warmth and contrast, combining darker cabinetry, natural wood tones, and light stone surfaces to create a grounded and livable environment. Storage was a key driver throughout the design, with added pantry space, built-ins, and a fully customized closet.
 LBK Design Build
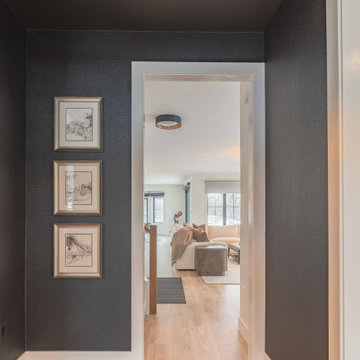
This project focused on creating a more functional and connected first floor while introducing a refined, modern aesthetic. The design prioritizes open sightlines, improved circulation, and purposeful zones for daily living. The kitchen, dining, and living spaces were reworked to feel cohesive and expansive, while private areas such as the primary suite were enhanced for comfort and usability. Material selections balance warmth and contrast, combining darker cabinetry, natural wood tones, and light stone surfaces to create a grounded and livable environment. Storage was a key driver throughout the design, with added pantry space, built-ins, and a fully customized closet.
Find the right local pro for your project
 LBK Design Build
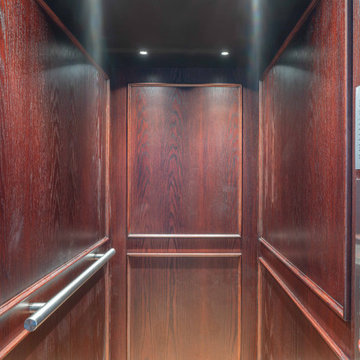
Accessibility was a primary driver in the design of this residential elevator project. The homeowners were focused on ensuring they could comfortably access all four levels of their home as they age, leading them to opt for a thoughtfully integrated elevator installation. Beyond function, it was equally important that the elevator felt like a natural extension of the home’s existing style and charm. The design prioritizes warmth, timeless materials, and architectural continuity, allowing the elevator to blend seamlessly with both the interior spaces and the exterior façade. The result is a solution that supports long-term livability without sacrificing the character or elegance of the home.
 LBK Design Build
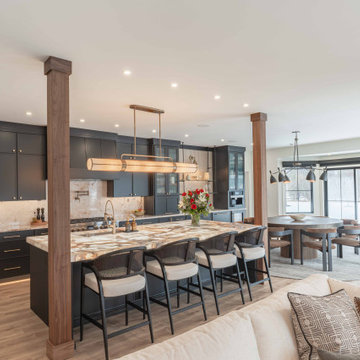
This project focused on creating a more functional and connected first floor while introducing a refined, modern aesthetic. The design prioritizes open sightlines, improved circulation, and purposeful zones for daily living. The kitchen, dining, and living spaces were reworked to feel cohesive and expansive, while private areas such as the primary suite were enhanced for comfort and usability. Material selections balance warmth and contrast, combining darker cabinetry, natural wood tones, and light stone surfaces to create a grounded and livable environment. Storage was a key driver throughout the design, with added pantry space, built-ins, and a fully customized closet.
 Dwell by Cheryl Interiors
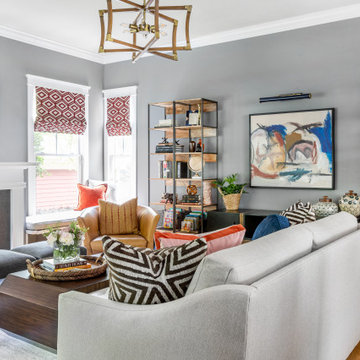
We used a beautiful piece of original art as the driver for the color scheme and vibe for this living area project. We made selections to complement the piece that made the vibe cool, colorful and cozy. We added to their existing open shelves and leather bowl chairs to complete this beautiful room.
 Jeff Wilkinson, RA
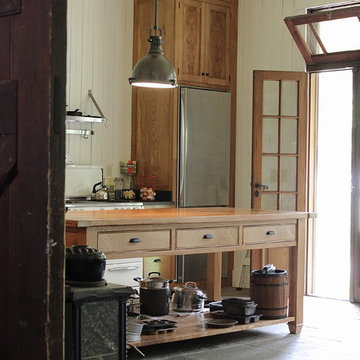
Farm House Kitchen built from a white oak tree harvested from the Owner's property. The Radiant heat in the Kitchen flooring is native Bluestone from Johnston & Rhodes. The double Cast Iron Kohler Sink is a reclaimed fixture with a Rohl faucet. Counters are by Vermont Soapstone. Appliances include a restored Wedgewood stove with double ovens and a refrigerator by Liebherr. Cabinetry designed by JWRA and built by Gergen Woodworks in Newburgh, NY. Lighting including the Pendants and picture lights are fixtures by Hudson Valley Lighting of Newburgh. Featured paintings include Carriage Driver by Chuck Wilkinson, Charlotte Valley Apples by Robert Ginder and Clothesline by Theodore Tihansky.
 LBK Design Build
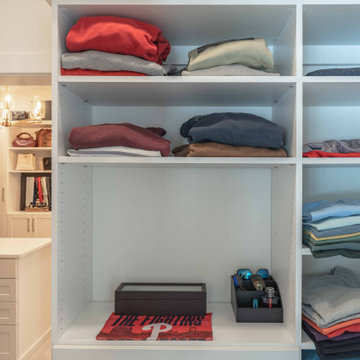
This project focused on creating a more functional and connected first floor while introducing a refined, modern aesthetic. The design prioritizes open sightlines, improved circulation, and purposeful zones for daily living. The kitchen, dining, and living spaces were reworked to feel cohesive and expansive, while private areas such as the primary suite were enhanced for comfort and usability. Material selections balance warmth and contrast, combining darker cabinetry, natural wood tones, and light stone surfaces to create a grounded and livable environment. Storage was a key driver throughout the design, with added pantry space, built-ins, and a fully customized closet.
 LBK Design Build
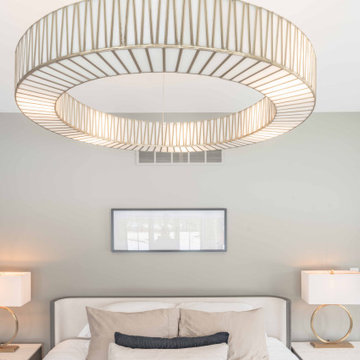
This project focused on creating a more functional and connected first floor while introducing a refined, modern aesthetic. The design prioritizes open sightlines, improved circulation, and purposeful zones for daily living. The kitchen, dining, and living spaces were reworked to feel cohesive and expansive, while private areas such as the primary suite were enhanced for comfort and usability. Material selections balance warmth and contrast, combining darker cabinetry, natural wood tones, and light stone surfaces to create a grounded and livable environment. Storage was a key driver throughout the design, with added pantry space, built-ins, and a fully customized closet.
 LBK Design Build
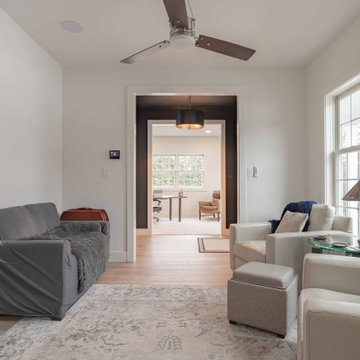
This project focused on creating a more functional and connected first floor while introducing a refined, modern aesthetic. The design prioritizes open sightlines, improved circulation, and purposeful zones for daily living. The kitchen, dining, and living spaces were reworked to feel cohesive and expansive, while private areas such as the primary suite were enhanced for comfort and usability. Material selections balance warmth and contrast, combining darker cabinetry, natural wood tones, and light stone surfaces to create a grounded and livable environment. Storage was a key driver throughout the design, with added pantry space, built-ins, and a fully customized closet.
 LBK Design Build
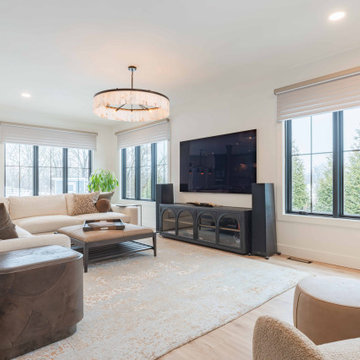
This project focused on creating a more functional and connected first floor while introducing a refined, modern aesthetic. The design prioritizes open sightlines, improved circulation, and purposeful zones for daily living. The kitchen, dining, and living spaces were reworked to feel cohesive and expansive, while private areas such as the primary suite were enhanced for comfort and usability. Material selections balance warmth and contrast, combining darker cabinetry, natural wood tones, and light stone surfaces to create a grounded and livable environment. Storage was a key driver throughout the design, with added pantry space, built-ins, and a fully customized closet.
 LBK Design Build
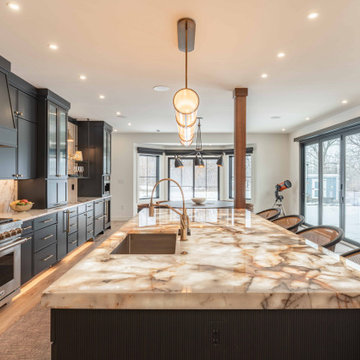
This project focused on creating a more functional and connected first floor while introducing a refined, modern aesthetic. The design prioritizes open sightlines, improved circulation, and purposeful zones for daily living. The kitchen, dining, and living spaces were reworked to feel cohesive and expansive, while private areas such as the primary suite were enhanced for comfort and usability. Material selections balance warmth and contrast, combining darker cabinetry, natural wood tones, and light stone surfaces to create a grounded and livable environment. Storage was a key driver throughout the design, with added pantry space, built-ins, and a fully customized closet.
 LBK Design Build
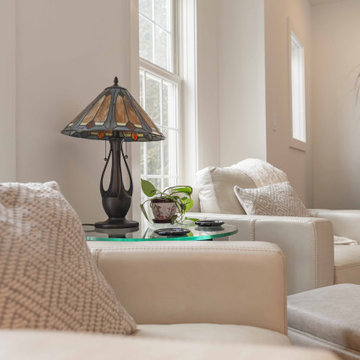
This project focused on creating a more functional and connected first floor while introducing a refined, modern aesthetic. The design prioritizes open sightlines, improved circulation, and purposeful zones for daily living. The kitchen, dining, and living spaces were reworked to feel cohesive and expansive, while private areas such as the primary suite were enhanced for comfort and usability. Material selections balance warmth and contrast, combining darker cabinetry, natural wood tones, and light stone surfaces to create a grounded and livable environment. Storage was a key driver throughout the design, with added pantry space, built-ins, and a fully customized closet.

 LBK Design Build
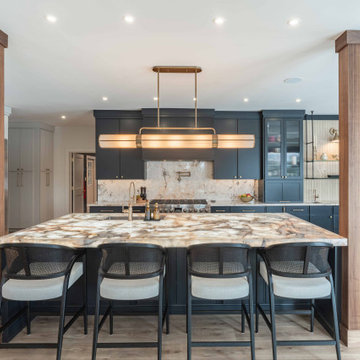
This project focused on creating a more functional and connected first floor while introducing a refined, modern aesthetic. The design prioritizes open sightlines, improved circulation, and purposeful zones for daily living. The kitchen, dining, and living spaces were reworked to feel cohesive and expansive, while private areas such as the primary suite were enhanced for comfort and usability. Material selections balance warmth and contrast, combining darker cabinetry, natural wood tones, and light stone surfaces to create a grounded and livable environment. Storage was a key driver throughout the design, with added pantry space, built-ins, and a fully customized closet.
 LBK Design Build
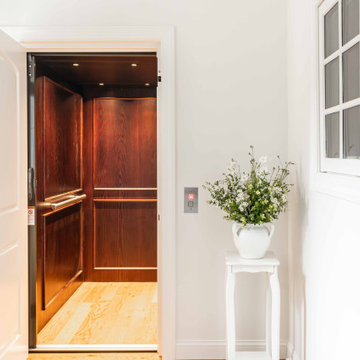
Accessibility was a primary driver in the design of this residential elevator project. The homeowners were focused on ensuring they could comfortably access all four levels of their home as they age, leading them to opt for a thoughtfully integrated elevator installation. Beyond function, it was equally important that the elevator felt like a natural extension of the home’s existing style and charm. The design prioritizes warmth, timeless materials, and architectural continuity, allowing the elevator to blend seamlessly with both the interior spaces and the exterior façade. The result is a solution that supports long-term livability without sacrificing the character or elegance of the home.
 LBK Design Build
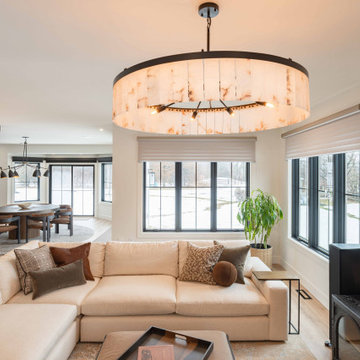
This project focused on creating a more functional and connected first floor while introducing a refined, modern aesthetic. The design prioritizes open sightlines, improved circulation, and purposeful zones for daily living. The kitchen, dining, and living spaces were reworked to feel cohesive and expansive, while private areas such as the primary suite were enhanced for comfort and usability. Material selections balance warmth and contrast, combining darker cabinetry, natural wood tones, and light stone surfaces to create a grounded and livable environment. Storage was a key driver throughout the design, with added pantry space, built-ins, and a fully customized closet.
 LBK Design Build
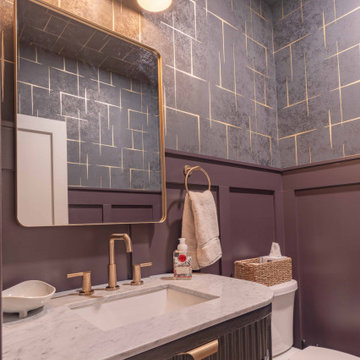
This project focused on creating a more functional and connected first floor while introducing a refined, modern aesthetic. The design prioritizes open sightlines, improved circulation, and purposeful zones for daily living. The kitchen, dining, and living spaces were reworked to feel cohesive and expansive, while private areas such as the primary suite were enhanced for comfort and usability. Material selections balance warmth and contrast, combining darker cabinetry, natural wood tones, and light stone surfaces to create a grounded and livable environment. Storage was a key driver throughout the design, with added pantry space, built-ins, and a fully customized closet.
 LBK Design Build
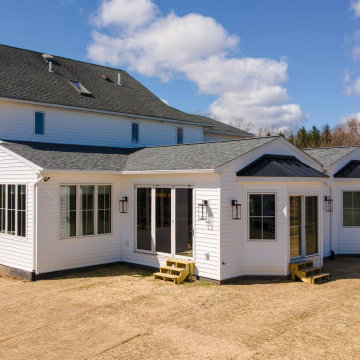
This project focused on creating a more functional and connected first floor while introducing a refined, modern aesthetic. The design prioritizes open sightlines, improved circulation, and purposeful zones for daily living. The kitchen, dining, and living spaces were reworked to feel cohesive and expansive, while private areas such as the primary suite were enhanced for comfort and usability. Material selections balance warmth and contrast, combining darker cabinetry, natural wood tones, and light stone surfaces to create a grounded and livable environment. Storage was a key driver throughout the design, with added pantry space, built-ins, and a fully customized closet.
 DALS Lighting
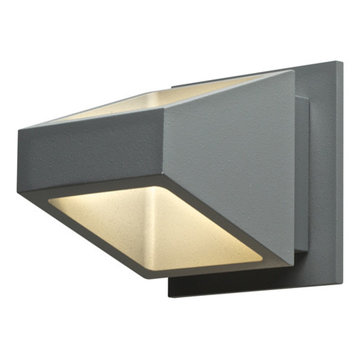
Warm splashes of light are projected both upwards and downwards from our new LED wall light. Ideal for both residential and commercial projects.
8.5W, 3000K, 635 Raw Lumens
Over 50,000 hours of service life
Warm white light output
Up and down lighting
Low power consumption
120V AC direct connection
Excellent color rendering
Superior color consistency
KEY FEATURES
Indoor and outdoor use
Installation on standard 4” junction box
Integrated non-dimmable LED Driver
33