
Search results for "Drivers" in Home Design Ideas
 Dodson Builders Construction Inc.
Kevin Driver
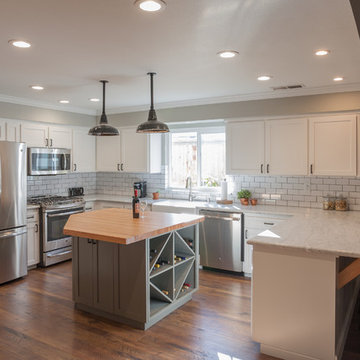
Example of a mid-sized cottage u-shaped dark wood floor eat-in kitchen design with a farmhouse sink, shaker cabinets, white cabinets, marble countertops, white backsplash, subway tile backsplash, stainless steel appliances and an island
Example of a mid-sized cottage u-shaped dark wood floor eat-in kitchen design with a farmhouse sink, shaker cabinets, white cabinets, marble countertops, white backsplash, subway tile backsplash, stainless steel appliances and an island
 Louis Poulsen USA
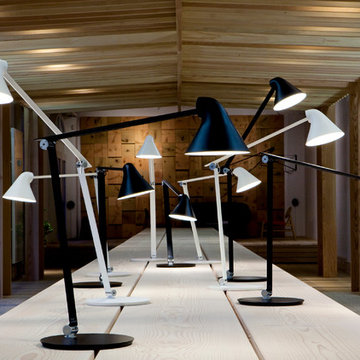
NJP
Design: Oki Sato
Finish: White or black, powder coated. Anodised aluminium springs.
Light source: 10W LED 3000K, CRI>90. Universal driver attached to cord.
Materials: Base: Steel. Arms and lamp head: Aluminium. Springs: Anodised aluminium.
Installation: Base, clamp or 10 or 12mm table pin
Find the right local pro for your project
 Paragon Construction Company LLC

While the kitchen was the main driver for this project, moving the laundry room upstairs was our customer's dream come true. The love the work space and hanging space and the much more open feel compared to the original laundry room downstairs.
This creation of this spacious laundry room (converted from a bedroom) involved removing a closet and moving a door.
The cabinets are Wellborn Premier with with the Henlow door and classic drawer front (finish - Glacier).
Lighting is Lotus LED wafer lights (3000k)
 Meadowlark Design+Build

Minimalist style, neutral colors and easy access were key drivers in the primary bath remodel. Note how much light the solar tube in the show brings into the space even on a gray day. Design and Build by Meadowlark Design+Build. Professional Photography by Sean Carter
 Louis Poulsen USA
NJP
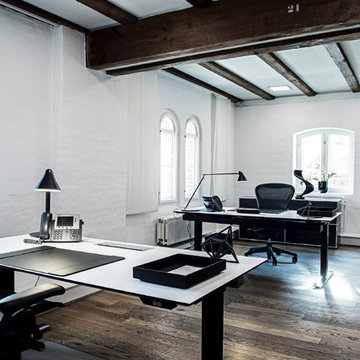
Design: Oki Sato
Finish: White or black, powder coated. Anodised aluminium springs.
Light source: 10W LED 3000K, CRI>90. Universal driver attached to cord.
Materials: Base: Steel. Arms and lamp head: Aluminium. Springs: Anodised aluminium.
Installation: Base, clamp or 10 or 12mm table pin
 Dodson Builders Construction Inc.
Kevin Driver
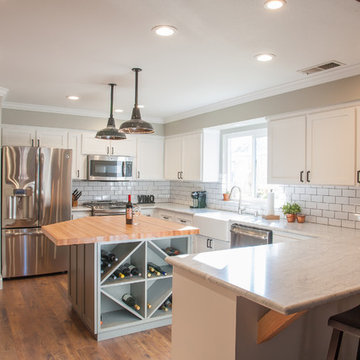
Inspiration for a mid-sized country u-shaped dark wood floor eat-in kitchen remodel with a farmhouse sink, shaker cabinets, white cabinets, marble countertops, white backsplash, subway tile backsplash, stainless steel appliances and an island
Inspiration for a mid-sized country u-shaped dark wood floor eat-in kitchen remodel with a farmhouse sink, shaker cabinets, white cabinets, marble countertops, white backsplash, subway tile backsplash, stainless steel appliances and an island

 Waterloo Outdoor Design Build
Modern Carport
Inspiration for a large contemporary detached two-car carport remodel in Austin
Inspiration for a large contemporary detached two-car carport remodel in Austin


 LBC Lighting
Polaris
By ET2
SKU# E24483
This very low voltage pendant light fixture has been designed with L.E.D. illumination sources mounted on a chrome bar. It is the perfect lighting solution for major energy saver applications. The beautifully designed acrylic disk mounted on a chrome frame has an electronic driver housed in the canopy for ease of maintenance.
Features:
Finish: Polished Chrome
Material: Metal
Lamping: LED
Lumens: 784
Dimmable: Low-Voltage Electronic Dimmer
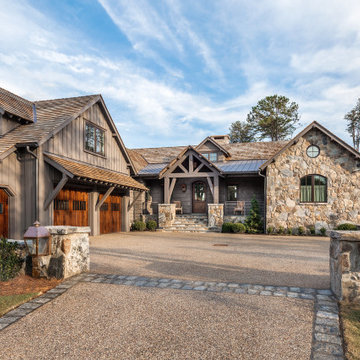
 Accent Truss
Inspiration for a rustic brown two-story mixed siding gable roof remodel in Charleston with a shingle roof and a brown roof

 Wall Control
Another great customer submission showcasing Wall Control's Screw Driver Holders and Slotted Tool Holders as well as some other tool organizers being hung from the panels with Wall Control's Standard and Medium Length Hooks. Thanks again Ken for another helpful pic!
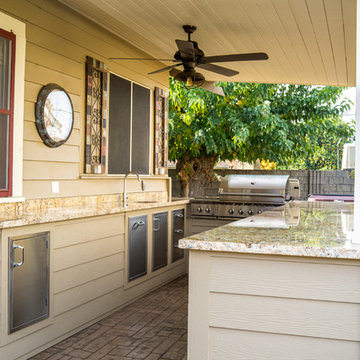

 Amy A. Alper, Architect
Entry Stair
Photo: Eric Rorer
Transitional two-story exterior home photo in San Francisco
Transitional two-story exterior home photo in San Francisco
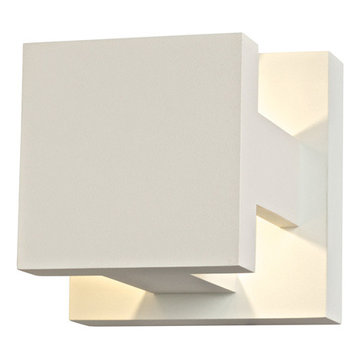
 DALS Lighting
Light from this LED wall light emits from 4 different angles, offering a highly unique effect. It will highlight your application to perfection.
12.5W, 3000K, 985 Raw Lumens
Over 50,000 hours of service life
Warm white light output
“X” shaped lighting pattern.
Low power consumption
120V AC direct connection
Excellent color rendering
Superior color consistency
KEY FEATURES
Indoor and outdoor use
Installation on standard 4” junction box
Integrated non-dimmable LED Driver


 Sarah Dowlin
Photo: Sarah Dowlin © 2019 Houzz

Inspiration for an eclectic home design remodel in Cincinnati
Inspiration for an eclectic home design remodel in Cincinnati
 LBK Design Build
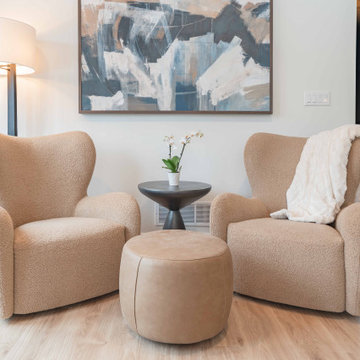
This project focused on creating a more functional and connected first floor while introducing a refined, modern aesthetic. The design prioritizes open sightlines, improved circulation, and purposeful zones for daily living. The kitchen, dining, and living spaces were reworked to feel cohesive and expansive, while private areas such as the primary suite were enhanced for comfort and usability. Material selections balance warmth and contrast, combining darker cabinetry, natural wood tones, and light stone surfaces to create a grounded and livable environment. Storage was a key driver throughout the design, with added pantry space, built-ins, and a fully customized closet.
32