
Search results for "Drivers" in Home Design Ideas
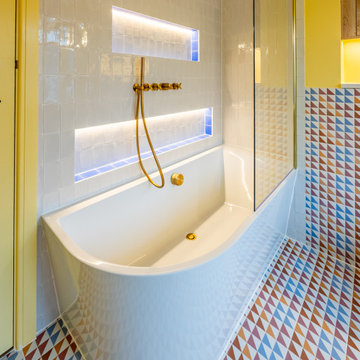
 Patience Designs Studio Ltd
A joyful full renovation of a semi-detached property in Finchley. We collaborated closely with our clients to transform this colourful, characterful house into a considered and uplifting family home. The palette ranges from vibrant yellows to warm, grounding blues, creating a balanced and joyful interior.
Structurally, the scheme includes a loft extension to form a generous principal bedroom with ensuite, alongside a lower ground floor extension that delivers a spacious, open-plan living area designed for modern family life.
Sustainability was a key driver throughout, with the integration of eco-conscious materials and the installation of a heat pump system. The interior layout is further enhanced by bespoke joinery, maximising both functionality and spatial efficiency within the shared living spaces.
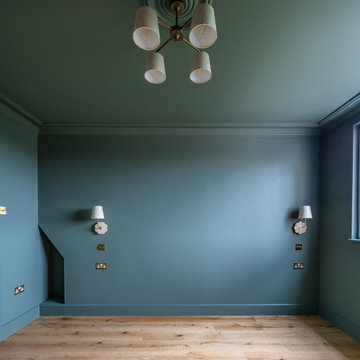 Patience Designs Studio Ltd
A joyful full renovation of a semi-detached property in Finchley. We collaborated closely with our clients to transform this colourful, characterful house into a considered and uplifting family home. The palette ranges from vibrant yellows to warm, grounding blues, creating a balanced and joyful interior.
Structurally, the scheme includes a loft extension to form a generous principal bedroom with ensuite, alongside a lower ground floor extension that delivers a spacious, open-plan living area designed for modern family life.
Sustainability was a key driver throughout, with the integration of eco-conscious materials and the installation of a heat pump system. The interior layout is further enhanced by bespoke joinery, maximising both functionality and spatial efficiency within the shared living spaces.

 Saikley Architects
Whole-house remodel and addition. Our clients love gardening and bought this house for its unusually large yard and privacy. We added a large family room, kitchen and master suite which are all designed to feel surrounded by the garden, and to create good outdoor places, while not intruding too much into the garden.
Sightlines through the house are an important driver of the design. High clerestory windows of several types give a sense of connection to the sky as well, and integrate with vaulted ceilings of various shapes.
The house is a mix of styles and types of materials, full of color and whimsy. Saikley Architects worked closely with the clients to shape the space and to allow for the clients’ choices beautiful materials inside and outside. The house is heated by a radiant hydronic system.
Find the right local pro for your project
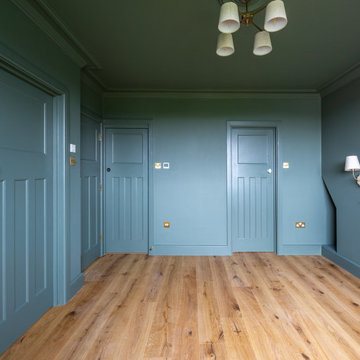 Patience Designs Studio Ltd
A joyful full renovation of a semi-detached property in Finchley. We collaborated closely with our clients to transform this colourful, characterful house into a considered and uplifting family home. The palette ranges from vibrant yellows to warm, grounding blues, creating a balanced and joyful interior.
Structurally, the scheme includes a loft extension to form a generous principal bedroom with ensuite, alongside a lower ground floor extension that delivers a spacious, open-plan living area designed for modern family life.
Sustainability was a key driver throughout, with the integration of eco-conscious materials and the installation of a heat pump system. The interior layout is further enhanced by bespoke joinery, maximising both functionality and spatial efficiency within the shared living spaces.
 Saikley Architects

Whole-house remodel and addition. Our clients love gardening and bought this house for its unusually large yard and privacy. We added a large family room, kitchen and master suite which are all designed to feel surrounded by the garden, and to create good outdoor places, while not intruding too much into the garden.
Sightlines through the house are an important driver of the design. High clerestory windows of several types give a sense of connection to the sky as well, and integrate with vaulted ceilings of various shapes.
The house is a mix of styles and types of materials, full of color and whimsy. Saikley Architects worked closely with the clients to shape the space and to allow for the clients’ choices beautiful materials inside and outside. The house is heated by a radiant hydronic system.
 Saikley Architects
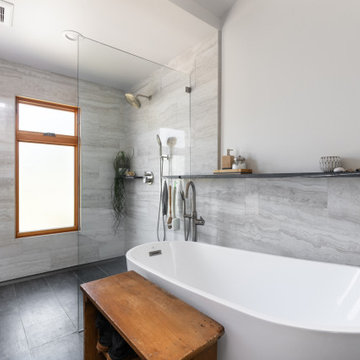
Whole-house remodel and addition. Our clients love gardening and bought this house for its unusually large yard and privacy. We added a large family room, kitchen and master suite which are all designed to feel surrounded by the garden, and to create good outdoor places, while not intruding too much into the garden.
Sightlines through the house are an important driver of the design. High clerestory windows of several types give a sense of connection to the sky as well, and integrate with vaulted ceilings of various shapes.
The house is a mix of styles and types of materials, full of color and whimsy. Saikley Architects worked closely with the clients to shape the space and to allow for the clients’ choices beautiful materials inside and outside. The house is heated by a radiant hydronic system.
 Saikley Architects

Whole-house remodel and addition. Our clients love gardening and bought this house for its unusually large yard and privacy. We added a large family room, kitchen and master suite which are all designed to feel surrounded by the garden, and to create good outdoor places, while not intruding too much into the garden.
Sightlines through the house are an important driver of the design. High clerestory windows of several types give a sense of connection to the sky as well, and integrate with vaulted ceilings of various shapes.
The house is a mix of styles and types of materials, full of color and whimsy. Saikley Architects worked closely with the clients to shape the space and to allow for the clients’ choices beautiful materials inside and outside. The house is heated by a radiant hydronic system.
 Saikley Architects
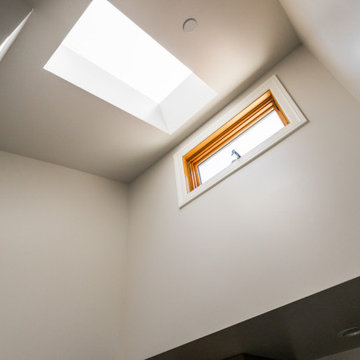
Whole-house remodel and addition. Our clients love gardening and bought this house for its unusually large yard and privacy. We added a large family room, kitchen and master suite which are all designed to feel surrounded by the garden, and to create good outdoor places, while not intruding too much into the garden.
Sightlines through the house are an important driver of the design. High clerestory windows of several types give a sense of connection to the sky as well, and integrate with vaulted ceilings of various shapes.
The house is a mix of styles and types of materials, full of color and whimsy. Saikley Architects worked closely with the clients to shape the space and to allow for the clients’ choices beautiful materials inside and outside. The house is heated by a radiant hydronic system.
 Patience Designs Studio Ltd
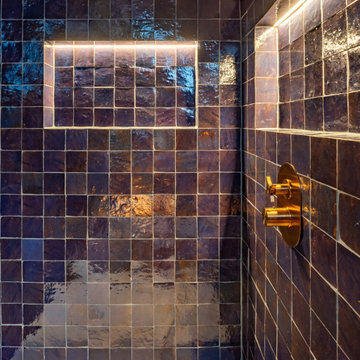
A joyful full renovation of a semi-detached property in Finchley. We collaborated closely with our clients to transform this colourful, characterful house into a considered and uplifting family home. The palette ranges from vibrant yellows to warm, grounding blues, creating a balanced and joyful interior.
Structurally, the scheme includes a loft extension to form a generous principal bedroom with ensuite, alongside a lower ground floor extension that delivers a spacious, open-plan living area designed for modern family life.
Sustainability was a key driver throughout, with the integration of eco-conscious materials and the installation of a heat pump system. The interior layout is further enhanced by bespoke joinery, maximising both functionality and spatial efficiency within the shared living spaces.
 Saikley Architects

Whole-house remodel and addition. Our clients love gardening and bought this house for its unusually large yard and privacy. We added a large family room, kitchen and master suite which are all designed to feel surrounded by the garden, and to create good outdoor places, while not intruding too much into the garden.
Sightlines through the house are an important driver of the design. High clerestory windows of several types give a sense of connection to the sky as well, and integrate with vaulted ceilings of various shapes.
The house is a mix of styles and types of materials, full of color and whimsy. Saikley Architects worked closely with the clients to shape the space and to allow for the clients’ choices beautiful materials inside and outside. The house is heated by a radiant hydronic system.
 Patience Designs Studio Ltd
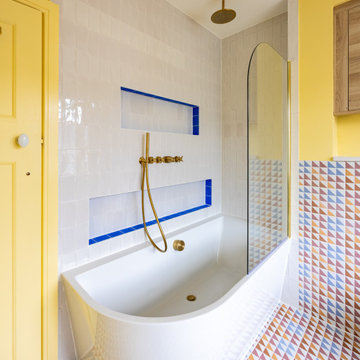
A joyful full renovation of a semi-detached property in Finchley. We collaborated closely with our clients to transform this colourful, characterful house into a considered and uplifting family home. The palette ranges from vibrant yellows to warm, grounding blues, creating a balanced and joyful interior.
Structurally, the scheme includes a loft extension to form a generous principal bedroom with ensuite, alongside a lower ground floor extension that delivers a spacious, open-plan living area designed for modern family life.
Sustainability was a key driver throughout, with the integration of eco-conscious materials and the installation of a heat pump system. The interior layout is further enhanced by bespoke joinery, maximising both functionality and spatial efficiency within the shared living spaces.
 Saikley Architects

Whole-house remodel and addition. Our clients love gardening and bought this house for its unusually large yard and privacy. We added a large family room, kitchen and master suite which are all designed to feel surrounded by the garden, and to create good outdoor places, while not intruding too much into the garden.
Sightlines through the house are an important driver of the design. High clerestory windows of several types give a sense of connection to the sky as well, and integrate with vaulted ceilings of various shapes.
The house is a mix of styles and types of materials, full of color and whimsy. Saikley Architects worked closely with the clients to shape the space and to allow for the clients’ choices beautiful materials inside and outside. The house is heated by a radiant hydronic system.
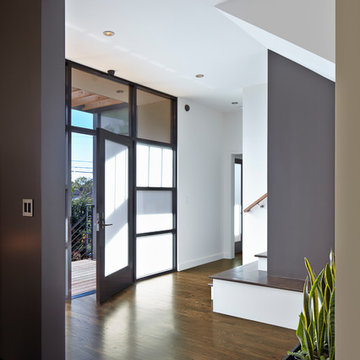
 ODS Architecture
Originally a nearly three-story tall 1920’s European-styled home was turned into a modern villa for work and home. A series of low concrete retaining wall planters and steps gradually takes you up to the second level entry, grounding or anchoring the house into the site, as does a new wrap around veranda and trellis. Large eave overhangs on the upper roof were designed to give the home presence and were accented with a Mid-century orange color. The new master bedroom addition white box creates a better sense of entry and opens to the wrap around veranda at the opposite side. Inside the owners live on the lower floor and work on the upper floor with the garage basement for storage, archives and a ceramics studio. New windows and open spaces were created for the graphic designer owners; displaying their mid-century modern furnishings collection.
A lot of effort went into attempting to lower the house visually by bringing the ground plane higher with the concrete retaining wall planters, steps, wrap around veranda and trellis, and the prominent roof with exaggerated overhangs. That the eaves were painted orange is a cool reflection of the owner’s Dutch heritage. Budget was a driver for the project and it was determined that the footprint of the home should have minimal extensions and that the new windows remain in the same relative locations as the old ones. Wall removal was utilized versus moving and building new walls where possible.
Photo Credit: John Sutton Photography.
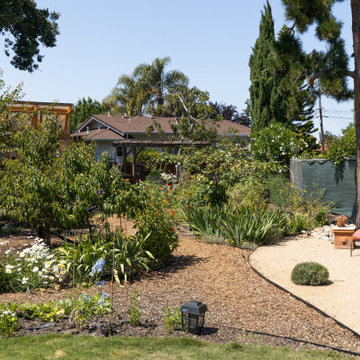 Saikley Architects
Whole-house remodel and addition. Our clients love gardening and bought this house for its unusually large yard and privacy. We added a large family room, kitchen and master suite which are all designed to feel surrounded by the garden, and to create good outdoor places, while not intruding too much into the garden.
Sightlines through the house are an important driver of the design. High clerestory windows of several types give a sense of connection to the sky as well, and integrate with vaulted ceilings of various shapes.
The house is a mix of styles and types of materials, full of color and whimsy. Saikley Architects worked closely with the clients to shape the space and to allow for the clients’ choices beautiful materials inside and outside. The house is heated by a radiant hydronic system.
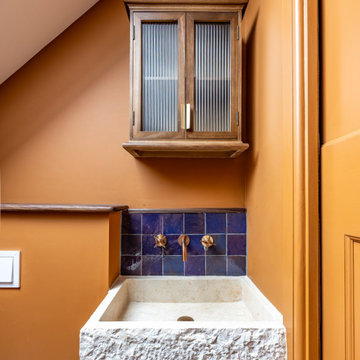 Patience Designs Studio Ltd
A joyful full renovation of a semi-detached property in Finchley. We collaborated closely with our clients to transform this colourful, characterful house into a considered and uplifting family home. The palette ranges from vibrant yellows to warm, grounding blues, creating a balanced and joyful interior.
Structurally, the scheme includes a loft extension to form a generous principal bedroom with ensuite, alongside a lower ground floor extension that delivers a spacious, open-plan living area designed for modern family life.
Sustainability was a key driver throughout, with the integration of eco-conscious materials and the installation of a heat pump system. The interior layout is further enhanced by bespoke joinery, maximising both functionality and spatial efficiency within the shared living spaces.
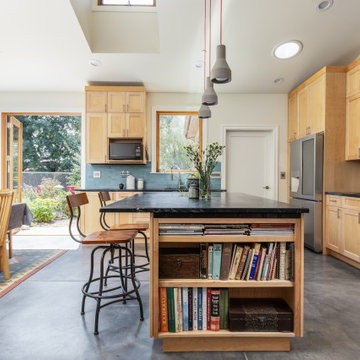 Saikley Architects
Whole-house remodel and addition. Our clients love gardening and bought this house for its unusually large yard and privacy. We added a large family room, kitchen and master suite which are all designed to feel surrounded by the garden, and to create good outdoor places, while not intruding too much into the garden.
Sightlines through the house are an important driver of the design. High clerestory windows of several types give a sense of connection to the sky as well, and integrate with vaulted ceilings of various shapes.
The house is a mix of styles and types of materials, full of color and whimsy. Saikley Architects worked closely with the clients to shape the space and to allow for the clients’ choices beautiful materials inside and outside. The house is heated by a radiant hydronic system.
 Saikley Architects

Whole-house remodel and addition. Our clients love gardening and bought this house for its unusually large yard and privacy. We added a large family room, kitchen and master suite which are all designed to feel surrounded by the garden, and to create good outdoor places, while not intruding too much into the garden.
Sightlines through the house are an important driver of the design. High clerestory windows of several types give a sense of connection to the sky as well, and integrate with vaulted ceilings of various shapes.
The house is a mix of styles and types of materials, full of color and whimsy. Saikley Architects worked closely with the clients to shape the space and to allow for the clients’ choices beautiful materials inside and outside. The house is heated by a radiant hydronic system.
 Dwell by Cheryl Interiors
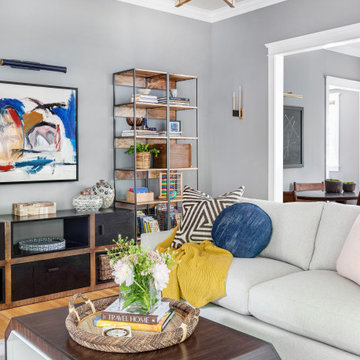
We used a beautiful piece of original art as the driver for the color scheme and vibe for this living area project. We made selections to complement the piece that made the vibe cool, colorful and cozy. We chose some beautiful African-inspired décor to bring their existing book shelves to life. We opted for family-friendly pieces that would stand up to the play of two little boys and a pup. Revolution Performance Fabrics to the rescue on both the sofa and new window seat cushions. I'm also a little obsessed with the pass-through coffee table. I can imagine the little ones crawling through it when it's not doubling as substantial storage space.
 Patience Designs Studio Ltd
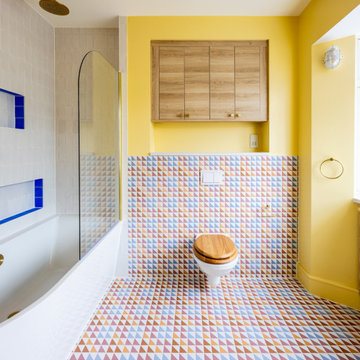
A joyful full renovation of a semi-detached property in Finchley. We collaborated closely with our clients to transform this colourful, characterful house into a considered and uplifting family home. The palette ranges from vibrant yellows to warm, grounding blues, creating a balanced and joyful interior.
Structurally, the scheme includes a loft extension to form a generous principal bedroom with ensuite, alongside a lower ground floor extension that delivers a spacious, open-plan living area designed for modern family life.
Sustainability was a key driver throughout, with the integration of eco-conscious materials and the installation of a heat pump system. The interior layout is further enhanced by bespoke joinery, maximising both functionality and spatial efficiency within the shared living spaces.

40