
Search results for "Drivers" in Home Design Ideas
 The Workshops of David T. Smith
Colorado Log House Kitchen
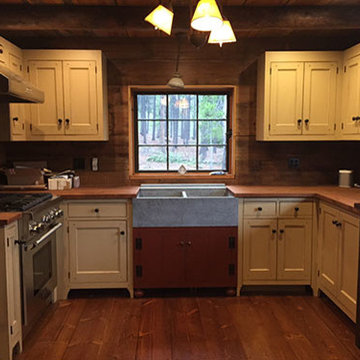
This kitchen was done in a log house in the Rocky Mountains of Colorado. To lower the cost, the client decide to work with a local contractor to help with measurements and installation. We drove it out to them in a rental truck and then my driver turned in the truck and flew back. It saved them several $1000.
The kitchen was Designed in a " Collected Style'' With different woods and paint colors and we even did a couple of the pieces in an Adirondack style with twig trim and deer horn hardware. The sink was soapstone and the counter tops were curly maple.
 The Berndsen Company

Interior Designer's Home Studio, detached from main house.
Elegant home office photo in Atlanta
Elegant home office photo in Atlanta
 Home Restoration Services, Inc.

One night just before Christmas, the driver of a car going 80 miles per hour, jumped the curb, destroyed a chainlink fence, shrubs, and slammed into a pair of cement paver planter beds. The pavers were launched with so much force that two vintage double-hung windows were destroyed along with two glass block basement windows. Still moving, the car rolled on its side and crashed into the North side of the Sunroom. All ten windows were replaced along with the glass block units, water-damaged framing under the stucco was rebuilt, and the landscape was restored.
Find the right local pro for your project
 DALS Lighting
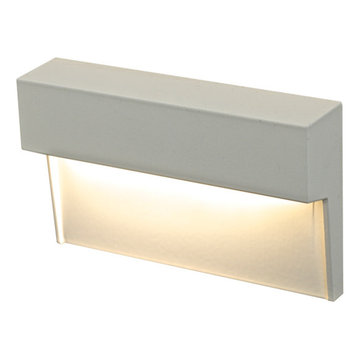
Inspiration will come in abundance once you try our LED accent step lights. Use them outdoors on your deck or on the stairs inside of your home. You will be truly impressed by the effect!
4.5W, 3000°K, 355 Lumens
Over 50,000 hours of service life
Warm white light output
Optimized light spread
Low power consumption
120V AC direct connection
Excellent color rendering
Superior color consistency
Esthetic profile
Die-cast aluminum housing
KEY FEATURES
Integrated LED driver
Indoor and outdoor use
Fits in standard junction box
 The Workshops of David T. Smith

Colorado Log House Kitchen
This kitchen was done in a log house in the Rocky Mountains of Colorado. To lower the cost, the client decide to work with a local contractor to help with measurements and installation. We drove it out to them in a rental truck and then my driver turned in the truck and flew back. It saved them several $1000.
The kitchen was Designed in a " Collected Style'' With different woods and paint colors and we even did a couple of the pieces in an Adirondack style with twig trim and deer horn hardware. The sink was soapstone and the counter tops were curly maple.
 The Workshops of David T. Smith
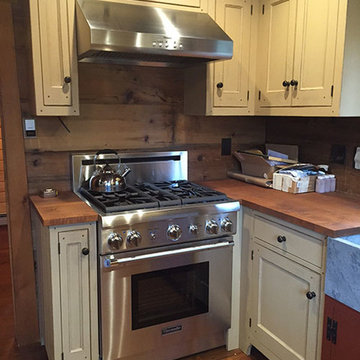
Colorado Log House Kitchen
This kitchen was done in a log house in the Rocky Mountains of Colorado. To lower the cost, the client decide to work with a local contractor to help with measurements and installation. We drove it out to them in a rental truck and then my driver turned in the truck and flew back. It saved them several $1000.
The kitchen was Designed in a " Collected Style'' With different woods and paint colors and we even did a couple of the pieces in an Adirondack style with twig trim and deer horn hardware. The sink was soapstone and the counter tops were curly maple.
 The Workshops of David T. Smith

Colorado Log House Kitchen
This kitchen was done in a log house in the Rocky Mountains of Colorado. To lower the cost, the client decide to work with a local contractor to help with measurements and installation. We drove it out to them in a rental truck and then my driver turned in the truck and flew back. It saved them several $1000.
The kitchen was Designed in a " Collected Style'' With different woods and paint colors and we even did a couple of the pieces in an Adirondack style with twig trim and deer horn hardware. The sink was soapstone and the counter tops were curly maple.
 Fenstermann LLC
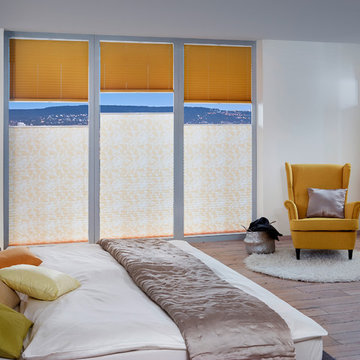
Day and Night Shades are the ultimate solution for the most versatile management of light and privacy. The shades can be operated individually bottom up and top down...so you are in the driver seat.
 The Workshops of David T. Smith
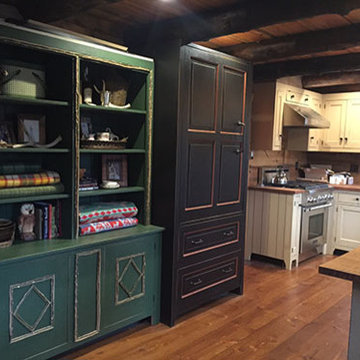
Colorado Log House Kitchen
This kitchen was done in a log house in the Rocky Mountains of Colorado. To lower the cost, the client decide to work with a local contractor to help with measurements and installation. We drove it out to them in a rental truck and then my driver turned in the truck and flew back. It saved them several $1000.
The kitchen was Designed in a " Collected Style'' With different woods and paint colors and we even did a couple of the pieces in an Adirondack style with twig trim and deer horn hardware. The sink was soapstone and the counter tops were curly maple.
 Lelch Audio Video

Flatscreen + Apple TV + surround sound.
Scott Amundson Photography
Inspiration for a mid-sized transitional look-out carpeted and beige floor basement remodel in Minneapolis with beige walls, a two-sided fireplace and a stone fireplace
Inspiration for a mid-sized transitional look-out carpeted and beige floor basement remodel in Minneapolis with beige walls, a two-sided fireplace and a stone fireplace
 SLV Lighting North America, INC.
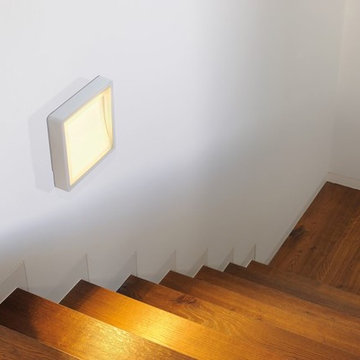
INDIGLA is a simple but functional high-voltage LED wall light for exterior use. Amongst various fields of application, it can be used for path illumination due to the asymmetric light output. The electrical connection of the IP54 fitting is made directly from 120VAC via the incorporated LED driver.
Surface wall/surface ceiling mounting.

 hp printer technican
HP PRINTER SUPPORT -1844*291*6706 Technical/Customer Support Number | HP Wireless Printer | Helpline | Toll free
 Leslie Hutchison Interiors, LLC

Inspiration for a mid-sized farmhouse single-wall dark wood floor and brown floor wet bar remodel in Chicago with an undermount sink, recessed-panel cabinets, dark wood cabinets, quartzite countertops, mirror backsplash and white countertops
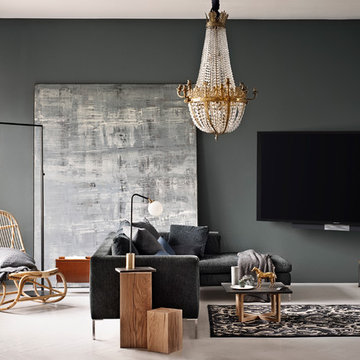
 Bang & Olufsen
BEOVISION AVANT
BeoVision Avant is a state-of-the-art TV featuring Ultra-High Definition (4K) images, a powerful 3-channel speaker system and total flexibility in terms of placement options.
Precision tuned to Bang & Olufsen's most demanding standards, BeoVision Avant redefines the audio impact a TV can deliver. The 3-channel speaker system harnesses three dedicated tweeters, three midrange units and two powerful bass drivers.
The result is a combination of clarity and power that truly embodies Bang & Olufsen's commitment to ultimate sound.
 Home Restoration Services, Inc.
One night just before Christmas, the driver of a car going 80 miles per hour, jumped the curb, destroyed a chainlink fence, shrubs, and slammed into a pair of cement paver planter beds. The pavers were launched with so much force that two vintage double-hung windows were destroyed along with two glass block basement windows. Still moving, the car rolled on its side and crashed into the North side of the Sunroom. All ten windows were replaced along with the glass block units, water-damaged framing under the stucco was rebuilt, and the landscape was restored.
 Home Restoration Services, Inc.
One night just before Christmas, the driver of a car going 80 miles per hour, jumped the curb, destroyed a chainlink fence, shrubs, and slammed into a pair of cement paver planter beds. The pavers were launched with so much force that two vintage double-hung windows were destroyed along with two glass block basement windows. Still moving, the car rolled on its side and crashed into the North side of the Sunroom. All ten windows were replaced along with the glass block units, water-damaged framing under the stucco was rebuilt, and the landscape was restored.
 Home Restoration Services, Inc.
One night just before Christmas, the driver of a car going 80 miles per hour, jumped the curb, destroyed a chainlink fence, shrubs, and slammed into a pair of cement paver planter beds. The pavers were launched with so much force that two vintage double-hung windows were destroyed along with two glass block basement windows. Still moving, the car rolled on its side and crashed into the North side of the Sunroom. All ten windows were replaced along with the glass block units, water-damaged framing under the stucco was rebuilt, and the landscape was restored.
 Innovate Building Solutions
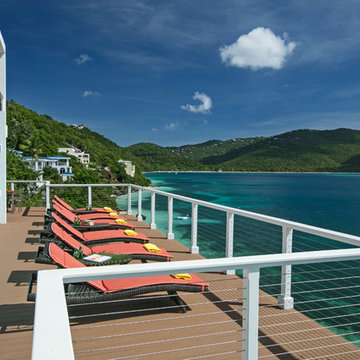
This light blue colored back painted glass wall on the left was designed to create a "water feature" on the side of this concrete wall which supports the infinity pool above. This reflective wall creates such a look it is often called the "glass pool" by taxi drivers moving around the St. Thomas island.
 Maxim Lighting International
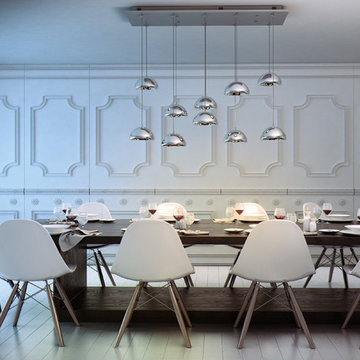
The Vive Collection http://www.et2online.com/familydisp2.aspx?familyid=VIVE
Glass bells finished in Mirror Chrome are suspended from adjustable cables that allow the owner to create their own lighting art piece. The shades have a recessed return in the middle which encases a LED module. Dimmable drivers are housed in the Polished Chrome canopy.
 Home Restoration Services, Inc.
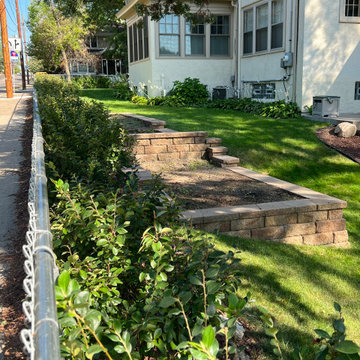
One night just before Christmas, the driver of a car going 80 miles per hour, jumped the curb, destroyed a chainlink fence, shrubs, and slammed into a pair of cement paver planter beds. The pavers were launched with so much force that two vintage double-hung windows were destroyed along with two glass block basement windows. Still moving, the car rolled on its side and crashed into the North side of the Sunroom. All ten windows were replaced along with the glass block units, water-damaged framing under the stucco was rebuilt, and the landscape was restored.
41