
Search results for "Drivers" in Home Design Ideas
 IL Decor
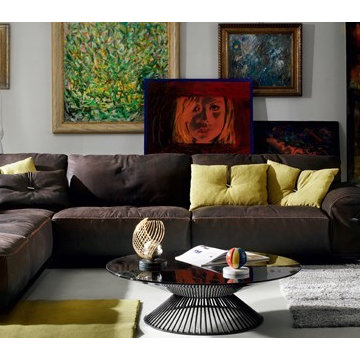
The Limousine sofa sectional designed by Guido Faleschini for Gamma International is one sofa that defines luxury in leather. This modular sofa has a number of configurable options and added accessories that will be like sitting in a “limo” with no driver or wheels. You can choose such luxurious details as polished stainless steel arms, storage end tables that are built in, and even a built in bar that pops up with a push of a button. The cushions are outfitted with memory foam that will contour to your body, and the frame is solid wood, guaranteed not to squeak, break or bend. The Limousine is available in many supple leathers as well as several options for stitching styles and colors. This is truly a sofa that is not meant for everyone, but everyone who encounters it will want one. Manufactured By Gamma Arredamenti.
 Bang & Olufsen
BEOVISION AVANT
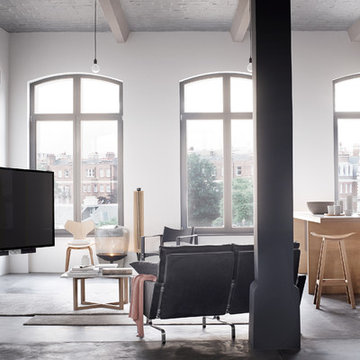
BeoVision Avant is a state-of-the-art TV featuring Ultra-High Definition (4K) images, a powerful 3-channel speaker system and total flexibility in terms of placement options.
Precision tuned to Bang & Olufsen's most demanding standards, BeoVision Avant redefines the audio impact a TV can deliver. The 3-channel speaker system harnesses three dedicated tweeters, three midrange units and two powerful bass drivers.
The result is a combination of clarity and power that truly embodies Bang & Olufsen's commitment to ultimate sound.
 User
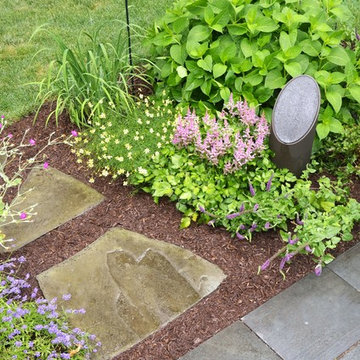
User-- Sleek design that can be easily hidden within a landscape yet looks great when installed out in the open.
-- Large driver area compared to conventional outdoor speakers offering higher performance, higher efficiency, higher fidelity & less compromise.
-- Installation flexibility in many forms for above-ground or in-ground applications.
-- High quality materials and construction built to Defy the Elements™.
-- Built to be part of a complete patented Coastal Source Plug+Play system or can be easily integrated into existing systems.
Dealer: Prestige Lighting & Design
Find the right local pro for your project
 ODS Architecture
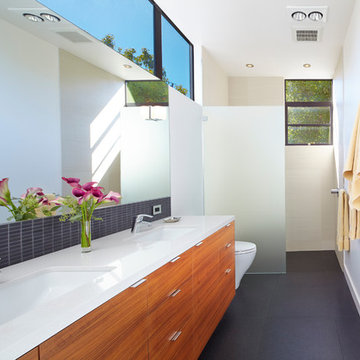
Originally a nearly three-story tall 1920’s European-styled home was turned into a modern villa for work and home. A series of low concrete retaining wall planters and steps gradually takes you up to the second level entry, grounding or anchoring the house into the site, as does a new wrap around veranda and trellis. Large eave overhangs on the upper roof were designed to give the home presence and were accented with a Mid-century orange color. The new master bedroom addition white box creates a better sense of entry and opens to the wrap around veranda at the opposite side. Inside the owners live on the lower floor and work on the upper floor with the garage basement for storage, archives and a ceramics studio. New windows and open spaces were created for the graphic designer owners; displaying their mid-century modern furnishings collection.
A lot of effort went into attempting to lower the house visually by bringing the ground plane higher with the concrete retaining wall planters, steps, wrap around veranda and trellis, and the prominent roof with exaggerated overhangs. That the eaves were painted orange is a cool reflection of the owner’s Dutch heritage. Budget was a driver for the project and it was determined that the footprint of the home should have minimal extensions and that the new windows remain in the same relative locations as the old ones. Wall removal was utilized versus moving and building new walls where possible.
Photo Credit: John Sutton Photography.
 Saikley Architects

Whole-house remodel and addition. Our clients love gardening and bought this house for its unusually large yard and privacy. We added a large family room, kitchen and master suite which are all designed to feel surrounded by the garden, and to create good outdoor places, while not intruding too much into the garden.
Sightlines through the house are an important driver of the design. High clerestory windows of several types give a sense of connection to the sky as well, and integrate with vaulted ceilings of various shapes.
The house is a mix of styles and types of materials, full of color and whimsy. Saikley Architects worked closely with the clients to shape the space and to allow for the clients’ choices beautiful materials inside and outside. The house is heated by a radiant hydronic system.
 H2D Architecture + Design
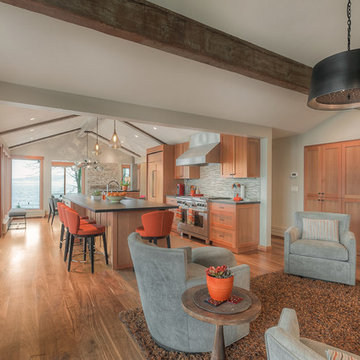
The existing floor plan was designed with many smaller rooms, which obscured the view. The renovation opened up the floor plan to connect all the rooms out to the Lake Washington views. The connection from the living spaces to the lake front backyard was an important driver for the design decisions on this project.
Photo: Image Arts Photography
Design: H2D Architecture + Design
www.h2darchitects.com
Construction: Thomas Jacobson Construction
Interior Design: Gary Henderson Interiors
#mercerislandremodel #h2darchitects #mercerislandarchitect #openplan
 Leon Speakers, Inc.
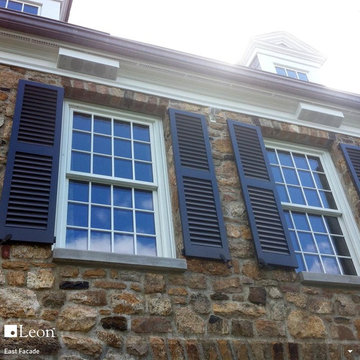
Our Boundary Series outdoor speakers feature two 4” outdoor aluminum cone woofers for extreme durability and performance, and 1” aluminum/magnesium dome tweeters specially formulated to weather the elements while providing audiophile accuracy and imaging with ultimate precision. Each speaker is custom built out of hand-selected Mahogany and finished with the same rich varnish as the hull of the Chris-Craft boat. Everything from the marine-grade drivers to the perfectly polished chrome edge rails is Made in America with pride.
The speakers in this photo were built to match the crown moulding around the perimeter of this New Jersey entertaining area.
 Baron's Major Brands

Our front load washers help you best care for your family. Browse today to find the right appliance for you. Every day, care.
Mid-sized trendy single-wall dark wood floor and beige floor dedicated laundry room photo in Boston with shaker cabinets, dark wood cabinets, laminate countertops, a side-by-side washer/dryer, an undermount sink and beige walls
Mid-sized trendy single-wall dark wood floor and beige floor dedicated laundry room photo in Boston with shaker cabinets, dark wood cabinets, laminate countertops, a side-by-side washer/dryer, an undermount sink and beige walls
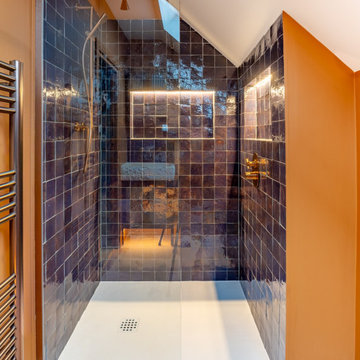
 Patience Designs Studio Ltd
A joyful full renovation of a semi-detached property in Finchley. We collaborated closely with our clients to transform this colourful, characterful house into a considered and uplifting family home. The palette ranges from vibrant yellows to warm, grounding blues, creating a balanced and joyful interior.
Structurally, the scheme includes a loft extension to form a generous principal bedroom with ensuite, alongside a lower ground floor extension that delivers a spacious, open-plan living area designed for modern family life.
Sustainability was a key driver throughout, with the integration of eco-conscious materials and the installation of a heat pump system. The interior layout is further enhanced by bespoke joinery, maximising both functionality and spatial efficiency within the shared living spaces.
 Saikley Architects
Whole-house remodel and addition. Our clients love gardening and bought this house for its unusually large yard and privacy. We added a large family room, kitchen and master suite which are all designed to feel surrounded by the garden, and to create good outdoor places, while not intruding too much into the garden.
Sightlines through the house are an important driver of the design. High clerestory windows of several types give a sense of connection to the sky as well, and integrate with vaulted ceilings of various shapes.
The house is a mix of styles and types of materials, full of color and whimsy. Saikley Architects worked closely with the clients to shape the space and to allow for the clients’ choices beautiful materials inside and outside. The house is heated by a radiant hydronic system.
 Saikley Architects
Whole-house remodel and addition. Our clients love gardening and bought this house for its unusually large yard and privacy. We added a large family room, kitchen and master suite which are all designed to feel surrounded by the garden, and to create good outdoor places, while not intruding too much into the garden.
Sightlines through the house are an important driver of the design. High clerestory windows of several types give a sense of connection to the sky as well, and integrate with vaulted ceilings of various shapes.
The house is a mix of styles and types of materials, full of color and whimsy. Saikley Architects worked closely with the clients to shape the space and to allow for the clients’ choices beautiful materials inside and outside. The house is heated by a radiant hydronic system.
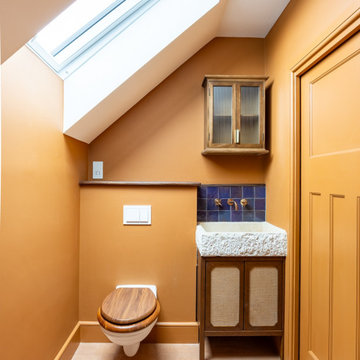 Patience Designs Studio Ltd
A joyful full renovation of a semi-detached property in Finchley. We collaborated closely with our clients to transform this colourful, characterful house into a considered and uplifting family home. The palette ranges from vibrant yellows to warm, grounding blues, creating a balanced and joyful interior.
Structurally, the scheme includes a loft extension to form a generous principal bedroom with ensuite, alongside a lower ground floor extension that delivers a spacious, open-plan living area designed for modern family life.
Sustainability was a key driver throughout, with the integration of eco-conscious materials and the installation of a heat pump system. The interior layout is further enhanced by bespoke joinery, maximising both functionality and spatial efficiency within the shared living spaces.
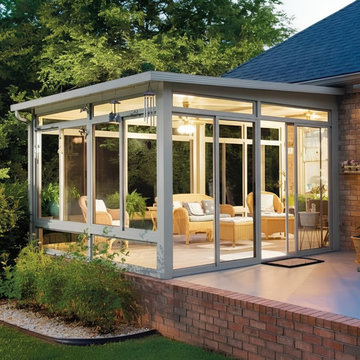
 RCB Construction Management
Most homeowners start here — and the honest answer is: it depends on size, materials, and whether it’s a 3-season or 4-season build.
In Charlotte, most sunroom projects typically fall into:
Smaller screened porch conversions
Mid-range 3-season sunrooms
Full insulated 4-season additions
The biggest cost drivers are:
Foundation work
Roof tie-in complexity
Window systems
Electrical + HVAC integration
If you’re considering a sunroom or screened porch, the first step isn’t guessing a number — it’s understanding what fits your home and how you’ll actually use the space.
 Saikley Architects
Whole-house remodel and addition. Our clients love gardening and bought this house for its unusually large yard and privacy. We added a large family room, kitchen and master suite which are all designed to feel surrounded by the garden, and to create good outdoor places, while not intruding too much into the garden.
Sightlines through the house are an important driver of the design. High clerestory windows of several types give a sense of connection to the sky as well, and integrate with vaulted ceilings of various shapes.
The house is a mix of styles and types of materials, full of color and whimsy. Saikley Architects worked closely with the clients to shape the space and to allow for the clients’ choices beautiful materials inside and outside. The house is heated by a radiant hydronic system.
 Saikley Architects
Whole-house remodel and addition. Our clients love gardening and bought this house for its unusually large yard and privacy. We added a large family room, kitchen and master suite which are all designed to feel surrounded by the garden, and to create good outdoor places, while not intruding too much into the garden.
Sightlines through the house are an important driver of the design. High clerestory windows of several types give a sense of connection to the sky as well, and integrate with vaulted ceilings of various shapes.
The house is a mix of styles and types of materials, full of color and whimsy. Saikley Architects worked closely with the clients to shape the space and to allow for the clients’ choices beautiful materials inside and outside. The house is heated by a radiant hydronic system.
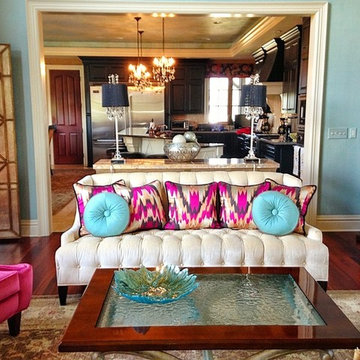
 City Park Interiors
Living room - large traditional formal and open concept medium tone wood floor living room idea in Columbus with blue walls, a standard fireplace, a stone fireplace and no tv
 Lelch Audio Video

Surround sound in-ceiling speakers.
Scott Amundson Photography
Basement - mid-sized transitional look-out laminate floor and brown floor basement idea in Minneapolis with beige walls, a two-sided fireplace and a stone fireplace
Basement - mid-sized transitional look-out laminate floor and brown floor basement idea in Minneapolis with beige walls, a two-sided fireplace and a stone fireplace
 Eureka Lighting
Design:
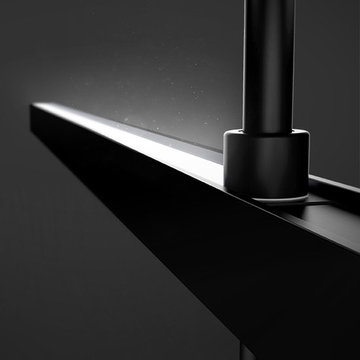
Functionally luxurious, this expandable luminaire system marries a minimal aesthetic with elegant technology to provide a highly versatile and unique lighting experience.
System:
Arm quantity and stem lengths can be specified to create fixtures as big as required. Individual arms can be installed to provide direct or indirect light and an intelligent bearing component facilitates 350-degree arm rotation.
Diffuser:
Recessed back from the opening aperture, the extruded high performance lens seems to float in the housing. Using custom blended PMMA and an added holographic diffuser film, Switch offers efficient yet fully diffused surface illumination.
Light Source:
Each arm conceals a custom designed 21w LED module and 0-10v dimmable driver.
Structure:
The precision aluminum body, heavy gauge mounting bracket and thick-walled steel stem is powder coated white or black and complemented by chrome end caps.
 Patience Designs Studio Ltd
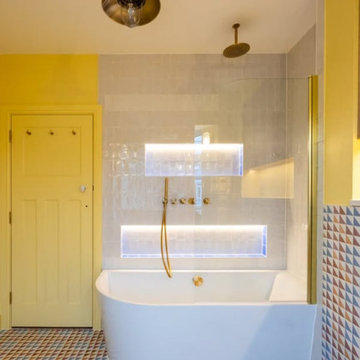
A joyful full renovation of a semi-detached property in Finchley. We collaborated closely with our clients to transform this colourful, characterful house into a considered and uplifting family home. The palette ranges from vibrant yellows to warm, grounding blues, creating a balanced and joyful interior.
Structurally, the scheme includes a loft extension to form a generous principal bedroom with ensuite, alongside a lower ground floor extension that delivers a spacious, open-plan living area designed for modern family life.
Sustainability was a key driver throughout, with the integration of eco-conscious materials and the installation of a heat pump system. The interior layout is further enhanced by bespoke joinery, maximising both functionality and spatial efficiency within the shared living spaces.
 Saikley Architects
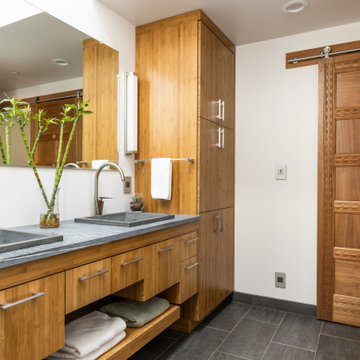
Whole-house remodel and addition. Our clients love gardening and bought this house for its unusually large yard and privacy. We added a large family room, kitchen and master suite which are all designed to feel surrounded by the garden, and to create good outdoor places, while not intruding too much into the garden.
Sightlines through the house are an important driver of the design. High clerestory windows of several types give a sense of connection to the sky as well, and integrate with vaulted ceilings of various shapes.
The house is a mix of styles and types of materials, full of color and whimsy. Saikley Architects worked closely with the clients to shape the space and to allow for the clients’ choices beautiful materials inside and outside. The house is heated by a radiant hydronic system.
38