
Search results for "Drivers" in Home Design Ideas

 Saikley Architects

Whole-house remodel and addition. Our clients love gardening and bought this house for its unusually large yard and privacy. We added a large family room, kitchen and master suite which are all designed to feel surrounded by the garden, and to create good outdoor places, while not intruding too much into the garden.
Sightlines through the house are an important driver of the design. High clerestory windows of several types give a sense of connection to the sky as well, and integrate with vaulted ceilings of various shapes.
The house is a mix of styles and types of materials, full of color and whimsy. Saikley Architects worked closely with the clients to shape the space and to allow for the clients’ choices beautiful materials inside and outside. The house is heated by a radiant hydronic system.
 ODS Architecture
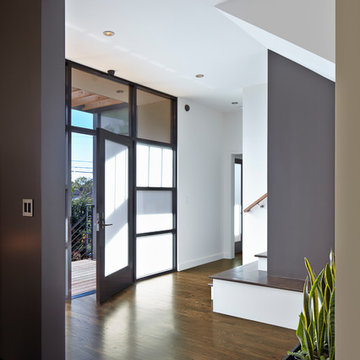
Originally a nearly three-story tall 1920’s European-styled home was turned into a modern villa for work and home. A series of low concrete retaining wall planters and steps gradually takes you up to the second level entry, grounding or anchoring the house into the site, as does a new wrap around veranda and trellis. Large eave overhangs on the upper roof were designed to give the home presence and were accented with a Mid-century orange color. The new master bedroom addition white box creates a better sense of entry and opens to the wrap around veranda at the opposite side. Inside the owners live on the lower floor and work on the upper floor with the garage basement for storage, archives and a ceramics studio. New windows and open spaces were created for the graphic designer owners; displaying their mid-century modern furnishings collection.
A lot of effort went into attempting to lower the house visually by bringing the ground plane higher with the concrete retaining wall planters, steps, wrap around veranda and trellis, and the prominent roof with exaggerated overhangs. That the eaves were painted orange is a cool reflection of the owner’s Dutch heritage. Budget was a driver for the project and it was determined that the footprint of the home should have minimal extensions and that the new windows remain in the same relative locations as the old ones. Wall removal was utilized versus moving and building new walls where possible.
Photo Credit: John Sutton Photography.
Find the right local pro for your project
 Saikley Architects
Whole-house remodel and addition. Our clients love gardening and bought this house for its unusually large yard and privacy. We added a large family room, kitchen and master suite which are all designed to feel surrounded by the garden, and to create good outdoor places, while not intruding too much into the garden.
Sightlines through the house are an important driver of the design. High clerestory windows of several types give a sense of connection to the sky as well, and integrate with vaulted ceilings of various shapes.
The house is a mix of styles and types of materials, full of color and whimsy. Saikley Architects worked closely with the clients to shape the space and to allow for the clients’ choices beautiful materials inside and outside. The house is heated by a radiant hydronic system.
 Dwell by Cheryl Interiors
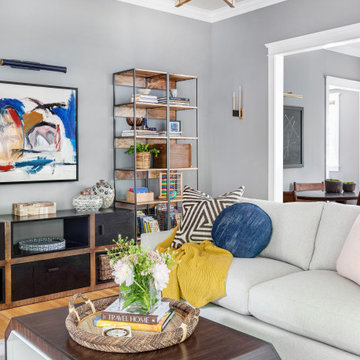
We used a beautiful piece of original art as the driver for the color scheme and vibe for this living area project. We made selections to complement the piece that made the vibe cool, colorful and cozy. We chose some beautiful African-inspired décor to bring their existing book shelves to life. We opted for family-friendly pieces that would stand up to the play of two little boys and a pup. Revolution Performance Fabrics to the rescue on both the sofa and new window seat cushions. I'm also a little obsessed with the pass-through coffee table. I can imagine the little ones crawling through it when it's not doubling as substantial storage space.
 Saikley Architects
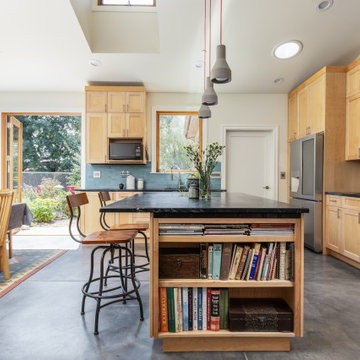
Whole-house remodel and addition. Our clients love gardening and bought this house for its unusually large yard and privacy. We added a large family room, kitchen and master suite which are all designed to feel surrounded by the garden, and to create good outdoor places, while not intruding too much into the garden.
Sightlines through the house are an important driver of the design. High clerestory windows of several types give a sense of connection to the sky as well, and integrate with vaulted ceilings of various shapes.
The house is a mix of styles and types of materials, full of color and whimsy. Saikley Architects worked closely with the clients to shape the space and to allow for the clients’ choices beautiful materials inside and outside. The house is heated by a radiant hydronic system.
 Patience Designs Studio Ltd
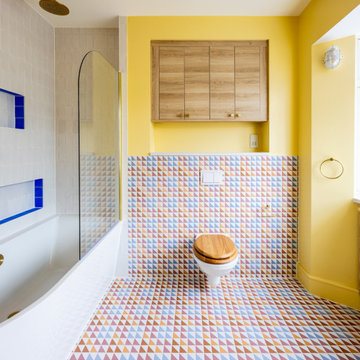
A joyful full renovation of a semi-detached property in Finchley. We collaborated closely with our clients to transform this colourful, characterful house into a considered and uplifting family home. The palette ranges from vibrant yellows to warm, grounding blues, creating a balanced and joyful interior.
Structurally, the scheme includes a loft extension to form a generous principal bedroom with ensuite, alongside a lower ground floor extension that delivers a spacious, open-plan living area designed for modern family life.
Sustainability was a key driver throughout, with the integration of eco-conscious materials and the installation of a heat pump system. The interior layout is further enhanced by bespoke joinery, maximising both functionality and spatial efficiency within the shared living spaces.
 Saikley Architects
Whole-house remodel and addition. Our clients love gardening and bought this house for its unusually large yard and privacy. We added a large family room, kitchen and master suite which are all designed to feel surrounded by the garden, and to create good outdoor places, while not intruding too much into the garden.
Sightlines through the house are an important driver of the design. High clerestory windows of several types give a sense of connection to the sky as well, and integrate with vaulted ceilings of various shapes.
The house is a mix of styles and types of materials, full of color and whimsy. Saikley Architects worked closely with the clients to shape the space and to allow for the clients’ choices beautiful materials inside and outside. The house is heated by a radiant hydronic system.
 Patience Designs Studio Ltd
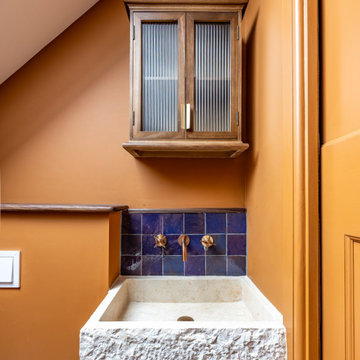
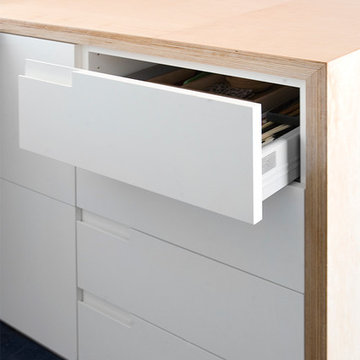
A joyful full renovation of a semi-detached property in Finchley. We collaborated closely with our clients to transform this colourful, characterful house into a considered and uplifting family home. The palette ranges from vibrant yellows to warm, grounding blues, creating a balanced and joyful interior.
Structurally, the scheme includes a loft extension to form a generous principal bedroom with ensuite, alongside a lower ground floor extension that delivers a spacious, open-plan living area designed for modern family life.
Sustainability was a key driver throughout, with the integration of eco-conscious materials and the installation of a heat pump system. The interior layout is further enhanced by bespoke joinery, maximising both functionality and spatial efficiency within the shared living spaces.

 ODS Architecture
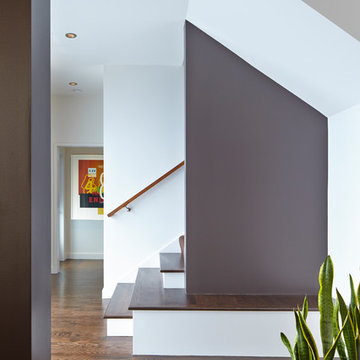
Originally a nearly three-story tall 1920’s European-styled home was turned into a modern villa for work and home. A series of low concrete retaining wall planters and steps gradually takes you up to the second level entry, grounding or anchoring the house into the site, as does a new wrap around veranda and trellis. Large eave overhangs on the upper roof were designed to give the home presence and were accented with a Mid-century orange color. The new master bedroom addition white box creates a better sense of entry and opens to the wrap around veranda at the opposite side. Inside the owners live on the lower floor and work on the upper floor with the garage basement for storage, archives and a ceramics studio. New windows and open spaces were created for the graphic designer owners; displaying their mid-century modern furnishings collection.
A lot of effort went into attempting to lower the house visually by bringing the ground plane higher with the concrete retaining wall planters, steps, wrap around veranda and trellis, and the prominent roof with exaggerated overhangs. That the eaves were painted orange is a cool reflection of the owner’s Dutch heritage. Budget was a driver for the project and it was determined that the footprint of the home should have minimal extensions and that the new windows remain in the same relative locations as the old ones. Wall removal was utilized versus moving and building new walls where possible.
Photo Credit: John Sutton Photography.
 Legacy Landscape
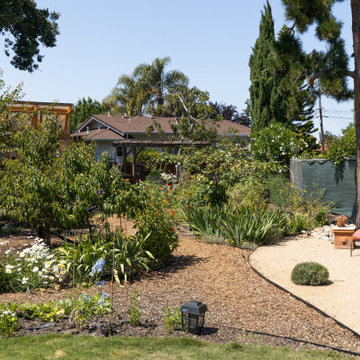
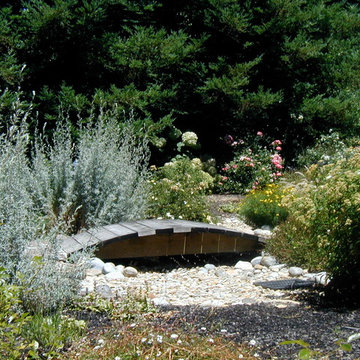
Garden developed for low water use, correct drainage and to attract birds and butterflies.
Inspiration for a mid-sized rustic drought-tolerant and full sun backyard gravel landscaping in San Francisco.
Inspiration for a mid-sized rustic drought-tolerant and full sun backyard gravel landscaping in San Francisco.

 ODS Architecture
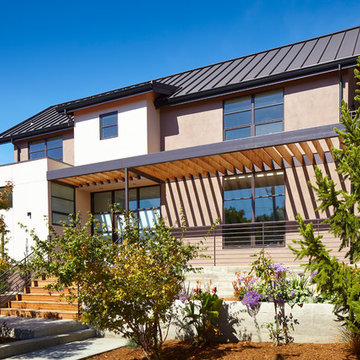
Originally a nearly three-story tall 1920’s European-styled home was turned into a modern villa for work and home. A series of low concrete retaining wall planters and steps gradually takes you up to the second level entry, grounding or anchoring the house into the site, as does a new wrap around veranda and trellis. Large eave overhangs on the upper roof were designed to give the home presence and were accented with a Mid-century orange color. The new master bedroom addition white box creates a better sense of entry and opens to the wrap around veranda at the opposite side. Inside the owners live on the lower floor and work on the upper floor with the garage basement for storage, archives and a ceramics studio. New windows and open spaces were created for the graphic designer owners; displaying their mid-century modern furnishings collection.
A lot of effort went into attempting to lower the house visually by bringing the ground plane higher with the concrete retaining wall planters, steps, wrap around veranda and trellis, and the prominent roof with exaggerated overhangs. That the eaves were painted orange is a cool reflection of the owner’s Dutch heritage. Budget was a driver for the project and it was determined that the footprint of the home should have minimal extensions and that the new windows remain in the same relative locations as the old ones. Wall removal was utilized versus moving and building new walls where possible.
Photo Credit: John Sutton Photography.
 Michelle Berwick Design
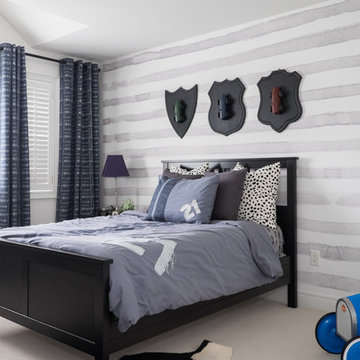
Once upon a time Dad was actually a legit racecar driver. Cool right? There is actually a picture of him racing in this room which I’ll get to soon.
This room is big a bright and belongs to their oldest son. They already had most of the accessories and all the furniture we just simply painted, added a mural, added drapes and a rug, and re-arranged the art. Not a ton of work but it made a big difference.
DESIGNER: MICHELLE BERWICK OF MICHELLE BERWICK DESIGN
PHOTOGRAPHY: SAM STOCK
OTHER: TONIC LIVING DRAPES & PILLOWS, ANEWALL MURAL, RESTORATION HARDWARE, HOMESENSE CANADA
 REDA Electric
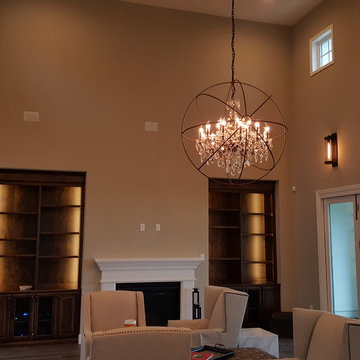
We installed these fixtures with scaffolding. We had to build a custom box with unistrut and threaded rod due to the weight of the fixture. Great clients.
 Veritas Fine Homes Inc

This Farmhouse style home was designed around the separate spaces and wraps or hugs around the courtyard, it’s inviting, comfortable and timeless. A welcoming entry and sliding doors suggest indoor/ outdoor living through all of the private and public main spaces including the Entry, Kitchen, living, and master bedroom. Another major design element for the interior of this home called the “galley” hallway, features high clerestory windows and creative entrances to two of the spaces. Custom Double Sliding Barn Doors to the office and an oversized entrance with sidelights and a transom window, frame the main entry and draws guests right through to the rear courtyard. The owner’s one-of-a-kind creative craft room and laundry room allow for open projects to rest without cramping a social event in the public spaces. Lastly, the HUGE but unassuming 2,200 sq ft garage provides two tiers and space for a full sized RV, off road vehicles and two daily drivers. This home is an amazing example of balance between on-site toy storage, several entertaining space options and private/quiet time and spaces alike.


 Business_Name_Placeholder
Welcome to Compare Transport LLC, the premier oversize permit agency in Illinois. With over 15 years of industry expertise, we are your trusted partner for all your trucking Oversize permits by state your all needs including (Regulations, Provision Sheet, Laws, Information, Requirements, Applications, Tire Law, Escort/Pilot Car Rules and information, Cost, Phone Number, Routine for State, Legal Dimension, Limits and Escort Requirements, Operating times, Restricted Travel and validity) and freight brokerage services. Our mission is to simplify the permit acquisition process, ensuring compliance and efficiency for drivers and fleet owners across the United States and Canada.
 Archimple LLC
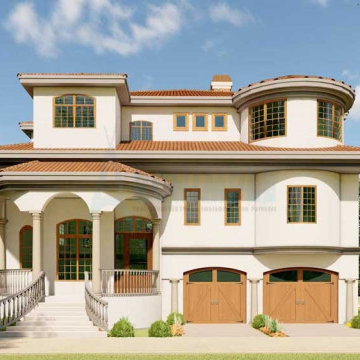
This Mediterranean-style house offers a majestic architectural design and breathtaking views, making it perfect for those who appreciate stunning surroundings. Designed with ease of construction in mind, it's ideal for a single-family dwelling. The arched porch welcomes visitors, while the main floor features a lavishly decorated master bedroom with a screened patio and modern ensuite bathroom. A spacious family lounge with a unique fireplace design adds charm, along with the sleek kitchen equipped with a butler's pantry and island. The formal dining room, powder room, laundry area, and storage space complete this level. Upstairs, beautifully furnished rooms with circular bathrooms and additional suites provide comfort and luxury. A seating area encourages relaxation, while practical features like a mechanical store, driver's rest corner, and two-car parking enhance convenience. With its thoughtful design and comprehensive amenities, this three-bedroom Mediterranean house plan is perfect for flat land and offers everything needed for comfortable living.
45