
Search results for "Drivers" in Home Design Ideas
 Archimple LLC
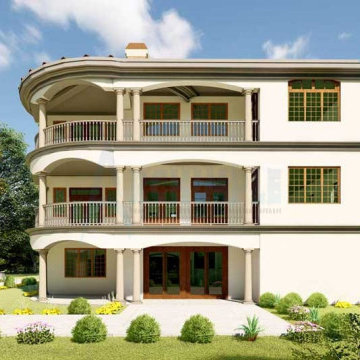
This Mediterranean-style house offers a majestic architectural design and breathtaking views, making it perfect for those who appreciate stunning surroundings. Designed with ease of construction in mind, it's ideal for a single-family dwelling. The arched porch welcomes visitors, while the main floor features a lavishly decorated master bedroom with a screened patio and modern ensuite bathroom. A spacious family lounge with a unique fireplace design adds charm, along with the sleek kitchen equipped with a butler's pantry and island. The formal dining room, powder room, laundry area, and storage space complete this level. Upstairs, beautifully furnished rooms with circular bathrooms and additional suites provide comfort and luxury. A seating area encourages relaxation, while practical features like a mechanical store, driver's rest corner, and two-car parking enhance convenience. With its thoughtful design and comprehensive amenities, this three-bedroom Mediterranean house plan is perfect for flat land and offers everything needed for comfortable living.

 Turbo Beds
This pink car bed features pretty curves and purple checkerboard detail. Image of a race car driver will have her racing to bed.
Bedroom minimalist girl kids' bedroom photo in Miami
Bedroom minimalist girl kids' bedroom photo in Miami
 Leon Speakers, Inc.
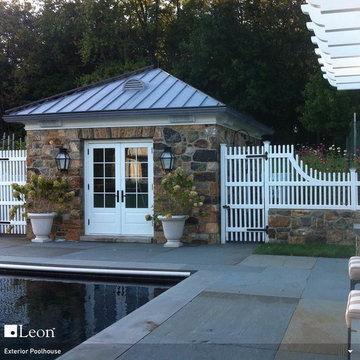
Our Boundary Series outdoor speakers feature two 4” outdoor aluminum cone woofers for extreme durability and performance, and 1” aluminum/magnesium dome tweeters specially formulated to weather the elements while providing audiophile accuracy and imaging with ultimate precision. Each speaker is custom built out of hand-selected Mahogany and finished with the same rich varnish as the hull of the Chris-Craft boat. Everything from the marine-grade drivers to the perfectly polished chrome edge rails is Made in America with pride.
The speakers in this photo were built to match the crown moulding around the perimeter of the pool house.
Find the right local pro for your project
 Leon Speakers, Inc.
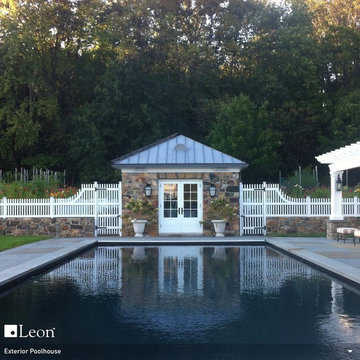
Our Boundary Series outdoor speakers feature two 4” outdoor aluminum cone woofers for extreme durability and performance, and 1” aluminum/magnesium dome tweeters specially formulated to weather the elements while providing audiophile accuracy and imaging with ultimate precision. Each speaker is custom built out of hand-selected Mahogany and finished with the same rich varnish as the hull of the Chris-Craft boat. Everything from the marine-grade drivers to the perfectly polished chrome edge rails is Made in America with pride.
The speakers in this photo were built to match the crown moulding around the perimeter of the pool house.

 Fidelity General Contractors Inc.
Mid-century modern white tile claw-foot bathtub photo in Los Angeles with a pedestal sink
 Michelle Berwick Design
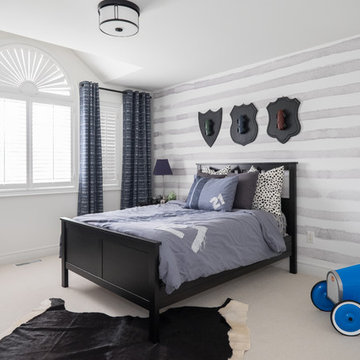
Once upon a time Dad was actually a legit racecar driver. Cool right? There is actually a picture of him racing in this room which I’ll get to soon.
This room is big a bright and belongs to their oldest son. They already had most of the accessories and all the furniture we just simply painted, added a mural, added drapes and a rug, and re-arranged the art. Not a ton of work but it made a big difference.
DESIGNER: MICHELLE BERWICK OF MICHELLE BERWICK DESIGN
PHOTOGRAPHY: SAM STOCK
OTHER: TONIC LIVING DRAPES & PILLOWS, ANEWALL MURAL, RESTORATION HARDWARE, HOMESENSE CANADA

 Granit Architects + Interiors
We are delighted to have completed the radical transformation of a tired detached property in South Croydon.
When they appointed Granit, our clients were living in the property which had previously been divided into a number of flats.
The historic sub-division had resulted in an extremely poor use of space with redundant staircases, kitchens and bathrooms throughout.
Our clients sought to reconfigure the property back into a single dwelling for his growing family.
Our client had an eye for design and was keen to balance contemporary design whilst maintaining as much of the character of the original house.
Maximising natural light, space and establishing a visual and physical connection were also key drivers for the design. Owing to the size of the property, it became apparent that reconfiguration rather than extension provided the solution to meet the brief.
A metal clad ‘intervention’ was introduced to the rear facade. This created a strong horizontal element creating a visual balance with the vertical nature of the three storey gable.
The metal cladding specified echoed the colour of the red brick string courses tying old with new. Slender frame sliding doors provide access and views of the large garden.
The central circulation space was transformed by the introduction of a double height glazed slot wrapping up the rear facade and onto the roof. This allows daylight to permeate into the heart of the otherwise dark deep floor plan. The staircase was reconfigured into a series of landings looking down over the main void space below and out towards the tree canopies at the rear of the garden.
The introduction of double pocket doors throughout the ground floor creates a series of interconnected spaces and the whitewashed Larch flooring flows seamlessly from room to room. A bold palette of colours and materials lends character and texture throughout the property.
The end result is a spacious yet cosy environment for the family to inhabit for years to come.
 Native Edge Landscape

These homeowners were looking to up their hosting game by modernizing their property to create the ultimate entertainment space. A custom outdoor kitchen was added with a top of the line Delta Heat grill and a special nook for a Big Green Egg. Flagstone was added to create asymmetrical walkways throughout the yard that extended into a ring around the fire pit. Four rectangular trellises were added along the fence and shed, with an all metal pergola located at the back of the pool. This unique structure immediately draws the eye and adds a playful, artistic element to the rest of the space. The use of various sized rocks, gravel, and flagstone give a rough texture that creates a symbiosis with the metalwork. Silver Falls Dichondra creates a beautiful contrast to the rocks and can be found all over the property along with various other grasses, ferns, and agave. A large area of gravel rests on the side of the house, giving the client room to park a recreational vehicle. In front, a privacy fence was added along one of the property lines, leading into a drought resistant, eco-friendly section of yard. This fence, coupled with a giant boulder, doubles as a safety precaution in case drivers miss the turn and run into their lawn. This updated landscaping adds an effortless flow for guests to move from the front yard to the back while creating a very open, welcoming feel to all who enter.
 Turbo Beds
This pink car bed features pretty curves and purple checkerboard detail. Headlights flash and front bumper features fun decals and racing stickers. Grey wheels add a special touch and the image of a race car driver adds some fun.
 Hammer & Hand
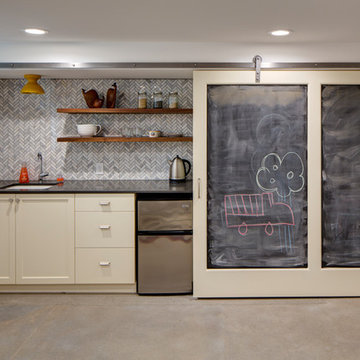
Referred to inside H&H as “the basement of dreams,” this project transformed a raw, dark, unfinished basement into a bright living space flooded with daylight. Working with architect Sean Barnett of Polymath Studio, Hammer & Hand added several 4’ windows to the perimeter of the basement, a new entrance, and wired the unit for future ADU conversion.
This basement is filled with custom touches reflecting the young family’s project goals. H&H milled custom trim to match the existing home’s trim, making the basement feel original to the historic house. The H&H shop crafted a barn door with an inlaid chalkboard for their toddler to draw on, while the rest of the H&H team designed a custom closet with movable hanging racks to store and dry their camping gear.
Photography by Jeff Amram.
 Lelch Audio Video

Flatscreen + Apple TV + surround sound.
Scott Amundson Photography
Basement - mid-sized transitional look-out laminate floor and brown floor basement idea in Minneapolis with beige walls, a two-sided fireplace and a plaster fireplace
Basement - mid-sized transitional look-out laminate floor and brown floor basement idea in Minneapolis with beige walls, a two-sided fireplace and a plaster fireplace
 Buford Renovations LLC
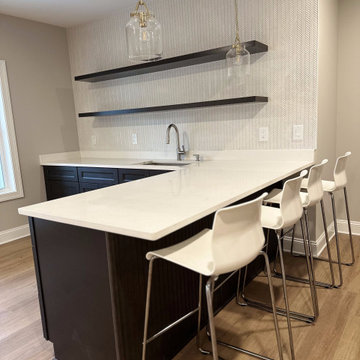
Thinking about finishing your basement in Buford, GA? Costs typically range from $15,000 for a basic finished space to $150,000+ for a full in-law suite, with most Gwinnett County homeowners spending $35,000–$65,000 for a mid-range finish with a full bathroom. Key cost drivers include adding a legal bedroom (which requires an egress window), waterproofing if the basement isn't already dry, and flooring and finish selections. A $50,000 mid-range basement finish typically returns 60–70% of cost in home resale value regionally — even more if it adds a bedroom or full bath. Buford Renovations LLC is a licensed, BBB-accredited general contractor based in Buford, GA — a six-time Best of Houzz winner (2021–2026) serving Gwinnett, Hall, and Forsyth counties. Contact us for a free, no-obligation estimate on your basement project.


 Springboard Automation
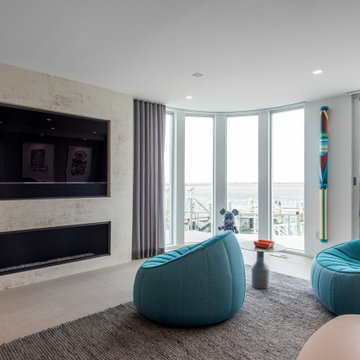
This living room is enhanced by small aperture, flangeless ceiling lights and sound.
The TV is perfect for the space, and the soundbar not only sounds great but it also looks amazing. Rather than matching the soundbar to the TV through a grill that extends but is hollow on the ends, we selected a custom built soundbar with everything uniquely designed for this TV—from the size of the frame, to the exact locations of the speaker drivers inside. It's a perfect match.
A lot of design went into the ceiling sound and lighting, as well. Each LED lamp in the ceiling is individually wired home and individually addressable by the system for uniquely dynamic scenes: entertain, movie-time, evening, away, etc..
 Turbo Beds
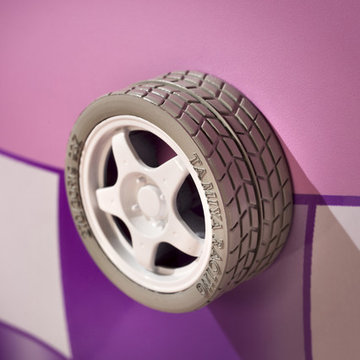
This pink car bed features pretty curves and purple checkerboard detail. Headlights flash and front bumper features fun decals and racing stickers. Grey wheels add a special touch and the image of a race car driver adds some fun.
 Michelle Berwick Design
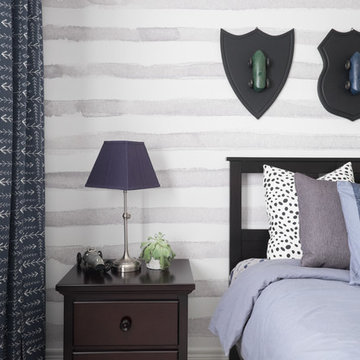
Once upon a time Dad was actually a legit racecar driver. Cool right? There is actually a picture of him racing in this room which I’ll get to soon.
This room is big a bright and belongs to their oldest son. They already had most of the accessories and all the furniture we just simply painted, added a mural, added drapes and a rug, and re-arranged the art. Not a ton of work but it made a big difference.
DESIGNER: MICHELLE BERWICK OF MICHELLE BERWICK DESIGN
PHOTOGRAPHY: SAM STOCK
OTHER: TONIC LIVING DRAPES & PILLOWS, ANEWALL MURAL, RESTORATION HARDWARE, HOMESENSE CANADA
 Lighting EVER
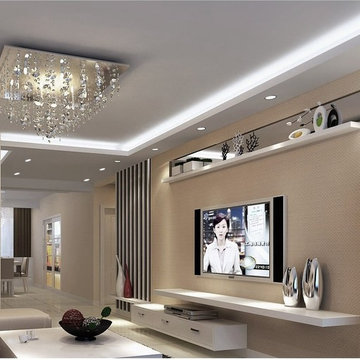
Color : Daylight White.
Size of LEDs: 3528 (3.5mm*2.8mm).
Length per roll: 50m.
LEDs Quantity: 60/m (total 3000 per roll).
Working Voltage: 110-120 V AC.
Waterproof: Yes.
Waterproof. IP 65. Can be used in outdoor.
Easy Installation. Plug and play without wiring.
Flexible. Slim, compact and flexible PCB strip. Applicable for bendable or angled patterns, or in continuous rows.
Cuttable and linkable. It can be cut in every 1m/3.28ft meter along the cutting marks, without damaging the rest strips.
Components Saving. Can be directly connected into main supply, no power adapter, transformer or driver is required.
Power plug and mounting buckles are included.
High Voltage. Low voltage drop. More little light attenuation, well-distribute lighting in the whole 50 m strips.
Reduce re-lamp frequency. Lifespan is over 50,000 hrs. Save effort and labor costs on changing lights frequently.
Widely applicable. Not only be cut in sections, but also can run in max 50 meters with only one power plug.
It is convenient and cost-saving for large outdoor projects.
Eco-Friendly. No lead or mercury.
 Petroff Design Interiors + Fine Art

The variation of lighting is the key to making a space special. It makes a small space sparkle and pop.
Example of a mid-sized transitional master gray tile and ceramic tile porcelain tile alcove bathtub design in Toronto with flat-panel cabinets, gray cabinets, a bidet, gray walls, an undermount sink and quartz countertops
Example of a mid-sized transitional master gray tile and ceramic tile porcelain tile alcove bathtub design in Toronto with flat-panel cabinets, gray cabinets, a bidet, gray walls, an undermount sink and quartz countertops
 ODS Architecture
Originally a nearly three-story tall 1920’s European-styled home was turned into a modern villa for work and home. A series of low concrete retaining wall planters and steps gradually takes you up to the second level entry, grounding or anchoring the house into the site, as does a new wrap around veranda and trellis. Large eave overhangs on the upper roof were designed to give the home presence and were accented with a Mid-century orange color. The new master bedroom addition white box creates a better sense of entry and opens to the wrap around veranda at the opposite side. Inside the owners live on the lower floor and work on the upper floor with the garage basement for storage, archives and a ceramics studio. New windows and open spaces were created for the graphic designer owners; displaying their mid-century modern furnishings collection.
A lot of effort went into attempting to lower the house visually by bringing the ground plane higher with the concrete retaining wall planters, steps, wrap around veranda and trellis, and the prominent roof with exaggerated overhangs. That the eaves were painted orange is a cool reflection of the owner’s Dutch heritage. Budget was a driver for the project and it was determined that the footprint of the home should have minimal extensions and that the new windows remain in the same relative locations as the old ones. Wall removal was utilized versus moving and building new walls where possible.
Photo Credit: John Sutton Photography.

46