
Search results for "Driving force out" in Home Design Ideas



 Hominter
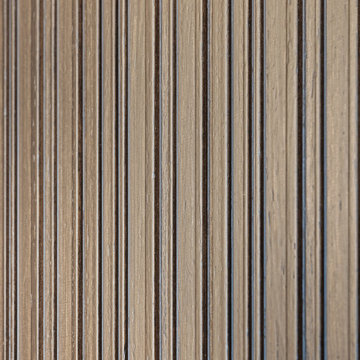
Collection: Glass Mosaic Tiles
Material: Glass
Color: Blue
Surface Finish: Glossy, easy for cleaning.
Shape: Strip
Sheet Size: 300mmx300mm
Chip Size: 15mmx50mm
Thickness: 8mm
Application: Glass mosaic tiles are impervious to the elements, thus it is great for both interior and exterior use so moisture is not an issue. Glass mosaic tiles are great on floors and walls and have been most popular in bathrooms, spas, kitchen backsplash, wall facades and pools as well as a variety of other applications.
Characteristics: The glass mosaic tile has a zero water absorption rate, and this tile exceeds ANSI standards for water absorption for mosaic tile. It is strong, durable, contamination free, and only the best quality tiles are selected as our tiles are inspected for blemishes before shipment.
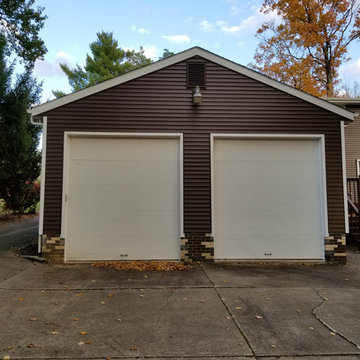
 Medina Exteriors & Remodeling
We do a lot of siding projects for many different reasons, this one in Medina was a little different in that the brick was the main driving force. The brick on this home is two toned yellow and brown, and really have a lot of contrast. The homeowner really wanted to see if we could turn down the loudness of the contrast, and by using a computer digitally enhanced photo of the front of their home, we showed them they could. By matching the darker brick with the siding, the yellow didn’t create as much of a stand out in contrast. The homeowner selected CertainTeed Restoration Classic in Espresso Color, with white trim and outside corners and new 5” seamless gutters with hidden hangers and new leaf relief! These homeowners have fallen in love with their home all over again!
Find the right local pro for your project




 Saikley Architects
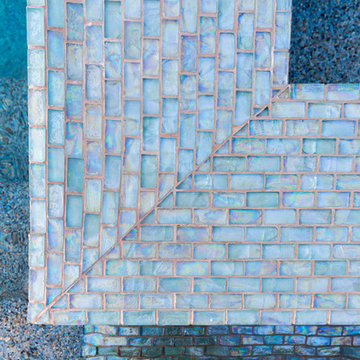
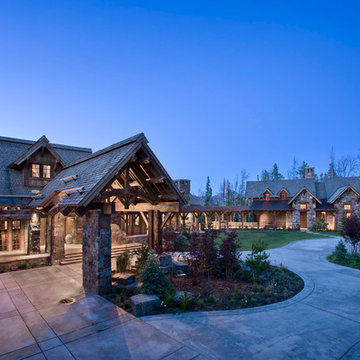
Down-to-studs remodel and second floor addition. The original house was a simple plain ranch house with a layout that didn’t function well for the family. We changed the house to a contemporary Mediterranean with an eclectic mix of details. Space was limited by City Planning requirements so an important aspect of the design was to optimize every bit of space, both inside and outside. The living space extends out to functional places in the back and front yards: a private shaded back yard and a sunny seating area in the front yard off the kitchen where neighbors can easily mingle with the family. A Japanese bath off the master bedroom upstairs overlooks a private roof deck which is screened from neighbors’ views by a trellis with plants growing from planter boxes and with lanterns hanging from a trellis above.
Photography by Kurt Manley.
https://saikleyarchitects.com/portfolio/modern-mediterranean/

Sponsored
Sunbury, OH

J.Holderby - Renovations
Franklin County's Leading General Contractors - 2X Best of Houzz!
 Skylar Morgan Furniture + Design
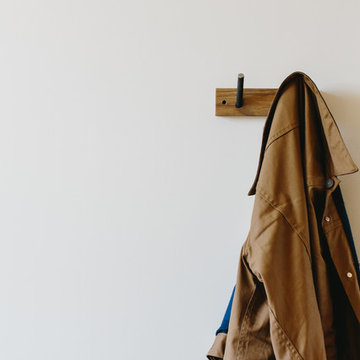
Coat Hook
Materials: White Oak + Steel
Example of a mountain style home design design in Atlanta
Example of a mountain style home design design in Atlanta



 IG Fine Art
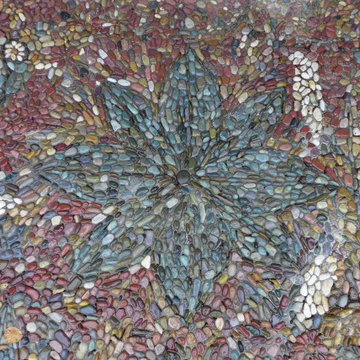
Sizes:
51.18 in (130 cm) x 51.18 in (130 cm)
47.24 in (120 cm) x 47.24 in (120 cm)
39.37 in (100 cm) x 39.37 in (100 cm)



Sponsored
Delaware, OH

Buckeye Basements, Inc.
Central Ohio's Basement Finishing ExpertsBest Of Houzz '13-'21









8