
Search results for "Driving" in Home Design Ideas

 STOR-X Organizing Systems, Kelowna
Dramatic & contemporary walk-in closet in Linear Ash finish, with some added sparkle from Glam-X door handles and drawer knobs. Custom solution complete with angled shoe shelving, soft close drawer and door hardware.

 CAVINESS LANDSCAPE DESIGN, INC.
This Caviness project for a modern farmhouse design in a community-based neighborhood called The Prairie At Post in Oklahoma. This complete outdoor design includes a large swimming pool with waterfalls, an underground slide, stream bed, glass tiled spa and sun shelf, native Oklahoma flagstone for patios, pathways and hand-cut stone retaining walls, lush mature landscaping and landscape lighting, a prairie grass embedded pathway design, embedded trampoline, all which overlook the farm pond and Oklahoma sky. This project was designed and installed by Caviness Landscape Design, Inc., a small locally-owned family boutique landscape design firm located in Arcadia, Oklahoma. We handle most all aspects of the design and construction in-house to control the quality and integrity of each project.
Film by Affordable Aerial Photo & Video


Find the right local pro for your project
 The Nelson Brothers | Willis Allen Real Estate
Cameron Acker

Kitchen/dining room combo - coastal medium tone wood floor kitchen/dining room combo idea in San Diego with blue walls
Kitchen/dining room combo - coastal medium tone wood floor kitchen/dining room combo idea in San Diego with blue walls
 Pascal Liguori & Son
Living Rooms

Living room - mid-sized coastal formal and open concept brown floor and dark wood floor living room idea in Other with beige walls, a standard fireplace, a plaster fireplace and no tv
Living room - mid-sized coastal formal and open concept brown floor and dark wood floor living room idea in Other with beige walls, a standard fireplace, a plaster fireplace and no tv
 F1 Cabinets and Furniture

Inspiration for a large timeless l-shaped medium tone wood floor and brown floor eat-in kitchen remodel in Phoenix with raised-panel cabinets, white cabinets, wood countertops, multicolored backsplash, colored appliances, two islands, brown countertops and a farmhouse sink
 Shelby Cooper Photography

Inspiration for a contemporary beige floor dining room remodel in Miami with gray walls

 Pascal Liguori & Son
Bedroom
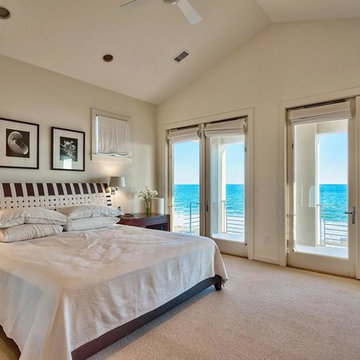
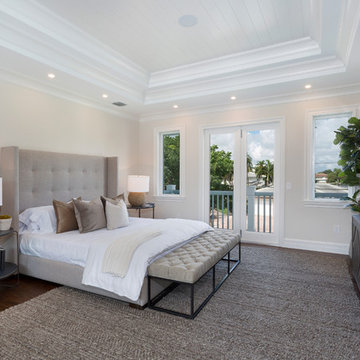
Large beach style master dark wood floor and brown floor bedroom photo in Other with beige walls and no fireplace
Large beach style master dark wood floor and brown floor bedroom photo in Other with beige walls and no fireplace
 Hask Custom Homes
Planomatic
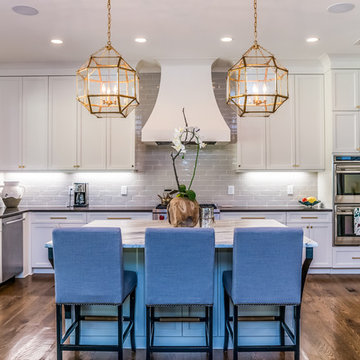
Example of a transitional l-shaped dark wood floor and brown floor kitchen design in Atlanta with shaker cabinets, white cabinets, gray backsplash, stainless steel appliances and an island
Example of a transitional l-shaped dark wood floor and brown floor kitchen design in Atlanta with shaker cabinets, white cabinets, gray backsplash, stainless steel appliances and an island
 London Bay Homes

Beach style beige floor dining room photo in Miami with white walls and no fireplace
 Michael Flaugh, Landscape Architect, P.L.

Photo of a mid-sized tropical partial sun front yard brick landscaping in Miami for summer.
 Wietsma Lippolis Construction
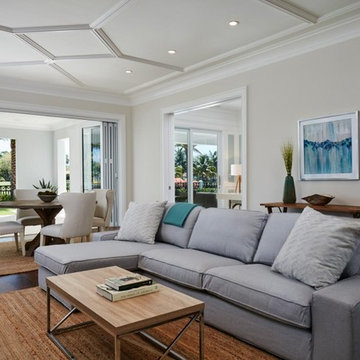
Living room - transitional open concept dark wood floor living room idea in Miami with beige walls
 Patrick Brickman
Patrick Brickman

Inspiration for a transitional open concept light wood floor and beige floor family room remodel in Charleston with a bar, white walls and a wall-mounted tv
Inspiration for a transitional open concept light wood floor and beige floor family room remodel in Charleston with a bar, white walls and a wall-mounted tv
 Zahn Development, Inc.
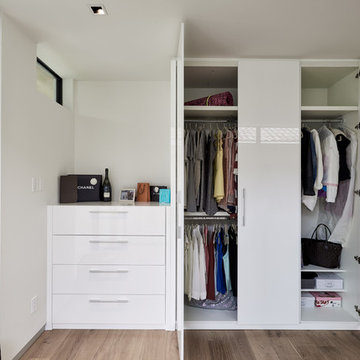
Example of a trendy reach-in closet design in Miami with flat-panel cabinets and white cabinets
 Jamie McNeilis, Accredited Staging Professional
Barry Gardner Photography
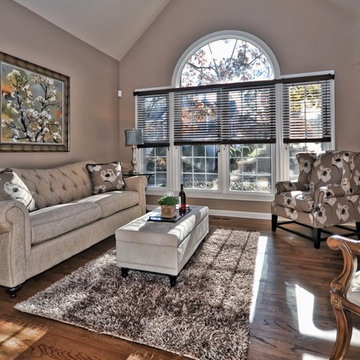
Inspiration for a transitional living room remodel in Charlotte with gray walls
Inspiration for a transitional living room remodel in Charlotte with gray walls
 DaCruz Segal Architecture llc
Jeffrey Edward Tryon/Princeton Design Collaborative

Patio - transitional stone patio idea with a gazebo and a fireplace
Patio - transitional stone patio idea with a gazebo and a fireplace

 Harwood Design Builders Ltd.
This new two story home was an infill home in an established, sought after neighborhood with a stunning river view.
Although not huge in stature, this home is huge on presence with a modern cottage look featuring three two story columns clad in natural longboard and stone, grey earthtone acrylic stucco, staggered roofline, and the typography of the lot allowed for exquisite natural landscaping.
Inside is equally impressive with features including:
- Radiant heat floors on main level, covered by engineered hardwoods and 2' x 4' travertini Lexus tile
- Grand entry with custom staircase
- Two story open concept living, dining and kitchen areas
- Large, fully appointed butler's pantry
- Glass encased wine feature wall
- Show stopping two story fireplace
- Custom lighting indoors and out for stunning evening illumination
- Large 2nd floor balcony with views of the river.
- R-value of this new build was increased to improve efficiencies by using acrylic stucco, upgraded over rigid insulation and using sprayfoam on the interior walls.

 Linda Sonders Design
Photo: Blaine Jonathan
Living room - transitional open concept medium tone wood floor and brown floor living room idea in Miami with white walls, a stone fireplace and a standard fireplace
Living room - transitional open concept medium tone wood floor and brown floor living room idea in Miami with white walls, a stone fireplace and a standard fireplace
 User
UserBobby Vilas

Inspiration for a timeless red two-story brick exterior home remodel in Other with a shingle roof
Inspiration for a timeless red two-story brick exterior home remodel in Other with a shingle roof
51