
Search results for "Drop ceiling" in Home Design Ideas

 Griffey Remodeling
Drop-in bathtub - contemporary master drop-in bathtub idea in Columbus with a vessel sink, flat-panel cabinets, medium tone wood cabinets, glass countertops and blue walls
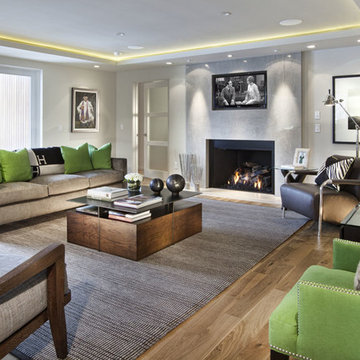


 Gustave Carlson Design
Laure Joilet
Large transitional light wood floor and brown floor kitchen photo in San Francisco with a drop-in sink, flat-panel cabinets, medium tone wood cabinets, wood countertops, gray backsplash, cement tile backsplash, stainless steel appliances and an island
Large transitional light wood floor and brown floor kitchen photo in San Francisco with a drop-in sink, flat-panel cabinets, medium tone wood cabinets, wood countertops, gray backsplash, cement tile backsplash, stainless steel appliances and an island
Find the right local pro for your project

 Guettler Photo
David Guettler
Inspiration for a mid-sized timeless beige floor powder room remodel in Los Angeles with furniture-like cabinets, beige walls, a drop-in sink and dark wood cabinets
Inspiration for a mid-sized timeless beige floor powder room remodel in Los Angeles with furniture-like cabinets, beige walls, a drop-in sink and dark wood cabinets

 Charleston Building and Development
Example of a mid-sized eclectic medium tone wood floor bedroom design in Chicago with orange walls and no fireplace
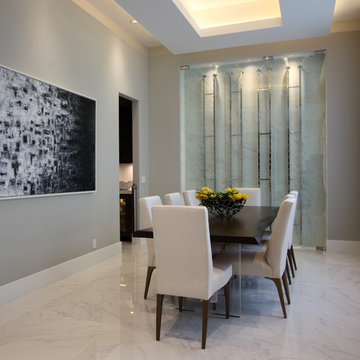
 Josel Suarez Design Consulting International, Inc.
Enclosed dining room - contemporary porcelain tile enclosed dining room idea in Miami with gray walls

 ALISONDAMONTE
Photo © Bruce Damonte
1950s beige tile drop-in bathtub photo in San Francisco with an undermount sink, flat-panel cabinets and white cabinets
1950s beige tile drop-in bathtub photo in San Francisco with an undermount sink, flat-panel cabinets and white cabinets

Sponsored
Columbus, OH

Hope Restoration & General Contracting
Columbus Design-Build, Kitchen & Bath Remodeling, Historic Renovations
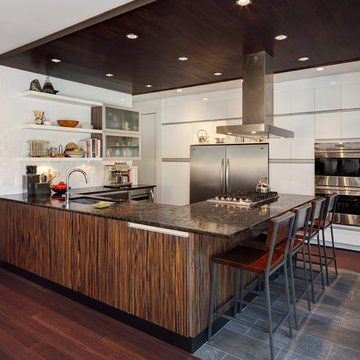
 MANI & Co
Open plan kitchen area with leather finished granite counter tops, subway tile back wall, italian slate floors and hardwood floor and ceiling treatment
Photo: Tricia Shay
Architect: Stephen Bruns/Bruns Architecture
Interior Design: MANI & Co

 Donna Elle Design
Kit Noble
Living room - coastal formal light wood floor living room idea in Boston with white walls and a standard fireplace
Living room - coastal formal light wood floor living room idea in Boston with white walls and a standard fireplace

 Isla Homes
Ryan Gamma
Large minimalist l-shaped porcelain tile and gray floor open concept kitchen photo in Tampa with an undermount sink, flat-panel cabinets, quartz countertops, gray backsplash, glass sheet backsplash, stainless steel appliances, an island, white countertops and white cabinets
Large minimalist l-shaped porcelain tile and gray floor open concept kitchen photo in Tampa with an undermount sink, flat-panel cabinets, quartz countertops, gray backsplash, glass sheet backsplash, stainless steel appliances, an island, white countertops and white cabinets

 Pittam Associates, Inc.
We installed a beautiful white-enameled Viking range. To find a hood in keeping with the traditional theme of the house, we did a great amount of research and came up with magnificent Vent-A-Hood “Excalibur.”
Photo credit: White Good & Company

 Conception Uni-d
Mid-sized trendy look-out medium tone wood floor basement photo in Montreal with white walls

 Crisp Architects
Example of a classic gray floor home bar design in New York with a drop-in sink, raised-panel cabinets, green cabinets and multicolored backsplash



 Westco Carpets & Interiors
Example of a trendy master white tile dark wood floor and brown floor japanese bathtub design in Salt Lake City with white walls, a drop-in sink, wood countertops and brown countertops

 BK Interior Design
This Aspen retreat boasts both grandeur and intimacy. By combining the warmth of cozy textures and warm tones with the natural exterior inspiration of the Colorado Rockies, this home brings new life to the majestic mountains.
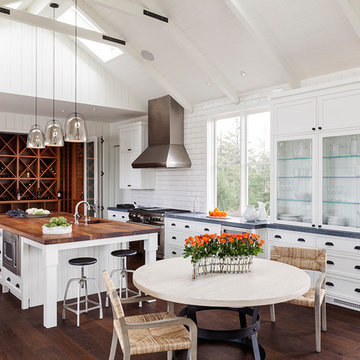
 Dotter & Solfjeld Architecture + Design
Inspiration for a mid-sized farmhouse u-shaped dark wood floor eat-in kitchen remodel in San Francisco with a drop-in sink, raised-panel cabinets, white cabinets, wood countertops, white backsplash, subway tile backsplash, stainless steel appliances and an island

 Freestyle Interiors
Wet bar - large contemporary single-wall dark wood floor and brown floor wet bar idea in Miami with an undermount sink, shaker cabinets, black cabinets, onyx countertops, multicolored backsplash and mosaic tile backsplash

Sponsored
Plain City, OH

Kuhns Contracting, Inc.
Central Ohio's Trusted Home Remodeler Specializing in Kitchens & Baths
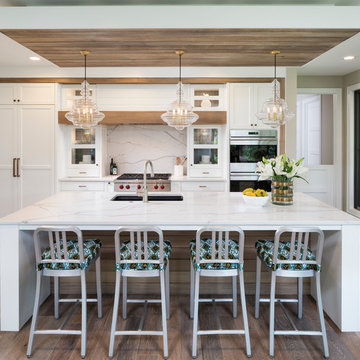
 Filament Lighting & Home
Inspiration for a large transitional single-wall dark wood floor eat-in kitchen remodel in Minneapolis with an undermount sink, shaker cabinets, white cabinets, marble countertops, white backsplash, stone slab backsplash, stainless steel appliances and an island

 Monarch & Maker
Inspiration for a mid-sized farmhouse light wood floor, brown floor and shiplap ceiling open concept kitchen remodel in Houston with a farmhouse sink, shaker cabinets, beige cabinets, stainless steel appliances, an island, white countertops and quartz countertops

 Chesmore/Buck Architecture
Bathroom - large contemporary beige tile and porcelain tile concrete floor and gray floor bathroom idea in Seattle with a drop-in sink, wood countertops, open cabinets, dark wood cabinets and brown walls
33