
Search results for "Drop ceiling" in Home Design Ideas
 MK Properties


Inspiration for a large transitional l-shaped eat-in kitchen remodel in Los Angeles with an undermount sink, raised-panel cabinets, white cabinets, metallic backsplash, metal backsplash, stainless steel appliances and an island


 CMI Inc.
Design 1 chose CMI for her window treatments in her ASID 2010 Bronze Award winning Residential Bathroom Design Photography Peter Rymwid Architectural Photographer
Find the right local pro for your project
 John Kraemer & Sons
Builder: John Kraemer & Sons | Architecture: Sharratt Design | Landscaping: Yardscapes | Photography: Landmark Photography

Example of a mid-sized beach style boy carpeted and gray floor nursery design in Minneapolis with yellow walls
Example of a mid-sized beach style boy carpeted and gray floor nursery design in Minneapolis with yellow walls
 Freestyle Interiors
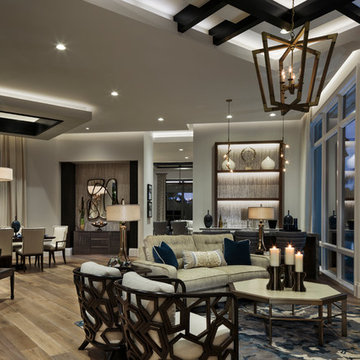
Inspiration for a large transitional open concept dark wood floor and brown floor living room remodel in Miami with a music area, white walls, a ribbon fireplace, a plaster fireplace and no tv

 Interior360
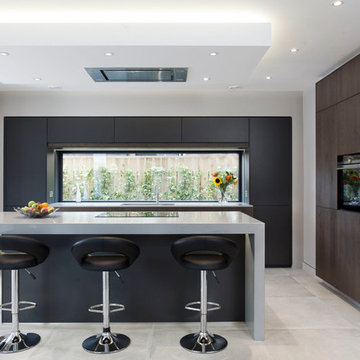
Eat-in kitchen - mid-sized contemporary l-shaped gray floor eat-in kitchen idea in Belfast with a double-bowl sink, flat-panel cabinets, black cabinets, quartzite countertops, black appliances, an island, window backsplash and gray countertops



 Kitch-X Cabinetry / Agent of Poggenpohl
Photography by Jill Broussard
Huge trendy l-shaped light wood floor and brown floor open concept kitchen photo in Houston with an island, flat-panel cabinets, gray cabinets, a double-bowl sink, quartz countertops, green backsplash and stainless steel appliances
Huge trendy l-shaped light wood floor and brown floor open concept kitchen photo in Houston with an island, flat-panel cabinets, gray cabinets, a double-bowl sink, quartz countertops, green backsplash and stainless steel appliances

 Wittehaus
This bedroom suite comes with its own exterior door, kitchenette, bathroom, laundry niche, and mini-split heating and air system to be completely independent as an in-law suite, airbnb, office, granny-flat, or the like.

 Vallone Design
Example of a transitional eat-in kitchen design in Phoenix with an undermount sink, raised-panel cabinets, white cabinets, wood countertops and gray backsplash
 User
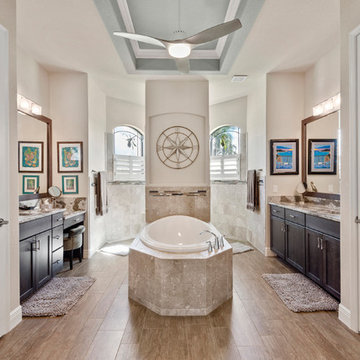
UserBathroom - coastal master medium tone wood floor and brown floor bathroom idea in Miami with recessed-panel cabinets, brown cabinets, beige walls and beige countertops
 User

UserBeach style master drop-in bathtub photo in Los Angeles with white cabinets, white walls and flat-panel cabinets




 Jaffa Group Design Build
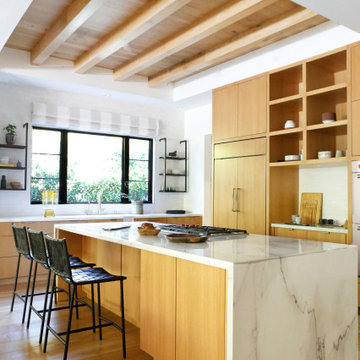
Example of a trendy dark wood floor great room design in Salt Lake City with white walls
 Tobin Dougherty Architects
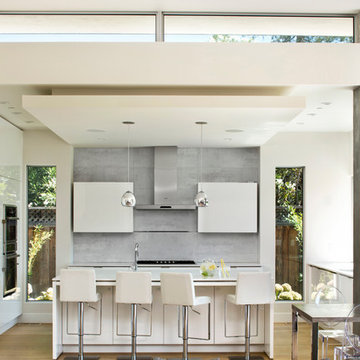
Sited on the existing footprint of a 1950 ranch house, this sustainably-designed suburban home offers vast yet modest living spaces that extend into its landscape creating a new modernist aesthetic. In this semi-rural atmosphere the sunlight is brought into the spaces through its hidden light wells, sliding glass panels, and large glass inlets. The ten foot high by twenty four foot sliding panel of glass provides a flowing connection between interior and exterior. Spaces within are edited with it’s carefully placed walls, colors, and light creating senses of openness allowing all the senses to engaged in this modern dialogue of contrasts.
www.bernardandre.com
 Steven Paul Whitsitt Photography
©StevenPaulWhitsitt_Photography

Bath Design by
Hampton Kitchens of Raleigh http://www.hamptonkitchens.com/default.htm
 Homestar Building
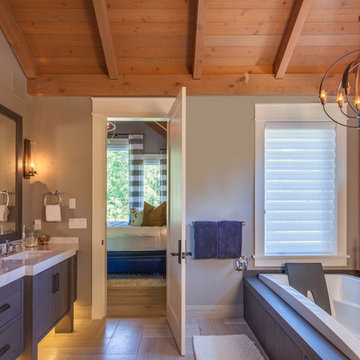
Example of a mid-sized transitional master bathroom design in Vancouver with flat-panel cabinets, dark wood cabinets, beige walls and an undermount sink

Sponsored
Columbus, OH

Wannemacher Interiors
Customized Award-Winning Interior Design Solutions in Franklin Cnty OH
 90 Decibels Design
Bob Narod

Living room - traditional open concept medium tone wood floor and brown floor living room idea in DC Metro with beige walls and a standard fireplace
Living room - traditional open concept medium tone wood floor and brown floor living room idea in DC Metro with beige walls and a standard fireplace
 Timber Block Homes

This home is a custom Timber Block home. While Timber Block has dozens of photos in 4 different series, all of which can be modified - we are proud to have the ability to build full custom as well. This home owner had ideas, and together with our design team, came up with this absolute dream. More at www.timberblock.com
 Renovation By Design LLC
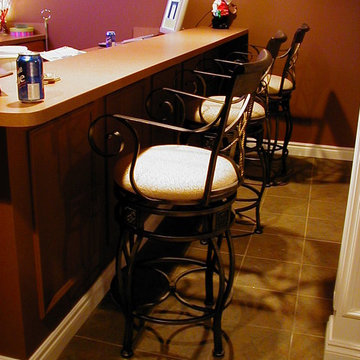
Seated home bar - mid-sized transitional galley vinyl floor seated home bar idea in Detroit with a drop-in sink, raised-panel cabinets, medium tone wood cabinets and laminate countertops
29