
Search results for "Drop ceiling" in Home Design Ideas
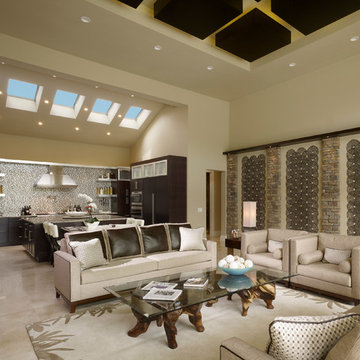
 Bill Cook Luxury Homes
Example of a trendy formal and open concept living room design in Orlando with beige walls

 Diamond Spas
Interior Design: Lisa Limited, Photo Credit: Copyright Dave Revette Photography
Elegant gray tile and stone tile drop-in bathtub photo with a drop-in sink, recessed-panel cabinets and dark wood cabinets
Elegant gray tile and stone tile drop-in bathtub photo with a drop-in sink, recessed-panel cabinets and dark wood cabinets
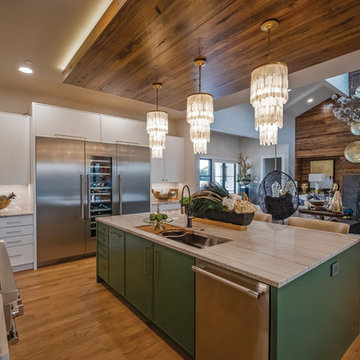
 J & V Painting
Example of a mid-sized trendy l-shaped medium tone wood floor and brown floor open concept kitchen design in Dallas with a farmhouse sink, flat-panel cabinets, white cabinets, granite countertops, white backsplash, porcelain backsplash, stainless steel appliances, an island and white countertops
Find the right local pro for your project

Country galley medium tone wood floor and beige floor open concept kitchen photo in Boise with a farmhouse sink, shaker cabinets, white cabinets, quartz countertops, gray backsplash, subway tile backsplash, stainless steel appliances and an island
 Lone Star Kitchens & Baths, LLC
Chip Mabie
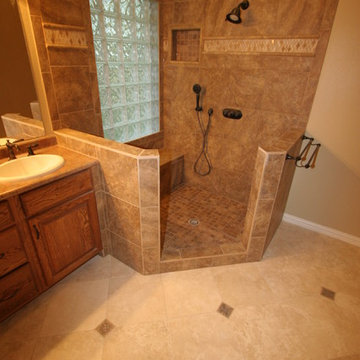
Inspiration for a mid-sized timeless master beige tile, brown tile and ceramic tile ceramic tile and beige floor corner shower remodel in Dallas with raised-panel cabinets, medium tone wood cabinets, beige walls, a drop-in sink, laminate countertops and a hinged shower door
Inspiration for a mid-sized timeless master beige tile, brown tile and ceramic tile ceramic tile and beige floor corner shower remodel in Dallas with raised-panel cabinets, medium tone wood cabinets, beige walls, a drop-in sink, laminate countertops and a hinged shower door
 Distinctive Remodeling, LLC
New View Photography

Family room - mid-sized industrial loft-style dark wood floor and brown floor family room idea in Raleigh with a bar, gray walls, a wall-mounted tv and no fireplace
Family room - mid-sized industrial loft-style dark wood floor and brown floor family room idea in Raleigh with a bar, gray walls, a wall-mounted tv and no fireplace
 Dwell Interiors, LLC
Starr Homes

Example of a large cottage u-shaped medium tone wood floor and brown floor eat-in kitchen design in Dallas with a farmhouse sink, recessed-panel cabinets, white cabinets, soapstone countertops, white backsplash, marble backsplash, stainless steel appliances, an island and black countertops
Example of a large cottage u-shaped medium tone wood floor and brown floor eat-in kitchen design in Dallas with a farmhouse sink, recessed-panel cabinets, white cabinets, soapstone countertops, white backsplash, marble backsplash, stainless steel appliances, an island and black countertops

Sponsored
Columbus, OH

Structural Remodeling
Franklin County's Heavy Timber Specialists | Best of Houzz 2020!
 Masterpiece Millwork & Door
Joshua Caldwell

Powder room - huge rustic gray floor powder room idea in Salt Lake City with gray walls, a drop-in sink, wood countertops and brown countertops
Powder room - huge rustic gray floor powder room idea in Salt Lake City with gray walls, a drop-in sink, wood countertops and brown countertops
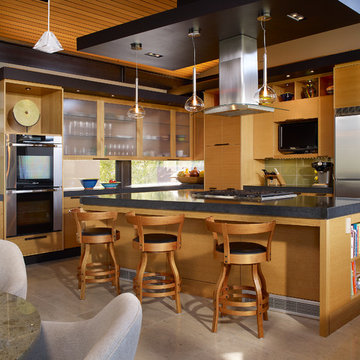
 Baylis Architects
Photography by Scott Van Dyke © Scott Van Dyke Photography http://www.scottvandyke.com/

 User
User http://4bac.com/index.html
Inspiration for a large modern single-wall cement tile floor and multicolored floor eat-in kitchen remodel in Denver with flat-panel cabinets, blue cabinets, solid surface countertops, gray backsplash, stainless steel appliances and an island
Inspiration for a large modern single-wall cement tile floor and multicolored floor eat-in kitchen remodel in Denver with flat-panel cabinets, blue cabinets, solid surface countertops, gray backsplash, stainless steel appliances and an island

 aamodt / plumb architects
A master bathroom with a wood enclosed tub bathed in sun from the skylight above.
Photo: Jane Messinger
Trendy light wood floor drop-in bathtub photo in Boston with flat-panel cabinets, medium tone wood cabinets, white walls and an integrated sink
Trendy light wood floor drop-in bathtub photo in Boston with flat-panel cabinets, medium tone wood cabinets, white walls and an integrated sink

 Ponciano Design
Home theater - large contemporary open concept black floor home theater idea in Portland with a projector screen and gray walls

 Studio M Interiors
Kitchen - traditional u-shaped dark wood floor kitchen idea in Minneapolis with recessed-panel cabinets, white cabinets, white backsplash, two islands, granite countertops and ceramic backsplash



 aaron schump//architect
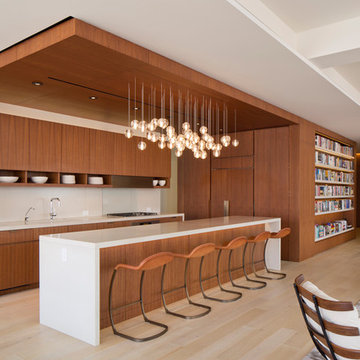
Inspiration for a contemporary galley light wood floor open concept kitchen remodel in New York with flat-panel cabinets, medium tone wood cabinets, white backsplash and an island
 Denise Maloney Interior Design
Photography: davidduncanlivingston.com

Example of a large classic open concept medium tone wood floor and brown floor family room design in San Francisco with a standard fireplace, a wood fireplace surround, a wall-mounted tv and white walls
Example of a large classic open concept medium tone wood floor and brown floor family room design in San Francisco with a standard fireplace, a wood fireplace surround, a wall-mounted tv and white walls
 Legno Bastone Wide Plank Flooring
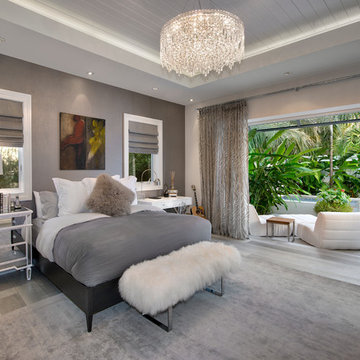
Bedroom - large contemporary master medium tone wood floor bedroom idea in Miami with gray walls

Sponsored
Sunbury, OH

J.Holderby - Renovations
Franklin County's Leading General Contractors - 2X Best of Houzz!

 Honour Creative
Bathroom - mid-sized contemporary master green tile and ceramic tile ceramic tile, beige floor and single-sink bathroom idea in Wellington with dark wood cabinets, a one-piece toilet, white walls, a drop-in sink, a hinged shower door, white countertops, a built-in vanity and flat-panel cabinets
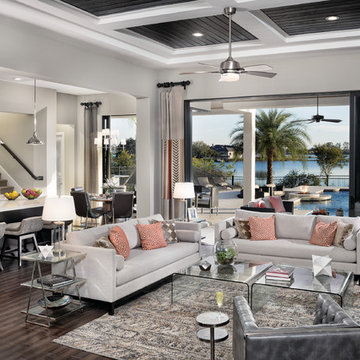
 RE/MAX Town Centre
Example of a trendy formal and open concept dark wood floor living room design in Orlando with gray walls

 Built Tough Construction of North Georgia
Design Services Provided - Architect was asked to convert this 1950's Split Level Style home into a Traditional Style home with a 2-story height grand entry foyer. The new design includes modern amenities such as a large 'Open Plan' kitchen, a family room, a home office, an oversized garage, spacious bedrooms with large closets, a second floor laundry room and a private master bedroom suite for the owners that includes two walk-in closets and a grand master bathroom with a vaulted ceiling. The Architect presented the new design using Professional 3D Design Software. This approach allowed the Owners to clearly understand the proposed design and secondly, it was beneficial to the Contractors who prepared Preliminary Cost Estimates. The construction duration was nine months and the project was completed in September 2015. The client is thrilled with the end results! We established a wonderful working relationship and a lifetime friendship. I am truly thankful for this opportunity to design this home and work with this client!
36