
Search results for "Drop cloth drapes" in Home Design Ideas

 User
UserArthur Rutenberg Homes - http://arhomes.us/Castellina109
Dining room - large transitional medium tone wood floor dining room idea in Tampa with beige walls
Dining room - large transitional medium tone wood floor dining room idea in Tampa with beige walls

Example of a transitional l-shaped beige floor dedicated laundry room design with a side-by-side washer/dryer

 Doug Ashy Cabinet Design Center
Transitional l-shaped entryway photo in New Orleans with an undermount sink, shaker cabinets, gray cabinets, quartz countertops, white backsplash, cement tile backsplash, stainless steel appliances and an island
Find the right local pro for your project
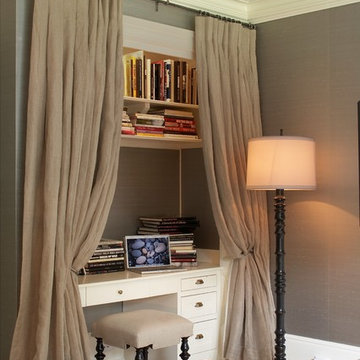
 Lynne Scalo Design
Bedroom - transitional medium tone wood floor bedroom idea in New York with gray walls

 Andrea Swan - Swan Architecture
LANDMARK PHOTOGRAPHY
Beach style dark wood floor and brown floor powder room photo in Minneapolis with furniture-like cabinets, white cabinets, gray walls, a vessel sink and white countertops
Beach style dark wood floor and brown floor powder room photo in Minneapolis with furniture-like cabinets, white cabinets, gray walls, a vessel sink and white countertops

 Cabinet Studio, Inc.
Elegant gender-neutral gray floor walk-in closet photo with recessed-panel cabinets and beige cabinets





Example of a beach style l-shaped dark wood floor open concept kitchen design in Miami with a farmhouse sink, shaker cabinets, white cabinets and an island

 Cline Rose Designs
Walls are Ben. Moore Mt. Rainer Gray #2129-60 and the bulkhead is Ben. More Silver Cloud #2129-70.
Bed Linens: Coverlet is custom made from John Robshaw for Duralee fabric. Ready-made duvet cover has been discontinued and is not longer available. There is a khaki color way available in the same pattern through Legacy Linens or custom through Cline Rose Designs. Both are sold "to the trade" only. Please contact for info.

 Strobel Design Build
City living can lead to creativity, like this complete remodel that also included a rooftop patio. A NARI Contractor of the Year award winner, this contemporary design relies heavily on straight lines and metallic accents.

 Keith Wing Custom Builders
Matthew Niemann Photography
www.matthewniemann.com
Example of a transitional open concept carpeted and gray floor living room design with gray walls
Example of a transitional open concept carpeted and gray floor living room design with gray walls
 User
UserAlise O'Brien
Inspiration for a mid-sized timeless kids' gray tile and marble tile mosaic tile floor and white floor bathroom remodel in St Louis with an undermount tub and blue walls
Inspiration for a mid-sized timeless kids' gray tile and marble tile mosaic tile floor and white floor bathroom remodel in St Louis with an undermount tub and blue walls




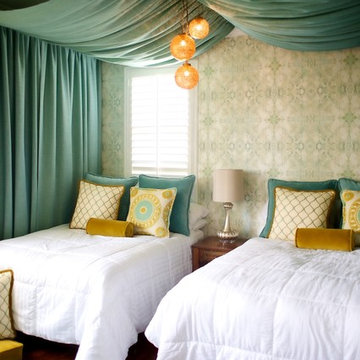
 Swank Design
Mid-sized tuscan guest medium tone wood floor bedroom photo in Los Angeles with multicolored walls

 New York Window Fashion
Motorized custom roller shade installation.
for more information contact Gil@nywindowfashion.com
Inspiration for a large modern master dark wood floor bedroom remodel in New York with white walls
Inspiration for a large modern master dark wood floor bedroom remodel in New York with white walls

 LDa Architecture & Interiors
TEAM:
Architect: LDa Architecture & Interiors
Builder (Kitchen/ Mudroom Addition): Shanks Engineering & Construction
Builder (Master Suite Addition): Hampden Design
Photographer: Greg Premru


Sponsored
Fredericksburg, OH

High Point Cabinets
Columbus' Experienced Custom Cabinet Builder | 4x Best of Houzz Winner

 Accents Lighting
Exterior and Landscape Lighting of Chicago Urban Space.
Inspiration for a timeless patio remodel in Chicago
Inspiration for a timeless patio remodel in Chicago

 Anchor Builders
This remodel went from a tiny story-and-a-half Cape Cod, to a charming full two-story home. The mudroom features a bench with cubbies underneath, and a shelf with hooks for additional storage. The full glass back door provides natural light while opening to the backyard for quick access to the detached garage. The wall color in this room is Benjamin Moore HC-170 Stonington Gray. The cabinets are also Ben Moore, in Simply White OC-117.
Space Plans, Building Design, Interior & Exterior Finishes by Anchor Builders. Photography by Alyssa Lee Photography.

 Beacon Construction Group
Example of a beach style single-wall light wood floor open concept kitchen design in Miami with white cabinets, marble countertops, blue backsplash, mosaic tile backsplash, two islands and recessed-panel cabinets
13