
Search results for "Drop cloths" in Home Design Ideas
 Amanda Armstrong Sava

Dressing room - mid-sized traditional gender-neutral dark wood floor dressing room idea in San Francisco with recessed-panel cabinets and white cabinets
 Symmetry Closets
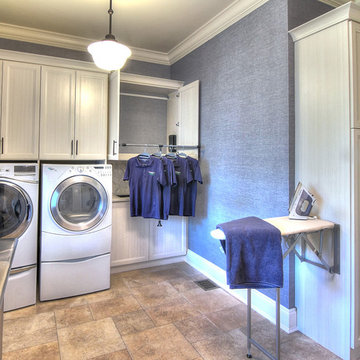
This built-in ironing board is a space-saver and convenient!
Example of a mid-sized transitional laundry room design in New York with a side-by-side washer/dryer
Example of a mid-sized transitional laundry room design in New York with a side-by-side washer/dryer
 Colossus Mfg.

Pops of black and gold create this open and bright kitchen.
Beach style l-shaped light wood floor and beige floor kitchen photo in Sacramento with a drop-in sink, open cabinets, white cabinets, granite countertops, ceramic backsplash, stainless steel appliances, an island and white countertops
Beach style l-shaped light wood floor and beige floor kitchen photo in Sacramento with a drop-in sink, open cabinets, white cabinets, granite countertops, ceramic backsplash, stainless steel appliances, an island and white countertops
Find the right local pro for your project
 Limekiln Hill Studio

Example of a mid-sized classic u-shaped porcelain tile utility room design in New York with a drop-in sink, beaded inset cabinets, white cabinets, wood countertops, gray walls and a side-by-side washer/dryer

 Princeton Design Collaborative
Upstairs hall with laundry between boys bedrooms. Barn door in open position on extended rail beyond bedroom doors.
Jeffrey Tryon - Photographer / PDC
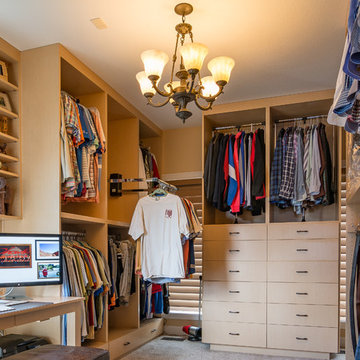
 Wineteer Construction
Lantern Light Photography
Walk-in closet - large traditional gender-neutral walk-in closet idea in Kansas City
Walk-in closet - large traditional gender-neutral walk-in closet idea in Kansas City

 J. Russell MacLachlan Custom Homes & Remodeling
Elegant single-wall light wood floor laundry room photo with a drop-in sink, raised-panel cabinets, green cabinets, wood countertops, beige walls, a side-by-side washer/dryer and brown countertops

Sponsored
Fredericksburg, OH

High Point Cabinets
Columbus' Experienced Custom Cabinet Builder | 4x Best of Houzz Winner
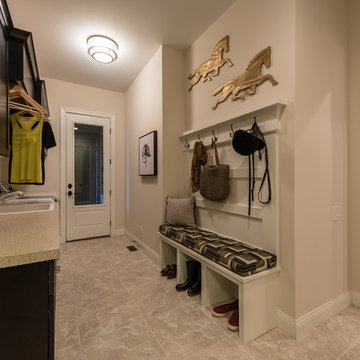
 AR Homes - Cincinnati, OH
Example of a mid-sized transitional galley ceramic tile utility room design in Cincinnati with a drop-in sink, flat-panel cabinets, dark wood cabinets, laminate countertops, white walls and a side-by-side washer/dryer
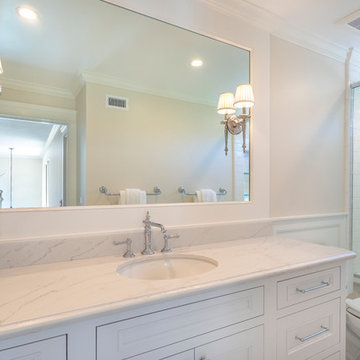
 JRP Design & Remodel
Our clients were living with outdated, dark bathrooms in their newly purchased Falling Star home. The dull palette of warm neutrals did not reflect the couple’s East Coast traditional style. They noticed several renovation projects by JRP in the neighborhood. The professionalism and the process impressed them. After receiving a Pardon Our Dust courtesy letter from JRP, the couple decided to call for a consultation. Their wish list was clear. They wanted the Falling Star design to be light, airy, and white. It had to reflect their East Coast roots. Working with the original footprint, JRP completely transformed the space, creating a tranquil primary suite rich with traditional detail. The result is an effusive celebration of classic style.
Now, the radiant rooms glow. To enlarge the primary closet, the JRP team removed a cluttered storage area. Inside, a separate dressing space is finished with upgraded storage and refined built-in cabinetry with recessed panels. Pops of glam such as Robert Abbey glass chandeliers and brilliant bits of chrome are moored by traditional elements like crown molding, porcelain tiles, and a quartz-clad drop-in soaking tub. Large windows in the primary bath and funnel skylights in the closet harness the natural light to stunning effect, sweeping the rooms with the cool feeling of fresh air. The “Sail Cloth” white paint adds soft depth to the uncomplicated elegance of both rooms.
PROJECT DETAILS:
• Style: Transitional
• Countertops: Vadara Quartz – Calacatta Dorado
• Cabinets: DeWils Recessed-panel, painted white
• Hardware/Plumbing Fixture Finish: Chrome
• Lighting Fixtures:
Master Closet: Skylight Sun Tunnel
Master Bath: Robert Abbey, Glass Chandelier
• Flooring:
Floor: Calacatta Dorado Porcelain Tiles w/Accent
• Tile/Backsplash: Shower Surround: Ceramic Blanc/Crackle
• Paint Colors:
Master Bath & Closet: Dunn Edwards Sail Cloth
Hall Bath: Benjamin Moore Ballet White
• Other Details: Drop-in soaking Tub
Photographer: J.R. Maddox
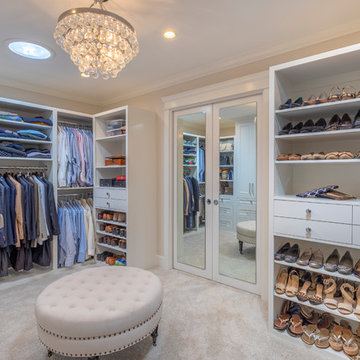 JRP Design & Remodel
Our clients were living with outdated, dark bathrooms in their newly purchased Falling Star home. The dull palette of warm neutrals did not reflect the couple’s East Coast traditional style. They noticed several renovation projects by JRP in the neighborhood. The professionalism and the process impressed them. After receiving a Pardon Our Dust courtesy letter from JRP, the couple decided to call for a consultation. Their wish list was clear. They wanted the Falling Star design to be light, airy, and white. It had to reflect their East Coast roots. Working with the original footprint, JRP completely transformed the space, creating a tranquil primary suite rich with traditional detail. The result is an effusive celebration of classic style.
Now, the radiant rooms glow. To enlarge the primary closet, the JRP team removed a cluttered storage area. Inside, a separate dressing space is finished with upgraded storage and refined built-in cabinetry with recessed panels. Pops of glam such as Robert Abbey glass chandeliers and brilliant bits of chrome are moored by traditional elements like crown molding, porcelain tiles, and a quartz-clad drop-in soaking tub. Large windows in the primary bath and funnel skylights in the closet harness the natural light to stunning effect, sweeping the rooms with the cool feeling of fresh air. The “Sail Cloth” white paint adds soft depth to the uncomplicated elegance of both rooms.
PROJECT DETAILS:
• Style: Transitional
• Countertops: Vadara Quartz – Calacatta Dorado
• Cabinets: DeWils Recessed-panel, painted white
• Hardware/Plumbing Fixture Finish: Chrome
• Lighting Fixtures:
Master Closet: Skylight Sun Tunnel
Master Bath: Robert Abbey, Glass Chandelier
• Flooring:
Floor: Calacatta Dorado Porcelain Tiles w/Accent
• Tile/Backsplash: Shower Surround: Ceramic Blanc/Crackle
• Paint Colors:
Master Bath & Closet: Dunn Edwards Sail Cloth
Hall Bath: Benjamin Moore Ballet White
• Other Details: Drop-in soaking Tub
Photographer: J.R. Maddox

 Mark D. Williams Custom Homes, Inc.
Spacious mudroom for the kids to kick off their muddy boots or snowy wet clothes. The 10' tall cabinets are reclaimed barn wood and have metal mesh to allow for air flow and drying of clothes.
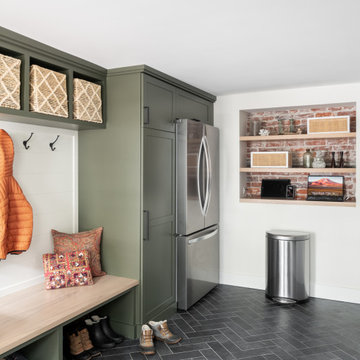
 down2earth Interior Design, LLC.
Down2earth interior design was able to help the client carve a mudroom space out of a former garage. The mudroom is now a highly functional space that stores coats, shoes, backpacks and musical instruments. The kids can drop muddy clothes right in the laundry area and charge their devices on recessed shelves with embedded power. The exposed brick from the original garage adds a touch of character. The green color of custom built-ins elevates ties the earthy elements from other rooms into this space. Herringbone tile floor will hold up well to wet boots.
 Carroll Construction

Large elegant l-shaped porcelain tile laundry room photo in New Orleans with raised-panel cabinets, white cabinets, tile countertops, white walls, a side-by-side washer/dryer and a drop-in sink


 K.A. Atwood, Inc
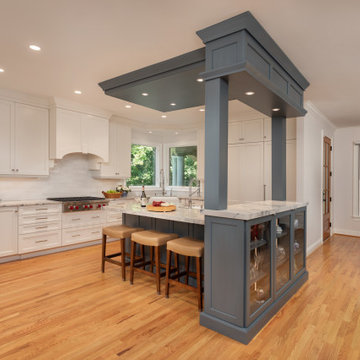
Open floor plan kitchen to formal and informal dining areas, walk-in pantry and rear hall to laundry and garage. Wood-Mode cabinetry with white perimeter and blue island and "mirrored" ceiling. Marble countertops. China cabinet display open to formal dining area. Light, airy and 100% ready to create Italian favorites!
 Wood Done Right
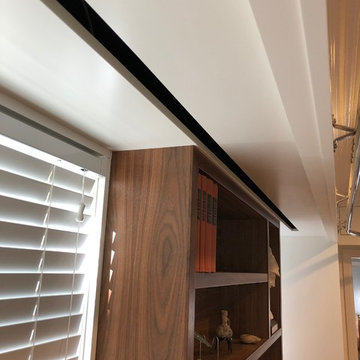
We did this library and screen room project, designed by Linton Architects in 2017.
It features lots of bookshelf space, upper storage, a rolling library ladder and a retractable digital projector screen.
Of particular note is the use of the space above the windows to house the screen and main speakers, which is enclosed by lift-up doors that have speaker grille cloth panels. I also made a Walnut library table to store the digital projector under a drop leaf.
 K.A. Atwood, Inc
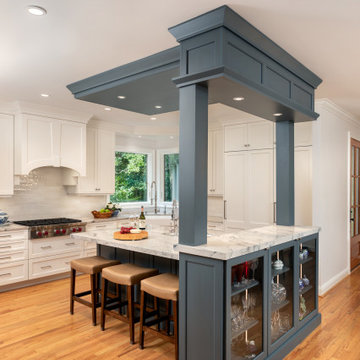
Open floor plan kitchen to formal and informal dining areas, walk-in pantry and rear hall to laundry and garage. Wood-Mode cabinetry with white perimeter and blue island and "mirrored" ceiling. Marble countertops. China cabinet display open to formal dining area. Light, airy and 100% ready to create Italian favorites!

 Kefi Home
Hidden hamper that opens from the top to drop in clothes and the front to remove the basket. We put on two handles so that it blended in with the rest of the built in cabinet doors.


 Wood Visions, Inc

This bright and cheerful laundry room is well organized and functional. With open cabinet boxes for laundry baskets, tip out tray under the sink for laundry scrub brushes, and a rod to hang your clothes, doing the laundry is less of a bothersome task.
 Emily Griffin Design
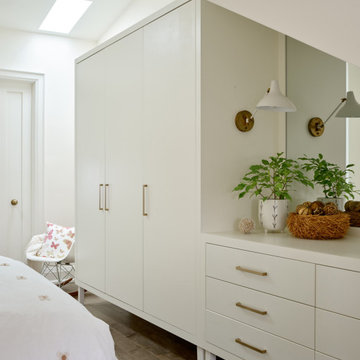
This sweet master bedroom ended up with tons of angles once we were done with it. We followed the lines of the roof rafters above when renovating the space and opening it up, so we wanted the custom millwork design to be sympathetic to those beautiful new angles - a dresser was perched under the angled roof with a custom inset triangular mirror placed above the dresser portion. The whole thing sits on legs to give it an airy feeling in the room. Designed by: Stephanie Houghton, principal partner at Emily Griffin Design.
 Simply Home Decorating
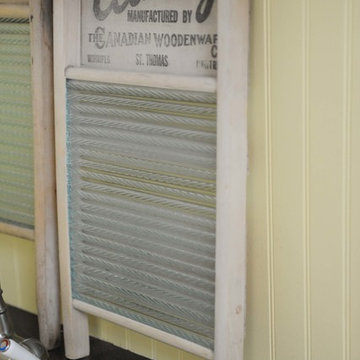
Before we redesigned the basement of this charming but compact 1950's North Vancouver home, this space was an unfinished utility room that housed nothing more than an outdated furnace and hot water tank. Since space was at a premium we recommended replacing the furnace with a high efficiency model and converting the hot water tank to an on-demand system, both of which could be housed in the adjacent crawl space. That left room for a generous laundry room conveniently located at the back entrance of the house where family members returning from a mountain bike ride can undress, drop muddy clothes into the washing machine and proceed to shower in the bathroom just across the hall. Interior Design by Lori Steeves of Simply Home Decorating. Photos by Tracey Ayton Photography.
31