
Search results for "Drop cloths" in Home Design Ideas
 Garman Builders Inc.
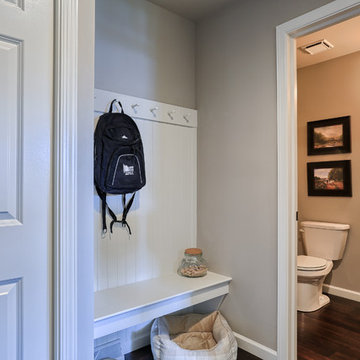
Play outside, jump in puddles, build a fort, read great books, run barefoot, go on adventures, try new things, climb trees, hunt for bugs, make muddies, dream big! This mudroom is the perfect DropZone for all those wet rain boots, dirty sneakers, and grass stained clothes!
 Gonyea Custom Homes
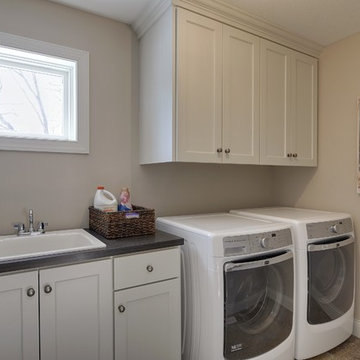
An upstairs laundry room is convenient: why carry dirty clothes up and down the stairs if you don't have to? White shaker style cabinets offer ample storage and a dedicated laundry sink ensures that you'll be able to remove any stain.
Photography by Spacecrafting
 Wood Done Right

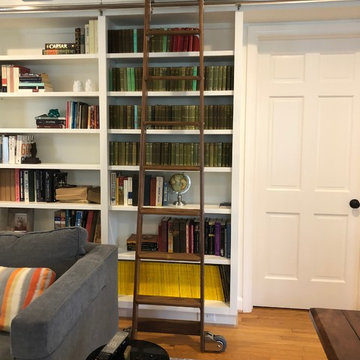
We did this library and screen room project, designed by Linton Architects in 2017.
It features lots of bookshelf space, upper storage, a rolling library ladder and a retractable digital projector screen.
Of particular note is the use of the space above the windows to house the screen and main speakers, which is enclosed by lift-up doors that have speaker grille cloth panels. I also made a Walnut library table to store the digital projector under a drop leaf.
Find the right local pro for your project
 Visbeen Architects
Function meets fashion in this relaxing retreat inspired by turn-of-the-century cottages. Perfect for a lot with limited space or a water view, this delightful design packs ample living into an open floor plan spread out on three levels. Elements of classic farmhouses and Craftsman-style bungalows can be seen in the updated exterior, which boasts shingles, porch columns, and decorative venting and windows. Inside, a covered front porch leads into an entry with a charming window seat and to the centrally located 17 by 12-foot kitchen. Nearby is an 11 by 15-foot dining and a picturesque outdoor patio. On the right side of the more than 1,500-square-foot main level is the 14 by 18-foot living room with a gas fireplace and access to the adjacent covered patio where you can enjoy the changing seasons. Also featured is a convenient mud room and laundry near the 700-square-foot garage, a large master suite and a handy home management center off the dining and living room. Upstairs, another approximately 1,400 square feet include two family bedrooms and baths, a 15 by 14-foot loft dedicated to music, and another area designed for crafts and sewing. Other hobbies and entertaining aren’t excluded in the lower level, where you can enjoy the billiards or games area, a large family room for relaxing, a guest bedroom, exercise area and bath.
Photographers: Ashley Avila Photography
Pat Chambers
Builder: Bouwkamp Builders, Inc.
 Wood Done Right
We did this library and screen room project, designed by Linton Architects in 2017.
It features lots of bookshelf space, upper storage, a rolling library ladder and a retractable digital projector screen.
Of particular note is the use of the space above the windows to house the screen and main speakers, which is enclosed by lift-up doors that have speaker grille cloth panels. I also made a Walnut library table to store the digital projector under a drop leaf.
 Victory Homes of Wisconsin, Inc
Detour Marketing. LLC

Mid-sized elegant dark wood floor and brown floor mudroom photo in Milwaukee with beige walls and a dark wood front door
Mid-sized elegant dark wood floor and brown floor mudroom photo in Milwaukee with beige walls and a dark wood front door
 Wood Done Right
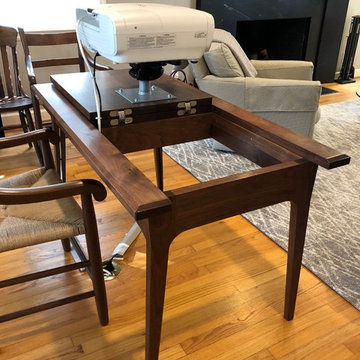
We did this library and screen room project, designed by Linton Architects in 2017.
It features lots of bookshelf space, upper storage, a rolling library ladder and a retractable digital projector screen.
Of particular note is the use of the space above the windows to house the screen and main speakers, which is enclosed by lift-up doors that have speaker grille cloth panels. I also made a Walnut library table to store the digital projector under a drop leaf.

Sponsored
Fredericksburg, OH

High Point Cabinets
Columbus' Experienced Custom Cabinet Builder | 4x Best of Houzz Winner
 Wood Done Right
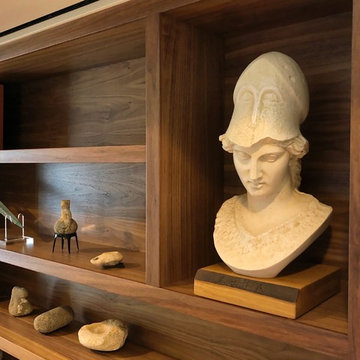
We did this library and screen room project, designed by Linton Architects in 2017.
It features lots of bookshelf space, upper storage, a rolling library ladder and a retractable digital projector screen.
Of particular note is the use of the space above the windows to house the screen and main speakers, which is enclosed by lift-up doors that have speaker grille cloth panels. I also made a Walnut library table to store the digital projector under a drop leaf.

 T. Wheeler Homes
Inspiration for a large country galley gray floor and porcelain tile dedicated laundry room remodel in Portland with a drop-in sink, shaker cabinets, white cabinets, quartz countertops, beige walls, a side-by-side washer/dryer and gray countertops

 Genesis Custom Homes
Dedicated laundry room - large contemporary l-shaped laminate floor and beige floor dedicated laundry room idea in Austin with a drop-in sink, flat-panel cabinets, medium tone wood cabinets, solid surface countertops and beige walls
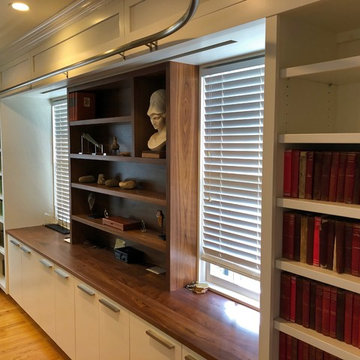 Wood Done Right
We did this library and screen room project, designed by Linton Architects in 2017.
It features lots of bookshelf space, upper storage, a rolling library ladder and a retractable digital projector screen.
Of particular note is the use of the space above the windows to house the screen and main speakers, which is enclosed by lift-up doors that have speaker grille cloth panels. I also made a Walnut library table to store the digital projector under a drop leaf.
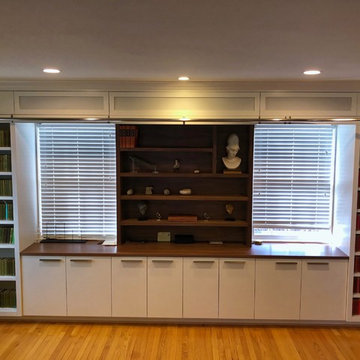 Wood Done Right
We did this library and screen room project, designed by Linton Architects in 2017.
It features lots of bookshelf space, upper storage, a rolling library ladder and a retractable digital projector screen.
Of particular note is the use of the space above the windows to house the screen and main speakers, which is enclosed by lift-up doors that have speaker grille cloth panels. I also made a Walnut library table to store the digital projector under a drop leaf.
 Cypress Homes, Inc.
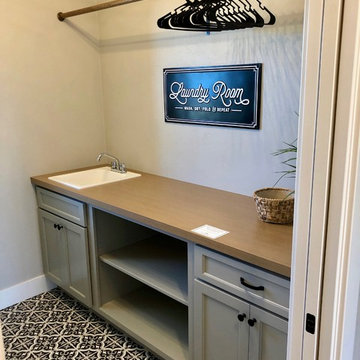
The laundry room features a long hang bar, drop in sink, built in cabinets, and a raised pedastal that is tiled with a unique patterned tile.
Example of a mid-sized country galley ceramic tile and multicolored floor dedicated laundry room design with a drop-in sink, shaker cabinets, gray cabinets, laminate countertops, gray walls and brown countertops
Example of a mid-sized country galley ceramic tile and multicolored floor dedicated laundry room design with a drop-in sink, shaker cabinets, gray cabinets, laminate countertops, gray walls and brown countertops



 BeeTree Homes
Drop-in bathtub - large transitional master green tile and glass tile porcelain tile drop-in bathtub idea in Jacksonville with shaker cabinets, dark wood cabinets, a one-piece toilet, green walls, an undermount sink and quartz countertops
 Wood Done Right
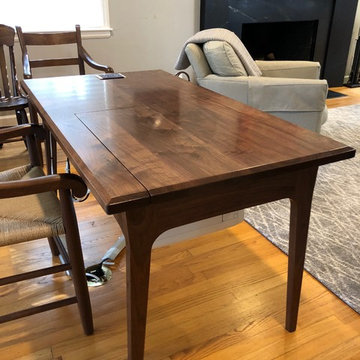
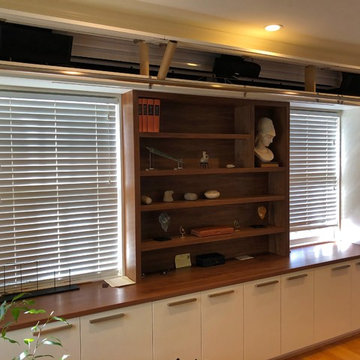
We did this library and screen room project, designed by Linton Architects in 2017.
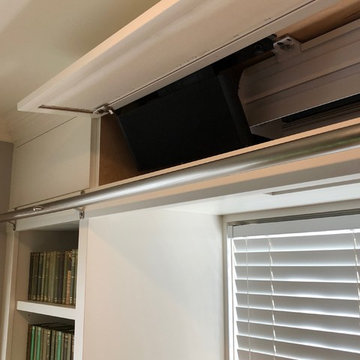
It features lots of bookshelf space, upper storage, a rolling library ladder and a retractable digital projector screen.
Of particular note is the use of the space above the windows to house the screen and main speakers, which is enclosed by lift-up doors that have speaker grille cloth panels. I also made a Walnut library table to store the digital projector under a drop leaf.
 Wood Done Right
We did this library and screen room project, designed by Linton Architects in 2017.
It features lots of bookshelf space, upper storage, a rolling library ladder and a retractable digital projector screen.
Of particular note is the use of the space above the windows to house the screen and main speakers, which is enclosed by lift-up doors that have speaker grille cloth panels. I also made a Walnut library table to store the digital projector under a drop leaf.
 Wood Done Right
We did this library and screen room project, designed by Linton Architects in 2017.
It features lots of bookshelf space, upper storage, a rolling library ladder and a retractable digital projector screen.
Of particular note is the use of the space above the windows to house the screen and main speakers, which is enclosed by lift-up doors that have speaker grille cloth panels. I also made a Walnut library table to store the digital projector under a drop leaf.

Sponsored
Sunbury, OH

J.Holderby - Renovations
Franklin County's Leading General Contractors - 2X Best of Houzz!
 Wood Done Right
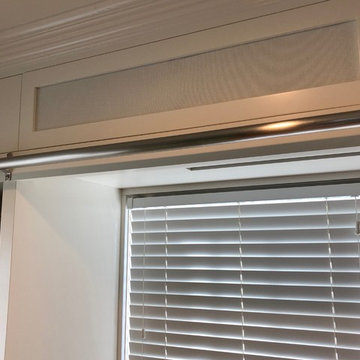
We did this library and screen room project, designed by Linton Architects in 2017.
It features lots of bookshelf space, upper storage, a rolling library ladder and a retractable digital projector screen.
Of particular note is the use of the space above the windows to house the screen and main speakers, which is enclosed by lift-up doors that have speaker grille cloth panels. I also made a Walnut library table to store the digital projector under a drop leaf.
 Pay less Kitchens
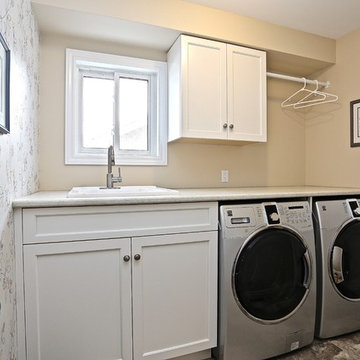
If we are already kitchen renovating, then we can at the same time take on other rooms, such as this laundry room.
Inspiration for a small timeless single-wall porcelain tile utility room remodel in Toronto with a drop-in sink, recessed-panel cabinets, white cabinets, laminate countertops and a side-by-side washer/dryer
Inspiration for a small timeless single-wall porcelain tile utility room remodel in Toronto with a drop-in sink, recessed-panel cabinets, white cabinets, laminate countertops and a side-by-side washer/dryer
 Michelle Berwick Design
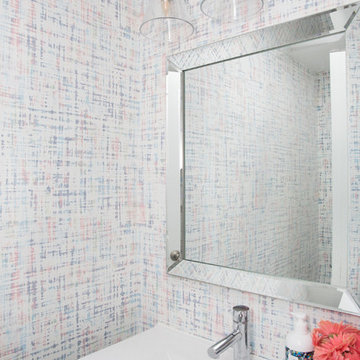
Powder Room LOVE! I have never met a powder room that I didn’t want to splash a pretty wallpaper all over and this one was no exception! This gorgeous grass cloth paper is just perfect in this room. Gives this small room exactly what it needed providing texture and a hit of fun for your family.
33