
Search results for "Drop cloths" in Home Design Ideas
 Cabinets & Designs

This custom-made closet/wardrobe has a dark wood finish that compliments the architectural detail in the wood.
Example of a mid-sized classic men's walk-in closet design in Houston with raised-panel cabinets and dark wood cabinets
Example of a mid-sized classic men's walk-in closet design in Houston with raised-panel cabinets and dark wood cabinets
 BRADSHAW DESIGNS LLC

accents, faucets, gold, grasscloth, ikat, sconces, Wallpaper, Calacatta, marble, counter, grass, cloth, sconce, with, square, shade, double, light,
 Custom Design & Construction

This design / build project in Manhattan Beach, CA. included both a Powder Room and a Master Bathroom. The homeowners are recent empty nesters looking to upgrade the spaces for themselves.
The Powder Room now features a white Rocface Eurostone countertop and grass cloth wall covering accented by wainscoting. The floor is porcelain tile and the faucet is Brizo. The cabinetry was custom made for this project to ensure that the space felt natural and refined. Even the ceiling of this relatively small space features beautiful molding detail.
The Master Bathroom keeps a similar foot print to its predecessor but with updated style and materials. The shower now features a pebble floor and the bathtub has tile surround. The floating vanity makes the space feel larger without sacrificing storage space. The frosted glass on the water closet allow for privacy without darkening the space. The homeowners favorite feature of the space may be the shade over the bathtub which they are able to raise or lower via remote control.
Find the right local pro for your project
 Zin Home
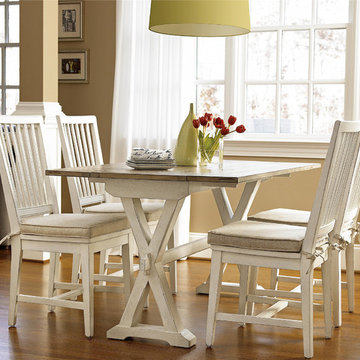
Taking inspiration from white sand beaches of the east coast and captures the spirit of the Coastal Beach Decor, Our Coastal Beach White Oak Drop Leaf Kitchen Console Table brings the outside garden style into your home, the table top is finished in terrace gray and x-style pedestal base finished in distressed white washed linen. Featuring a piano-hinged flip top that extends the depth of the table top for use as a desk, kitchen table or console table. This expandable console table will look great in your kitchen, living room or home office.
Dimensions: 57W x 18-36"D x 31H
Handcrafted from select hardwood solids and White oak veneers
Table depth increases to 36 inches with leaves out
Features two tones, with a Terrace Gray top and Washed Linen base
Matching Side Chair, Dining Table, Coffee Table also available
Chairs not included
Dust with a clean cloth
 Thompson Remodeling

This fantastic mudroom and laundry room combo keeps this family organized. With twin boys, having a spot to drop-it-and-go or pick-it-up-and-go was a must. Two lockers allow for storage of everyday items and they can keep their shoes in the cubbies underneath. Any dirty clothes can be dropped off in the hamper for the wash; keeping all the mess here in the mudroom rather than traipsing all through the house.
 Zin Home
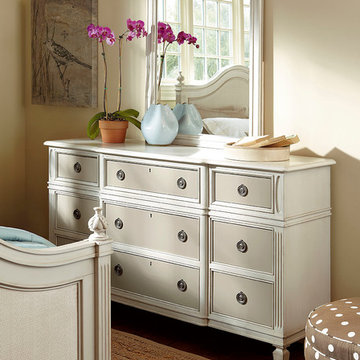
Taking inspiration from white sand beaches of the east coast and captures the spirit of the beach cottage decor. Allison Beach Cottage White 9 Drawer Dresser brings a relaxed feel to your cottage-inspired bedroom decor. Featuring sophisticated details like fluted moldings, felt lined sliding jewelry tray insert, drop front drawer for electronics and tapered feets. Our Off White Cottage Style Dresser is crafted of solid birch wood and finished in two-tone white urban putty to keep your bedroom fresh. English dovetailed drawers offers plenty of storage space for linens and clothing.
Dimensions: 42W x 19D x 52H
Hand-crafted of solid hardwoods, Birch and Birch Veneers
Cedar bottom drawers
English dovetailed 9 drawers
Matching Bed Frame, Dresser, Nightstand and Mirror also available.
Decorative metal ring pulls
a flip down drawer front for electronics
Dust with a clean, dry cloth
Imported.
 Zehnder Homes

Funky laundry room with teal cabinets, floating shelves, start floor tile, and laminate "wood" countertop.
Inspiration for a mid-sized country galley ceramic tile and multicolored floor utility room remodel in Minneapolis with a drop-in sink, shaker cabinets, turquoise cabinets, laminate countertops, gray walls, a side-by-side washer/dryer and brown countertops
Inspiration for a mid-sized country galley ceramic tile and multicolored floor utility room remodel in Minneapolis with a drop-in sink, shaker cabinets, turquoise cabinets, laminate countertops, gray walls, a side-by-side washer/dryer and brown countertops

Sponsored
Fredericksburg, OH

High Point Cabinets
Columbus' Experienced Custom Cabinet Builder | 4x Best of Houzz Winner
 Marquis Fine Cabinetry

Project Number: M1185
Design/Manufacturer/Installer: Marquis Fine Cabinetry
Collection: Milano + Classico
Finishes: Designer White (Classico), Chrysler (Milano)
Profile: Mission
Features: Adjustable Legs/Soft Close (Standard), Under Cabinet Lighting, Turkish Linen Lined Drawers, Trash Bay Pullout (Standard)
Premium Options: Custom “X” Mission Door Fronts + Glass Inlay, Chrome Tray Divider, Custom Wainscot, Custom Hood, Floating Shelves, Clothing Bar
 ballonSTUDIO interiors & remodeling

Our San Francisco studio designed this stunning bathroom with beautiful grey tones to create an elegant, sophisticated vibe. We chose glass partitions to separate the shower area from the soaking tub, making it feel more open and expansive. The large mirror in the vanity area also helps maximize the spacious appeal of the bathroom. The large walk-in closet with plenty of space for clothes and accessories is an attractive feature, lending a classy vibe to the space.
---
Project designed by ballonSTUDIO. They discreetly tend to the interior design needs of their high-net-worth individuals in the greater Bay Area and to their second home locations.
For more about ballonSTUDIO, see here: https://www.ballonstudio.com/
 Bluebonnet Builders LLC

Example of a mid-sized transitional galley porcelain tile and gray floor utility room design with shaker cabinets, white cabinets, gray walls, a side-by-side washer/dryer, a drop-in sink and solid surface countertops
 Jim Spence Design
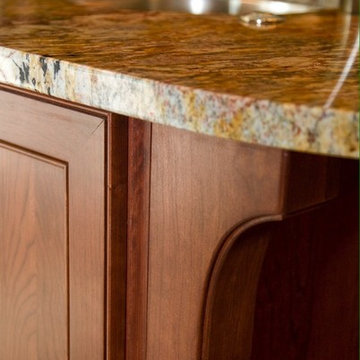
Mid-sized elegant u-shaped travertine floor eat-in kitchen photo in Orlando with a double-bowl sink, shaker cabinets, medium tone wood cabinets, granite countertops, multicolored backsplash, ceramic backsplash, stainless steel appliances and an island
 Old Town Design Group

A second level laundry room adds ease for homeowners, so that they do not have to haul dirty clothes across the home.
Photo Credit: Tom Graham
Dedicated laundry room - craftsman single-wall vinyl floor and brown floor dedicated laundry room idea in Indianapolis with a drop-in sink, white cabinets, laminate countertops, gray walls, a side-by-side washer/dryer and gray countertops
Dedicated laundry room - craftsman single-wall vinyl floor and brown floor dedicated laundry room idea in Indianapolis with a drop-in sink, white cabinets, laminate countertops, gray walls, a side-by-side washer/dryer and gray countertops

 Rande Leaman Interior Design
The family room is adjacent to the kitchen and has lots of comfy places to sit and relax. A custom sofa, two blue velvet arm chairs and a rattan chair surround a large leather ottoman. The large built in holds books, accessories and greenery. A family friendly rug and custom pillows in blues and greens tie it all together.

Sponsored
Fredericksburg, OH
High Point Cabinets
Columbus' Experienced Custom Cabinet Builder | 4x Best of Houzz Winner

 Big Sky Builders
Laundry Room with wood storage cabinets, deep utility sink and slate flooring.
Big Sky Builders of Montana, Inc.
Mid-sized arts and crafts single-wall slate floor utility room photo with shaker cabinets, laminate countertops, a side-by-side washer/dryer, medium tone wood cabinets and a drop-in sink
Mid-sized arts and crafts single-wall slate floor utility room photo with shaker cabinets, laminate countertops, a side-by-side washer/dryer, medium tone wood cabinets and a drop-in sink

 Lim Design Studio, Inc
Laundry Room
Example of a mid-sized transitional single-wall medium tone wood floor dedicated laundry room design in Boston with a drop-in sink, gray walls, a stacked washer/dryer, recessed-panel cabinets, white cabinets and quartzite countertops
Example of a mid-sized transitional single-wall medium tone wood floor dedicated laundry room design in Boston with a drop-in sink, gray walls, a stacked washer/dryer, recessed-panel cabinets, white cabinets and quartzite countertops
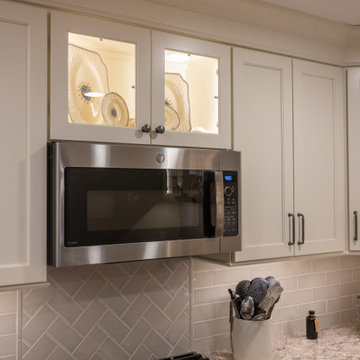
 Legacy Builders Group
It is evident how important family is to these home owners. They have family tucked in throughout their renovated kitchen from the favorite ball team magnet on the fridge to family heirloom dishes and even the stain glass used in the glass cabinets that came from the original home of the patriarc of the family. Now generations are able to gather in this beautiful meaningful space.
 Thompson Remodeling
This fantastic mudroom and laundry room combo keeps this family organized. With twin boys, having a spot to drop-it-and-go or pick-it-up-and-go was a must. Two lockers allow for storage of everyday items and they can keep their shoes in the cubbies underneath. Any dirty clothes can be dropped off in the hamper for the wash; keeping all the mess here in the mudroom rather than traipsing all through the house.


 Pratt Residential Design
Photographs by Maria Ristau

Example of a small arts and crafts galley porcelain tile and gray floor utility room design with a drop-in sink, shaker cabinets, white cabinets, granite countertops, blue walls and a side-by-side washer/dryer
Example of a small arts and crafts galley porcelain tile and gray floor utility room design with a drop-in sink, shaker cabinets, white cabinets, granite countertops, blue walls and a side-by-side washer/dryer
 Team Shane
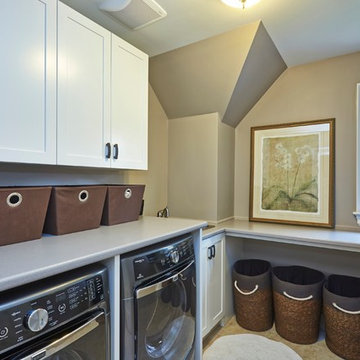
Example of a mid-sized classic l-shaped ceramic tile dedicated laundry room design in Toronto with a drop-in sink, shaker cabinets, white cabinets, laminate countertops, gray walls and a side-by-side washer/dryer
 Legacy Kitchens
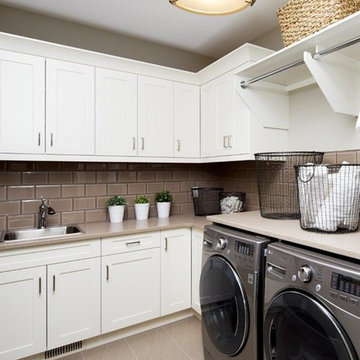
Inspiration for a mid-sized contemporary l-shaped porcelain tile and beige floor dedicated laundry room remodel in Calgary with a drop-in sink, shaker cabinets, white cabinets, quartz countertops, beige walls and a side-by-side washer/dryer
34