
Search results for "Drop down table" in Home Design Ideas
 Discrete Designs
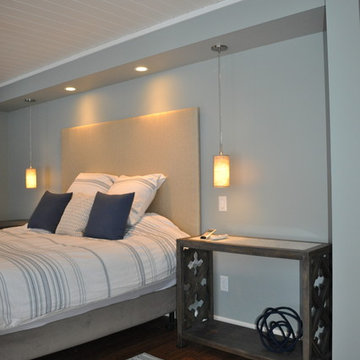
A hidden support beam on the right provided the perfect opportunity to drop down the ceiling and create a niche for the master bed and bedside tables.

 Aiello's Creative Kitchen Designs
Kitchen - large traditional terra-cotta tile kitchen idea with white cabinets, granite countertops and stainless steel appliances

 CEMCO Construction Company
Example of a mid-sized beach style master brown tile and porcelain tile porcelain tile, brown floor and double-sink drop-in bathtub design in Miami with shaker cabinets, white cabinets, a two-piece toilet, blue walls, an undermount sink, quartz countertops, a hinged shower door, white countertops and a built-in vanity
Find the right local pro for your project

 Destination Homes
Elegant galley dark wood floor kitchen photo in Salt Lake City with an undermount sink, recessed-panel cabinets, white cabinets, gray backsplash, an island and limestone backsplash

 Veneta Cucine US
"Once I get home, I just drop the material on the kitchen table and prepare some coffee or a fresh fruit salad before getting down to work. Every now and then I pause and look around the room and I'm happy that, together with my boyfriend, I created my kitchen with an eye to detail, making it practical, tidy and welcoming all at the same time" by Giulia

 User
Photography by Greg Hadley
Example of a classic medium tone wood floor kitchen/dining room combo design in DC Metro with beige walls
Example of a classic medium tone wood floor kitchen/dining room combo design in DC Metro with beige walls
 Veneta Cucine US
"Once I get home, I just drop the material on the kitchen table and prepare some coffee or a fresh fruit salad before getting down to work. Every now and then I pause and look around the room and I'm happy that, together with my boyfriend, I created my kitchen with an eye to detail, making it practical, tidy and welcoming all at the same time" by Giulia



 Transitional Interiors, LLC
Photo Credit: Kathleen O'Donnell
Inspiration for a transitional dark wood floor wet bar remodel in New York with glass-front cabinets, gray cabinets, marble countertops, mirror backsplash, an undermount sink and white countertops
Inspiration for a transitional dark wood floor wet bar remodel in New York with glass-front cabinets, gray cabinets, marble countertops, mirror backsplash, an undermount sink and white countertops


 Denise Maloney Interior Design
Cesar Rubio Photography
Example of a large classic l-shaped light wood floor open concept kitchen design in San Francisco with white cabinets, marble countertops, white backsplash, an island, shaker cabinets, paneled appliances, a farmhouse sink and ceramic backsplash
Example of a large classic l-shaped light wood floor open concept kitchen design in San Francisco with white cabinets, marble countertops, white backsplash, an island, shaker cabinets, paneled appliances, a farmhouse sink and ceramic backsplash

 Palley & Southard Designs
Inspiration for a timeless bathroom remodel in Raleigh with a drop-in sink, dark wood cabinets, multicolored walls and recessed-panel cabinets

 The Cousins
The new basement is the ultimate multi-functional space. A bar, foosball table, dartboard, and glass garage door with direct access to the back provide endless entertainment for guests; a cozy seating area with a whiteboard and pop-up television is perfect for Mike's work training sessions (or relaxing!); and a small playhouse and fun zone offer endless possibilities for the family's son, James.
 Aiello's Creative Kitchen Designs
Example of a large classic terra-cotta tile kitchen design with white cabinets, granite countertops and stainless steel appliances


 User
This modern farmhouse located outside of Spokane, Washington, creates a prominent focal point among the landscape of rolling plains. The composition of the home is dominated by three steep gable rooflines linked together by a central spine. This unique design evokes a sense of expansion and contraction from one space to the next. Vertical cedar siding, poured concrete, and zinc gray metal elements clad the modern farmhouse, which, combined with a shop that has the aesthetic of a weathered barn, creates a sense of modernity that remains rooted to the surrounding environment.
The Glo double pane A5 Series windows and doors were selected for the project because of their sleek, modern aesthetic and advanced thermal technology over traditional aluminum windows. High performance spacers, low iron glass, larger continuous thermal breaks, and multiple air seals allows the A5 Series to deliver high performance values and cost effective durability while remaining a sophisticated and stylish design choice. Strategically placed operable windows paired with large expanses of fixed picture windows provide natural ventilation and a visual connection to the outdoors.

 Meghan Carter Design Inc.
Stephani Buchman Photography
Example of a small eclectic medium tone wood floor and brown floor vestibule design in Toronto with multicolored walls and a white front door
Example of a small eclectic medium tone wood floor and brown floor vestibule design in Toronto with multicolored walls and a white front door

 High Pointe Custom Homes LLC
Josh Beeman Photography
Inspiration for a transitional open concept family room remodel in Cincinnati with beige walls
Inspiration for a transitional open concept family room remodel in Cincinnati with beige walls

 Habitations Residential Design Group
Example of a mountain style dining room design in Salt Lake City


 Aiello's Creative Kitchen Designs
Example of a large classic terra-cotta tile kitchen design with medium tone wood cabinets and marble countertops

Bathroom - transitional master bathroom idea in Los Angeles with light wood cabinets, white walls, an undermount sink and flat-panel cabinets

 JAUREGUI Architecture Interiors Construction
Piston Design
Inspiration for a mediterranean freestanding desk dark wood floor study room remodel in Houston with brown walls and no fireplace
Inspiration for a mediterranean freestanding desk dark wood floor study room remodel in Houston with brown walls and no fireplace
186