
Search results for "Drop down tv" in Home Design Ideas

 Gary Keith Jackson Design Inc.
Bruce Glass Photography
Example of a tuscan kitchen design in Houston with a double-bowl sink, raised-panel cabinets and medium tone wood cabinets
Example of a tuscan kitchen design in Houston with a double-bowl sink, raised-panel cabinets and medium tone wood cabinets

 Encore Home Systems, LLC
Home Theater systems with a 65inch TV that has been recessed in the wall and a 120inch projection screen that drops down in front of the TV. This Theater has a 7.1.2 Dolby Atmos Surround Sound system. All the speakers are in-wall and in-ceiling for maximum performance with minimal visibility.

 Winfrey Design Build
Brad Carr, B-Rad Studios
Inspiration for a contemporary dark wood floor living room remodel in Houston with white walls and a wall-mounted tv
Inspiration for a contemporary dark wood floor living room remodel in Houston with white walls and a wall-mounted tv
Find the right local pro for your project

Open concept kitchen - large transitional l-shaped medium tone wood floor open concept kitchen idea with an island, a farmhouse sink, recessed-panel cabinets, white cabinets, quartz countertops, white backsplash, subway tile backsplash and stainless steel appliances

 Cornerstone Homes
Inspiration for a cottage open concept medium tone wood floor and brown floor living room remodel in Denver with white walls, a standard fireplace, a stone fireplace and a wall-mounted tv

 Jeannine Williams Design
Example of a large transitional medium tone wood floor hallway design in New York with white walls

 Swanson Homes
Vaulted ceilings allow for a two-story great room with floor-to-ceiling windows that offer plenty of natural light and a 50-inch fireplace keeps the space cozy.

Sponsored
Sunbury, OH

J.Holderby - Renovations
Franklin County's Leading General Contractors - 2X Best of Houzz!

 LW Interiors
Eric Roth Photography
Inspiration for a mid-sized cottage open concept ceramic tile family room remodel in Boston with white walls and no tv
Inspiration for a mid-sized cottage open concept ceramic tile family room remodel in Boston with white walls and no tv

 JACK ROSEN CUSTOM KITCHENS
Bright, airy kitchen with Elmwood cabinetry
Example of a large classic l-shaped medium tone wood floor open concept kitchen design in DC Metro with an undermount sink, shaker cabinets, white cabinets, gray backsplash, subway tile backsplash, an island, quartz countertops and stainless steel appliances
Example of a large classic l-shaped medium tone wood floor open concept kitchen design in DC Metro with an undermount sink, shaker cabinets, white cabinets, gray backsplash, subway tile backsplash, an island, quartz countertops and stainless steel appliances
 Dreamstar Custom Homes
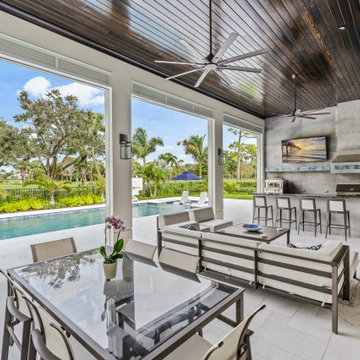
Inspiration for a large modern backyard stone patio kitchen remodel in Miami with a roof extension

 Monarch Interiors
Full remodel of this custom Kitchen with white inset cabinetry and custom blend blue/grey island accent cabinetry - new stainless appliances - drop down built in kitchen table. Mosaic beach glass and stone backsplash

 Shearer Designs
kitchen with drop down family room
Inspiration for a mid-sized modern open concept laminate floor and beige floor family room library remodel in Salt Lake City with white walls, a standard fireplace, a tile fireplace and a wall-mounted tv
Inspiration for a mid-sized modern open concept laminate floor and beige floor family room library remodel in Salt Lake City with white walls, a standard fireplace, a tile fireplace and a wall-mounted tv
 Royal Construction Group, Inc.
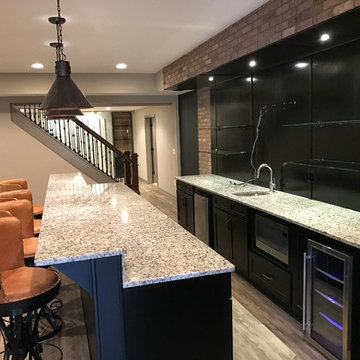
Inspiration for a large industrial single-wall light wood floor home design remodel in Atlanta with an undermount sink, shaker cabinets, black cabinets and granite countertops

Sponsored
Sunbury, OH
J.Holderby - Renovations
Franklin County's Leading General Contractors - 2X Best of Houzz!

 Ulrich Inc
Ulrich designer: Julia Kleyman
Photography by Peter Rymwid
This grand Saddle River kitchen was created in support of the Hackensack University Medical Center Designer Showhouse of New Jersey in 2012. The new design transformed a dreary and dated 80's kitchen into a functional, comfortable and eye-pleasing space with clean transitional lines and touches of traditional charm in its detail. The rich brown finish of the island cabinetry gives the room warmth, and juxtaposes in lovely contrast the white cabinetry of the perimeter. Large pendant lights add modern "bling" and balance the large room.


 Joseph Farrell Architecture
Interior Design by Pamala Deikel Design
Photos by Paul Rollis
Inspiration for a large cottage formal and open concept light wood floor and beige floor living room remodel in San Francisco with white walls, a ribbon fireplace, a metal fireplace and no tv
Inspiration for a large cottage formal and open concept light wood floor and beige floor living room remodel in San Francisco with white walls, a ribbon fireplace, a metal fireplace and no tv

Sponsored
Fredericksburg, OH

High Point Cabinets
Columbus' Experienced Custom Cabinet Builder | 4x Best of Houzz Winner

 MLB Design Group
This media room is adjacent to the pool table area. I designed the soffit around the room to conceal ductwork and also to house new recessed lighting. It gives a feeling of height to the room, too. It's a bit hard to detect but there's a drop down tv screen recessed into the soffit over the window.....and that weird little wire jutting from the ceiling is where the projector is typically mounted. So movie nights are fun events in this comfortable room.

 Urbanology Designs
Sesha Smith, Convey Studios
Example of a large minimalist light wood floor living room design in Dallas with white walls, a two-sided fireplace, a stone fireplace and a media wall
Example of a large minimalist light wood floor living room design in Dallas with white walls, a two-sided fireplace, a stone fireplace and a media wall

 Resolution: 4 Architecture
Example of a small danish light wood floor bedroom design in New York with white walls
Example of a small danish light wood floor bedroom design in New York with white walls
95