
Search results for "Drop extra" in Home Design Ideas
 Milo Vision Staging and Interior Design

Inspiration for a small timeless single-wall ceramic tile dedicated laundry room remodel in Toronto with a drop-in sink, flat-panel cabinets, white cabinets, laminate countertops, beige walls and a side-by-side washer/dryer
 Aria Stone Gallery

The master bathroom upholds the modern tradition of the home by incorporating the custom wood cabinetry with white, polished marble. Here, Bianco Extra marble is used for the countertops and fully cladded backsplash that extends to the ceiling.Adjacent to the vanity is a grey goose wall and shower. By creating a custom curbless shower, the stone is able to be carried from floor-to-ceiling and wall-to-wall to create a stunning accent wall that is the perfect compliment to the sleek surfaces of the cabinetry and countertops.
 Peter A. Frazier
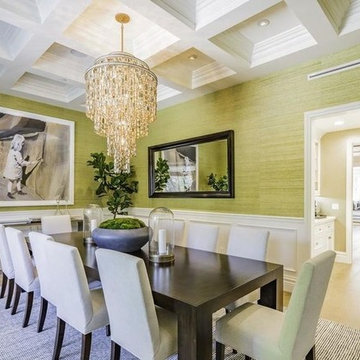

Inspiration for a large timeless light wood floor and beige floor enclosed dining room remodel in Los Angeles with green walls and no fireplace
Find the right local pro for your project
 Aria Stone Gallery

The master bathroom upholds the modern tradition of the home by incorporating the custom wood cabinetry with white, polished marble. Here, Bianco Extra marble is used for the countertops and fully cladded backsplash that extends to the ceiling.Adjacent to the vanity is a grey goose wall and shower. By creating a custom curbless shower, the stone is able to be carried from floor-to-ceiling and wall-to-wall to create a stunning accent wall that is the perfect compliment to the sleek surfaces of the cabinetry and countertops.
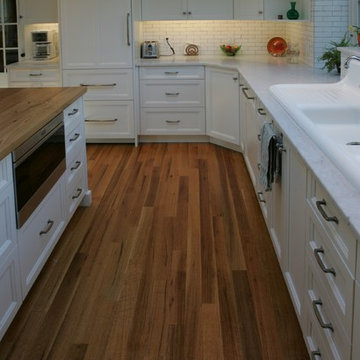
 Hanford Cabinet & Woodworking, Inc.
Inspiration for a large transitional u-shaped dark wood floor open concept kitchen remodel in Bridgeport with a drop-in sink, recessed-panel cabinets, white cabinets, marble countertops, white backsplash, porcelain backsplash, stainless steel appliances and an island
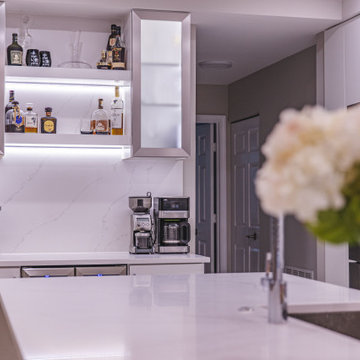
 GBC Kitchen and Bath
Your kitchen is the one area of the home that should be inviting. This is especially true if you like to entertain guests at gatherings or just enjoy having a fully functional kitchen with a beautiful design.
There are different ways you can upgrade your kitchen with the assistance of GBC Kitchen and Bath. Areas you may want to tackle include the walls, floors, counter tops, cabinetry and water fixtures.
These are key areas that can really spruce up your kitchen decor without breaking your budget. If you’re serious about renovating your kitchen, then you should contact the contractors at GBC Kitchen and Bath today!
 Aria Stone Gallery
The master bathroom upholds the modern tradition of the home by incorporating the custom wood cabinetry with white, polished marble. Here, Bianco Extra marble is used for the countertops and fully cladded backsplash that extends to the ceiling.Adjacent to the vanity is a grey goose wall and shower. By creating a custom curbless shower, the stone is able to be carried from floor-to-ceiling and wall-to-wall to create a stunning accent wall that is the perfect compliment to the sleek surfaces of the cabinetry and countertops.



 Susan Dowling Interior Design
ECVT Photography
Bathroom - large coastal master white tile and stone slab ceramic tile bathroom idea in Jacksonville with raised-panel cabinets, white cabinets, a two-piece toilet, blue walls, an undermount sink and quartzite countertops
Bathroom - large coastal master white tile and stone slab ceramic tile bathroom idea in Jacksonville with raised-panel cabinets, white cabinets, a two-piece toilet, blue walls, an undermount sink and quartzite countertops
 Watts Builders
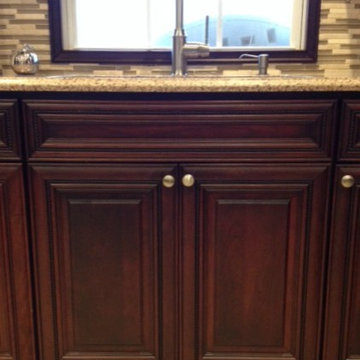
Eat-in kitchen - small coastal u-shaped cement tile floor and beige floor eat-in kitchen idea in Charleston with a drop-in sink, raised-panel cabinets, white cabinets, wood countertops, metallic backsplash, glass tile backsplash, stainless steel appliances, no island and gray countertops
 Aria Stone Gallery

The master bathroom upholds the modern tradition of the home by incorporating the custom wood cabinetry with white, polished marble. Here, Bianco Extra marble is used for the countertops and fully cladded backsplash that extends to the ceiling.Adjacent to the vanity is a grey goose wall and shower. By creating a custom curbless shower, the stone is able to be carried from floor-to-ceiling and wall-to-wall to create a stunning accent wall that is the perfect compliment to the sleek surfaces of the cabinetry and countertops.
 Aria Stone Gallery

The master bathroom upholds the modern tradition of the home by incorporating the custom wood cabinetry with white, polished marble. Here, Bianco Extra marble is used for the countertops and fully cladded backsplash that extends to the ceiling.Adjacent to the vanity is a grey goose wall and shower. By creating a custom curbless shower, the stone is able to be carried from floor-to-ceiling and wall-to-wall to create a stunning accent wall that is the perfect compliment to the sleek surfaces of the cabinetry and countertops.
 Countywide Tile Corporation
This traditional style is perfect for anyone unsure of what they are looking for in a new kitchen. The extra space allows for usage, storage, as well as an extra seating area. For large families who aren't always ready for a formal dinner, it helps to have an informal seating area away from the dining room for hectic nights.These built-in, stainless steel appliances are resilient and easy to clean. A traditional style kitchen will display its universal appeal to all who enter.
 Peter A. Frazier
Example of a large classic light wood floor and beige floor enclosed dining room design in Los Angeles with green walls and no fireplace

Sponsored
Fredericksburg, OH

High Point Cabinets
Columbus' Experienced Custom Cabinet Builder | 4x Best of Houzz Winner
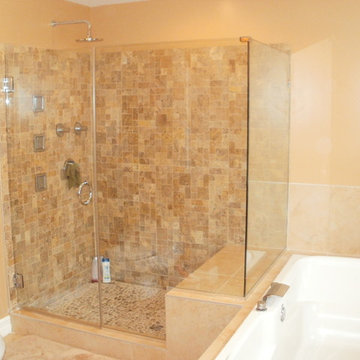
 Marble's Glass
Bathroom - mid-sized transitional master porcelain tile bathroom idea in New York with a two-piece toilet and beige walls
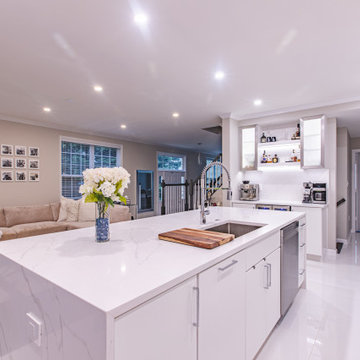 GBC Kitchen and Bath
Your kitchen is the one area of the home that should be inviting. This is especially true if you like to entertain guests at gatherings or just enjoy having a fully functional kitchen with a beautiful design.
There are different ways you can upgrade your kitchen with the assistance of GBC Kitchen and Bath. Areas you may want to tackle include the walls, floors, counter tops, cabinetry and water fixtures.
These are key areas that can really spruce up your kitchen decor without breaking your budget. If you’re serious about renovating your kitchen, then you should contact the contractors at GBC Kitchen and Bath today!
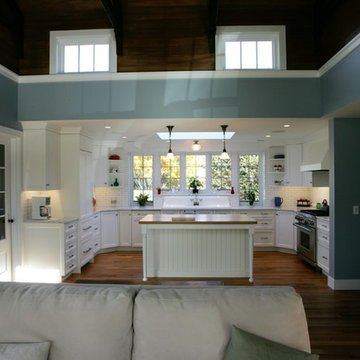 Hanford Cabinet & Woodworking, Inc.
Large transitional u-shaped dark wood floor open concept kitchen photo in Bridgeport with a drop-in sink, recessed-panel cabinets, white cabinets, marble countertops, white backsplash, porcelain backsplash, stainless steel appliances and an island
 Picking Contracting Inc.

Bathroom - large rustic master beige tile and ceramic tile dark wood floor and brown floor bathroom idea in Denver with furniture-like cabinets, dark wood cabinets, a two-piece toilet, white walls, an undermount sink, onyx countertops and black countertops


 Robbie Interiors
Mediterranean Style New Construction, Shay Realtors,
Scott M Grunst - Architect -

Master Bath room - We designed the custom cabinets and tile.
Inspiration for a large mediterranean master beige tile and stone tile limestone floor and beige floor bathroom remodel in San Diego with raised-panel cabinets, medium tone wood cabinets, a one-piece toilet, beige walls, marble countertops, an undermount sink and white countertops
Inspiration for a large mediterranean master beige tile and stone tile limestone floor and beige floor bathroom remodel in San Diego with raised-panel cabinets, medium tone wood cabinets, a one-piece toilet, beige walls, marble countertops, an undermount sink and white countertops
 GBC Kitchen and Bath
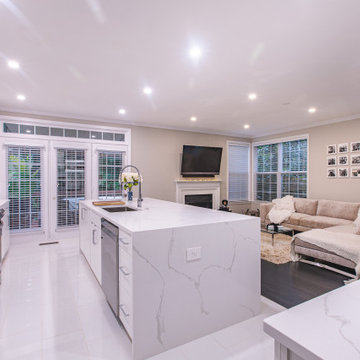
Your kitchen is the one area of the home that should be inviting. This is especially true if you like to entertain guests at gatherings or just enjoy having a fully functional kitchen with a beautiful design.
There are different ways you can upgrade your kitchen with the assistance of GBC Kitchen and Bath. Areas you may want to tackle include the walls, floors, counter tops, cabinetry and water fixtures.
These are key areas that can really spruce up your kitchen decor without breaking your budget. If you’re serious about renovating your kitchen, then you should contact the contractors at GBC Kitchen and Bath today!
 White Birch Design
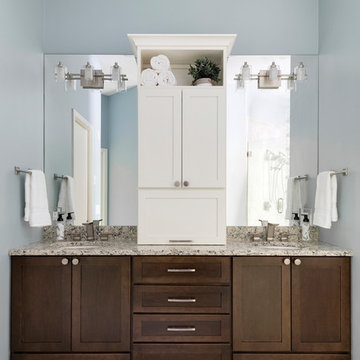
This master bathroom was in need of some refreshing! The townhome was built in 1995 in Apple Valley, MN and had not been updated since. The homeowners were not interested in a full remodel, but something that would brighten up the space, give them more storage, and help them to sell in a few years. We achieved this by installing a new vanity with a tower cabinet on top for added storage. The lower cabinet has extra drawers below the sink cabinets for toilet paper, extra toiletries, and towels. We decided on using 2 tones for the cabinet to keep the room light, but still give some contrast to the rest of the space. The tower cabinet has a lift up door with an outlet for the items used everyday like toothbrushes, a hair dryer, and flat iron. The next thing we updated was the tub - the existing tub was not functioning properly, we decided to replace it with a smaller tub and new fixtures. We were lucky enough that the homeowner had a few extra tiles so that we could add in a few pieces to make up the space of the smaller footprint. In the shower, we took out the heavy framed glass door and replaced with a taller frameless swinging showerdoor. We also replaced all the fixtures with brushed nickel and added some additional storage on the walls for shampoos and soaps. Finally, we added a fresh coat of paint to completely brighten up the space and transform it into a new bathroom! We kept the existing tile, the shower glass block, and all the trim in the bathroom. Its amazing what a bit of updating can really do to transform a space!
18