
Search results for "Drop extra" in Home Design Ideas
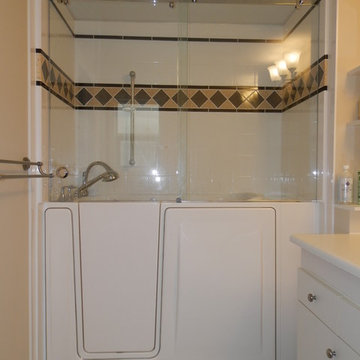
 Bestbath
 https://bestbath.com/products/tubs/
Bestbath walk in tub ada tub aging in place tub drop in tub commercial tub
walk in tub
best bath walk in tubs
extra large walk in tub
bathrooms with walk in tubs
big and tall walk in tubs
bathroom designs with walk in tubs
walk in tub commercial
best walk in tubs
walk in tub cost
whirlpool systems walk in tub
fancy walk in tubs
walk in tub shower combo
walk in tub shower
walk in tub with shower enclosure
walk in tub comparisons
new bath walk in tubs
universal walk in tubs
walk in tub sizes
what is the best walk in tub
walk in tubs near me
walk in tub shower combination
walk in tubs los angeles
walk in tub without jets
cost of walk in tubs for seniors
diy walk in tub conversion kit
safe walk in tub
wheelchair accessible walk in tubs
walk in tubs lowest price
used walk in tubs
universal tubs walk in tub
walk in tubs for disabled
best rated walk in tubs
walk in tub with air jets
access walk in tubs
therapeutic walk in tubs
walk in tub gallons
walk in tubs houston texas
walk in tubs new york
walk in tub and shower cost
safe step walk in tub models
safe spa walk in tubs
walk in tub company
best walk in tubs and showers
walk in tubs for two
walk in tub door handle
walk in tubs houston
best walk in tubs 2017
what is a walk in tub
walk in tub and shower combination
walk in tub replacement parts
walk in tub and shower units
walk in tub dimensions
corner walk in tub
american standard walk in tub cost
safe step walk in tub commercial
walk in tub manufacturers usa
designed for seniors walk in tub
walk in tubs utah
what are the dimensions of a walk in tub
china walk in tubs
standard walk in tub
walk in tub price comparison
american standard walk in tub price
walk in tubs installation cost
how much is a walk in tub
best walk in tubs for seniors
walk in tub photos
walk in tub shower unit
shower doors for walk in tubs
walk in tubs cost comparison
walk in tub video
best walk in tub shower combination
walk in tubs canada
how do walk in tubs work
walk in tub installation guide
walk in tubs chicago
what is the cost of a walk in tub
walk in tub installation
stylish walk in tubs
shower walk in tub combo
access tubs walk in jetted bathtub
san spa walk in tub
walk in tubs indiana
american standard walk in tub specifications
american walk in tubs
walk in tub and shower with jets
comfort walk in tubs
what does a walk in tub cost
walk in tubs for seniors
safety tub walk in bathtub
walk in tub manufacturers
walk in tubs of wisconsin
compare walk in tubs
bathtub with door walk in tub
 Jensen Design
Megelaine Images

Example of a small 1950s white tile and ceramic tile marble floor bathroom design in Indianapolis with flat-panel cabinets and white cabinets
Example of a small 1950s white tile and ceramic tile marble floor bathroom design in Indianapolis with flat-panel cabinets and white cabinets
 Kitchens and Baths by Cardigan
Cardigan Tile and Plumbing, Inc., t/a Kitchens and Baths by Cardigan "Crofton Maryland"
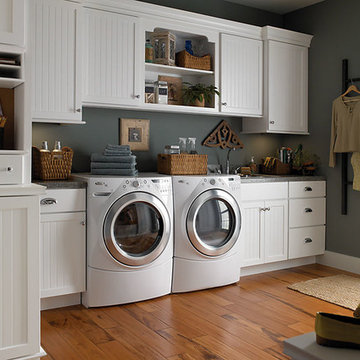
Utility room - large traditional single-wall medium tone wood floor utility room idea in Baltimore with a drop-in sink, white cabinets, granite countertops, gray walls and a side-by-side washer/dryer
Utility room - large traditional single-wall medium tone wood floor utility room idea in Baltimore with a drop-in sink, white cabinets, granite countertops, gray walls and a side-by-side washer/dryer
Find the right local pro for your project

 Advance Design Studio, Ltd.
Jackie and Sean loved the Algonquin neighborhood they lived in with the peaceful neighborhood and the close proximity to work and school. What they didn’t love was how outdated their home had become. With a cramped kitchen and an unused dining room, they decided a remodel was the perfect solution to their problem. They would be able to continue to live in the area they loved, while at the same time they could have the dream home they envisioned.
After a thorough search, Jackie came across Advance Design Studio. She was impressed by all of the positive reviews she saw on the internet and saw herself identifying with all of the project stories she saw on the website. Once they met with designer Scott Christensen and owner Todd Jurs, they knew Advance Design was the right company to make their dreams a reality.
The project consisted of four main areas: the kitchen/dining/powder room, the laundry room, the master bathroom, and the kid’s bathroom. They wanted to expand the kitchen into the seldom used dining room and add a large island for hosting parties and family gatherings. They also wanted new hardwood flooring throughout the first level. The laundry room needed to be more functional, and all three bathrooms were in dire need of updating.
The closed off kitchen was opened up to create a sweeping space between the new eating area and the much larger kitchen. A handsome dry bar complete with a beverage refrigerator and lighted glass door cabinetry makes an elegant transition across from a peninsula area filled with storage. An additional decorative cabinet lighting up elegant dishware through the mullioned glass sits directly across from the drybar.
An expansive island was critical to the kitchen plans. Jackie, Sean and Scott worked closely together to create just the right details for their design. They wanted the island to be functional in addition to being the centerpiece of the room. Added storage for the kid’s school supplies was hidden behind cabinet doors so the children could do their schoolwork right at the island, and a microwave drawer glides open with the touch of a finger hidden inconspicuously within the island space. The easy to care for Cambria Britannica Quartz island top with its sweeping grey and white marble look perched atop hand-carved Craftsman corbels was absolutely what they were hoping for, blending both beauty and function perfectly.
Adding a nice contrast to the brightness of the quartz and the white cabinetry, Kodiak - Leather granite countertops were used to balance the light and dark tones of the space. Dura Supreme Classic White painted cabinets grace the perimeter, while Maple Poppy Seed stained cabinets with a beautiful soft grey woodgrain were used in the beverage center and island. The two tones compliment the large space balancing it out nicely creating interest and elegance with the simple Craftsman style full overlay doors.
A deep warm Barnwood White Oak flooring was added throughout the lower level. The new floor brings additional contrast to the bright kitchen and provides unity with the now open floorplan as it rolls in to the foyer and family room. Final details like the show-stopping lunar like duo light fixtures complete the space and intermix expertly with crisscross details of the glass door mullions, the island bar seating and even accessories in the space.
The small cluttered laundry room needed more space and more storage. With a busy family it seemed to overflow daily and did not have anywhere to hide the families “in and out stuff.” Scott designed the new space with a stackable washer and dryer and much more efficiently organized cabinetry. Doing laundry is now (almost!) a pleasure and keeping everyone’s “stuff” hidden, but readily accessible is now a snap.
The master bath was not a place where the couple enjoyed spending time getting ready for their day. The tub almost never was used, so removing it made it possible to build an extra-large shower, replacing the small cramped cube of the previous shower they hated. Clean, horizontal lines softly draw your eye around the space with porcelain tile called Driftwood Sea spray. Full overlay cabinetry in a soft white vanity with double sinks makes getting ready for the day much more convenient for the busy couple.
Long floor planks made of porcelain tile mimic real hardwood floors in a soft grey to compliment the shower, but with the ease and care of a tile surface. Cambrian Black Granite counters with a matte finish and under mount porcelain sinks with handsome brushed chrome hardware complete the handsome space. A real bonus in any master bath; a custom built in storage nook was tucked in the corner of the space for linens and heavenly storage.
The kid’s bath was in sad shape because it was original to the house. To keep the budget in control, the tub which was in great condition was retained, but focus was on the new large brick style porcelain charcoal tile on the floor, crisp white new Craftsman style cabinetry with pretty furniture details on the corner base, a striking granite top with white under mount porcelain sinks and fresh hardware and faucets. Some beautiful soft grey wood mirrors to match mom and dads were custom sized and placed under new lighting, and 4 hooks were smartly arranged down the wall for kids’ towels.
This couple was determined not to move, and made their house their dream home. Not only does their home function greatly now, but Jackie says, “When the neighbors come to visit, they’re asking if they can “steal” the design”! The added functionality, elegance, and open floor plan were exactly what this family needed in order to stay.
Advance Design Studio, Joe Nowak
 30A Interiors

Guest bathroom in Benjamin Moore White Dove and Sherwin Williams Seasalt. Walk in shower creates the perfect Beach Cottage Style Bathroom
Doorless shower - mid-sized coastal 3/4 white tile and ceramic tile medium tone wood floor doorless shower idea in Birmingham with a drop-in sink, shaker cabinets, white cabinets, wood countertops, a two-piece toilet and green walls
Doorless shower - mid-sized coastal 3/4 white tile and ceramic tile medium tone wood floor doorless shower idea in Birmingham with a drop-in sink, shaker cabinets, white cabinets, wood countertops, a two-piece toilet and green walls
 The Jae Company
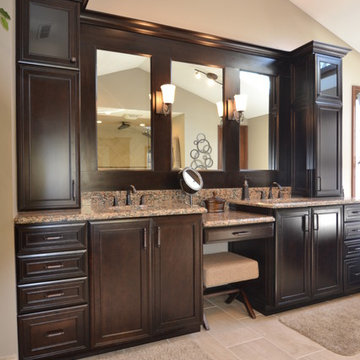
As if chocolate wasn't luxurious enough on its own, this Worthington, Ohio, bathroom remodel makes it even more luxurious. The rich color of Kraftmaid's Northwicke style cabinets in cherry peppercorn add an extra decadence to this bathroom remodel. The countertops are Giallo Boreal granite. The porcelain tile for the shower, from Hamilton Parker Company, is Emil Anthology Velvet Marble - 12x12 in the shower and 12x24 for the floor.
 Z+ Interiors
Amanda Kirkpatrick Photography
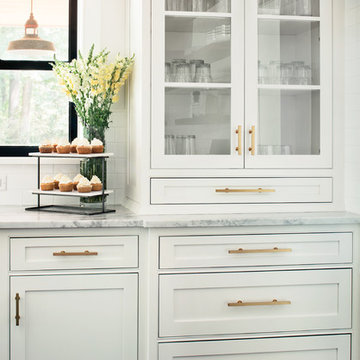
Large country dark wood floor eat-in kitchen photo in New York with a drop-in sink, white cabinets, marble countertops, white backsplash, subway tile backsplash, stainless steel appliances and an island
Large country dark wood floor eat-in kitchen photo in New York with a drop-in sink, white cabinets, marble countertops, white backsplash, subway tile backsplash, stainless steel appliances and an island

Sponsored
Fredericksburg, OH

High Point Cabinets
Columbus' Experienced Custom Cabinet Builder | 4x Best of Houzz Winner
 K&N Appliance Gallery

European inspired kitchen design is known to have an open kitchen space, to provide extra space for food preparation and storage. Classic farm-style sinks are also a stylish element often featured in Victorian kitchens. Furniture is often antique or antique-looking, to match the casual but still Old-World feel.
 Alair Homes Plano
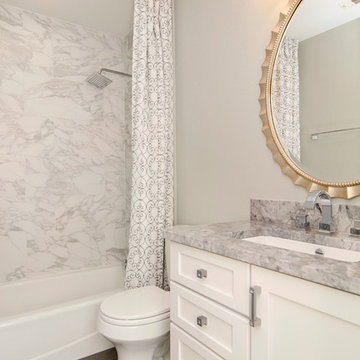
These bathrooms, shared by teenage sisters, were in need of an update to a young adult style from the girly bright pink on the walls. A complete makeover giving a modern and trendy grey and white facelift to these spaces transformed the space into a calacatta oasis! Design and build by Hatfield Builders & Remodelers; photography credits Versatile Imaging. These bathrooms, shared by teenage sisters, needed an update from the girly bright pink on the walls to a contemporary young adult look. The rooms were given a trendy gray and white makeover with white shaker cabinets, modern calacatta tiling and popular super white granite countertops. Design-Build by Hatfield Builders & Remodelers; photography credits Versatile Imaging.

 gardenaar
Does your orange tree drop its fruit before it reaches full size, or worse, does it drop flowers before the fruit starts to form?
Trees photosynthesize to produce carbohydrates like sugar which they store as a source of energy. They can maintain a limited amount, which is used to drive the growth of new leaves, branches, roots and stem. Fruitfulness requires the tree to divert its limited energy sources away from these vital functions to the production of flowers, blossoms and fruits.
Fruit development involves maturity followed by fertilization, growth, maturity and maturity. This process takes between 6-7 months in warmer climates, which requires a large number of tree energy sources as a result.
Trees are able to manage their resources, and will also divert them to emergencies ...
Fruit Drop and Crop Depression
In regions where oranges produce one crop per year, they go through a series of growth stages as follows:
Sprout formation and flower launching (mid-winter)
Flowers and fruit set (early spring)
Fruit growth - cell division (late spring to early summer)
Fruit growth - cell proliferation (mid-summer to early autumn)
Fruit ripening (autumn to late winter)
The difference is in the regions where most citrus crops are produced year-round. In these cases, the different stages of development will take place simultaneously.
The orange tree can handle its plant load well, and it will bear as much fruit as we can support. It is natural for all citrus trees to produce too little fruit and too little flowers in early spring to prevent overproduction. There is no need to worry too much about flowering, as an orange tree needs only 1% to 2% of flowers to produce a good crop, and sometimes even less than 1% is enough.
If a tree is depressed because it does not get enough water in hot, dry weather, and if it dies of nitrogen starvation because it is not given enough fertilizer, fruit set will be very difficult in the spring. There may also be a small number of fruit losses in the summer under stressful conditions.
Solution: Provide enough water, and water often in hot weather and strong winds. Orange feed with moderate fertilizer in early spring (September in Southern hemisphere, March in the Northern Hemisphere)
Fruit Drop and Lack of Potassium Nutrient
When orange trees are heavy, the decline in fruit can be exacerbated by low potassium levels.
Potassium, also known as potash (represented by the chemical mark K on fertilizer labels meaning N-P-K or nitrogen-phosphorus-potassium ratio) is a major macronutrient needed for flowering and fruit formation. Next to nitrogen, plants absorb more potassium than any other nutrient. Without potassium, the trees stop flowering and fruiting, which is what happens if they are not fed regularly.
Before any smug horticulturist declares to you that potassium has no direct effect on flowering and fruit set, let me say that as a horticulturist and biochemist, plant chemistry, like the chemistry of all living things is complex, but some input it is necessary to produce certain results. , and the references I have made to the end of this article support what I am saying!
Entering science, Potassium (K) is essential for water, nutrients and the movement of carbohydrates in plant tissues. It also activates enzymes that facilitate the synthesis of complex chemicals within the plant - such as starch, protein and adenosine triphosphate (ATP) production. The role of ATP is to transport the energy needed for all cellular metabolic activities to all living things, and in plants ATP production can regulate the level of photosynthesis.
Potassium also helps regulate the opening and closing of stomata, holes or cavities under which oxygen and carbon dioxide are exchanged with the atmosphere, and respiratory losses are controlled. It increases root growth which increases the absorption of nutrients and improves drought resistance, and increases resistance to frost, pests and diseases. High potassium levels produce similar maturity and fruit growth rate, as well as better nutritional quality, taste and range.
Agricultural extension agencies suggest that large amounts of potash are needed in many crops, and that potassium deficiency or macronutrient deficiency leads to reduced crop growth and reduced yields, and that potassium levels not only affect yield, but fruit size, juice. quality and shelf life.
Since potassium plays an important role in water regulation, deficiency can clearly increase the pressures associated with the declining fruit mentioned in the previous section.
Solution: Make sure that the orange trees are fertilized with the right fertilizer as previously discussed. Extra potassium can be brought in using seaweed extract (which is not a fertilizer but contains a good amount of potassium), wood ash (used in small quantities only as it is very alkaline), or potash sulphate (potassium sulphate) - all this is guaranteed. as acceptable in a natural garden.
Never use potassium chloride as it can be harmful to plants, it is a very inexpensive alternative to fertilizer manufacturers to save money!
Even if there are sufficient levels of potassium in the soil, it may not be accessible to plants, unless we make some improvements.
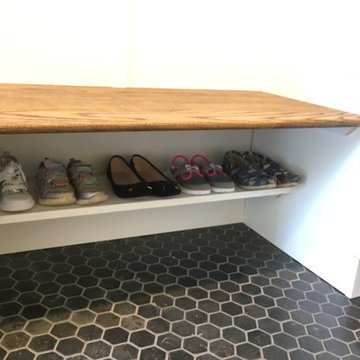
 Twisted Sisters Design/Cornelius Custom Closets
Inspiration for a transitional kitchen remodel in Charlotte

 Dillard-Jones Builders
Getz Creative
Example of a large classic master multicolored tile ceramic tile corner shower design in Other with recessed-panel cabinets, dark wood cabinets, a bidet, gray walls, a drop-in sink and granite countertops
Example of a large classic master multicolored tile ceramic tile corner shower design in Other with recessed-panel cabinets, dark wood cabinets, a bidet, gray walls, a drop-in sink and granite countertops
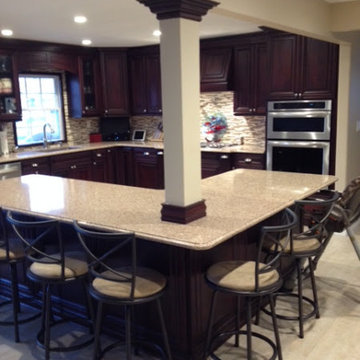
 Countywide Tile Corporation
This traditional style is perfect for anyone unsure of what they are looking for in a new kitchen. The extra space allows for usage, storage, as well as an extra seating area. For large families who aren't always ready for a formal dinner, it helps to have an informal seating area away from the dining room for hectic nights.These built-in, stainless steel appliances are resilient and easy to clean. A traditional style kitchen will display its universal appeal to all who enter.

Sponsored
Sunbury, OH

J.Holderby - Renovations
Franklin County's Leading General Contractors - 2X Best of Houzz!

 Copper Hills Custom Homes
Large elegant 3/4 beige tile and stone tile travertine floor bathroom photo in Salt Lake City with a drop-in sink, furniture-like cabinets, wood countertops, beige walls and light wood cabinets
 White Birch Design
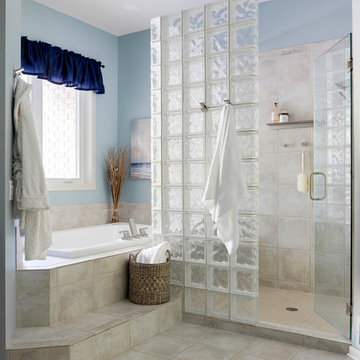
This master bathroom was in need of some refreshing! The townhome was built in 1995 in Apple Valley, MN and had not been updated since. The homeowners were not interested in a full remodel, but something that would brighten up the space, give them more storage, and help them to sell in a few years. We achieved this by installing a new vanity with a tower cabinet on top for added storage. The lower cabinet has extra drawers below the sink cabinets for toilet paper, extra toiletries, and towels. We decided on using 2 tones for the cabinet to keep the room light, but still give some contrast to the rest of the space. The tower cabinet has a lift up door with an outlet for the items used everyday like toothbrushes, a hair dryer, and flat iron. The next thing we updated was the tub - the existing tub was not functioning properly, we decided to replace it with a smaller tub and new fixtures. We were lucky enough that the homeowner had a few extra tiles so that we could add in a few pieces to make up the space of the smaller footprint. In the shower, we took out the heavy framed glass door and replaced with a taller frameless swinging showerdoor. We also replaced all the fixtures with brushed nickel and added some additional storage on the walls for shampoos and soaps. Finally, we added a fresh coat of paint to completely brighten up the space and transform it into a new bathroom! We kept the existing tile, the shower glass block, and all the trim in the bathroom. Its amazing what a bit of updating can really do to transform a space!
 Picking Contracting Inc.

Example of a large mountain style master beige tile and ceramic tile dark wood floor and brown floor bathroom design in Denver with furniture-like cabinets, dark wood cabinets, a two-piece toilet, white walls, an undermount sink, onyx countertops and black countertops
 White Birch Design
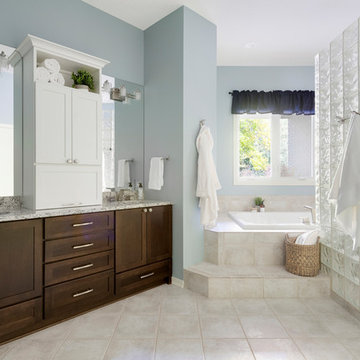
This master bathroom was in need of some refreshing! The townhome was built in 1995 in Apple Valley, MN and had not been updated since. The homeowners were not interested in a full remodel, but something that would brighten up the space, give them more storage, and help them to sell in a few years. We achieved this by installing a new vanity with a tower cabinet on top for added storage. The lower cabinet has extra drawers below the sink cabinets for toilet paper, extra toiletries, and towels. We decided on using 2 tones for the cabinet to keep the room light, but still give some contrast to the rest of the space. The tower cabinet has a lift up door with an outlet for the items used everyday like toothbrushes, a hair dryer, and flat iron. The next thing we updated was the tub - the existing tub was not functioning properly, we decided to replace it with a smaller tub and new fixtures. We were lucky enough that the homeowner had a few extra tiles so that we could add in a few pieces to make up the space of the smaller footprint. In the shower, we took out the heavy framed glass door and replaced with a taller frameless swinging showerdoor. We also replaced all the fixtures with brushed nickel and added some additional storage on the walls for shampoos and soaps. Finally, we added a fresh coat of paint to completely brighten up the space and transform it into a new bathroom! We kept the existing tile, the shower glass block, and all the trim in the bathroom. Its amazing what a bit of updating can really do to transform a space!


 Aria Stone Gallery

The master bathroom upholds the modern tradition of the home by incorporating the custom wood cabinetry with white, polished marble. Here, Bianco Extra marble is used for the countertops and fully cladded backsplash that extends to the ceiling.Adjacent to the vanity is a grey goose wall and shower. By creating a custom curbless shower, the stone is able to be carried from floor-to-ceiling and wall-to-wall to create a stunning accent wall that is the perfect compliment to the sleek surfaces of the cabinetry and countertops.
 White Birch Design
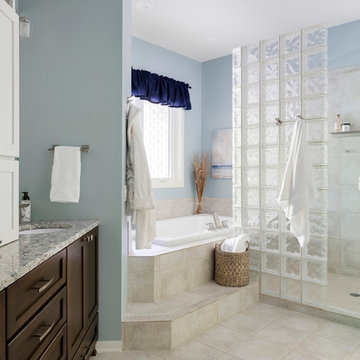
This master bathroom was in need of some refreshing! The townhome was built in 1995 in Apple Valley, MN and had not been updated since. The homeowners were not interested in a full remodel, but something that would brighten up the space, give them more storage, and help them to sell in a few years. We achieved this by installing a new vanity with a tower cabinet on top for added storage. The lower cabinet has extra drawers below the sink cabinets for toilet paper, extra toiletries, and towels. We decided on using 2 tones for the cabinet to keep the room light, but still give some contrast to the rest of the space. The tower cabinet has a lift up door with an outlet for the items used everyday like toothbrushes, a hair dryer, and flat iron. The next thing we updated was the tub - the existing tub was not functioning properly, we decided to replace it with a smaller tub and new fixtures. We were lucky enough that the homeowner had a few extra tiles so that we could add in a few pieces to make up the space of the smaller footprint. In the shower, we took out the heavy framed glass door and replaced with a taller frameless swinging showerdoor. We also replaced all the fixtures with brushed nickel and added some additional storage on the walls for shampoos and soaps. Finally, we added a fresh coat of paint to completely brighten up the space and transform it into a new bathroom! We kept the existing tile, the shower glass block, and all the trim in the bathroom. Its amazing what a bit of updating can really do to transform a space!
 Aria Stone Gallery
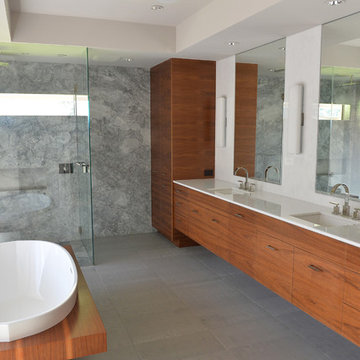
The master bathroom upholds the modern tradition of the home by incorporating the custom wood cabinetry with white, polished marble. Here, Bianco Extra marble is used for the countertops and fully cladded backsplash that extends to the ceiling.Adjacent to the vanity is a grey goose wall and shower. By creating a custom curbless shower, the stone is able to be carried from floor-to-ceiling and wall-to-wall to create a stunning accent wall that is the perfect compliment to the sleek surfaces of the cabinetry and countertops.
17