
Search results for "Drop extra" in Home Design Ideas
 PBA Designs

Inspiration for a huge timeless master beige tile and travertine tile porcelain tile, beige floor, double-sink and coffered ceiling bathroom remodel in Boston with raised-panel cabinets, dark wood cabinets, a two-piece toilet, beige walls, an undermount sink, granite countertops, a hinged shower door and a built-in vanity
 Capital Custom Homes
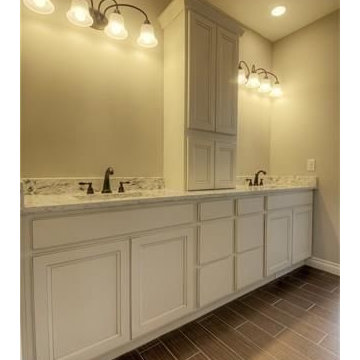
Double Vanity with under mount sinks, extra tall vanity
Inspiration for a mid-sized transitional master gray tile and stone tile ceramic tile bathroom remodel in Detroit with recessed-panel cabinets, white cabinets, a one-piece toilet, gray walls, an undermount sink and granite countertops
Inspiration for a mid-sized transitional master gray tile and stone tile ceramic tile bathroom remodel in Detroit with recessed-panel cabinets, white cabinets, a one-piece toilet, gray walls, an undermount sink and granite countertops
 KraftMaster Renovations

The corner of this kitchen used to hold a small kitchen table but now it has been transformed to be extra storage and counter space.
Photos by Chris Veith.
Find the right local pro for your project
 Jordan Design Build Group
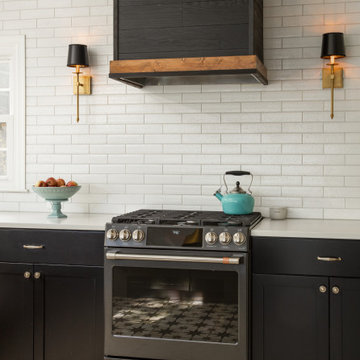
The vintage inspired black and white tile is a nod to the past while the black stainless range and matte black faucet are unmistakably modern.
High on our client’s wish list was eliminating upper cabinets and keeping the countertops clear. In order to achieve this, we needed to ensure there was ample room in the base cabinets and reconfigured pantry for items typically stored above. The full height tile backsplash evokes exposed brick and serves as the backdrop for the custom wood-clad hood and decorative brass sconces – a perfect blend of rustic, modern and chic. Black and brass elements are repeated throughout the main floor in new hardware, lighting, and open shelves as well as the owners’ curated collection of family heirlooms and furnishings.
 Sater Design Collection, Inc.

Master Bathroom of The Sater Design Collection's Tuscan, Luxury Home Plan - "Villa Sabina" (Plan #8086). saterdesign.com
Huge tuscan master beige tile and stone tile travertine floor bathroom photo in Miami with raised-panel cabinets, medium tone wood cabinets, granite countertops and multicolored walls
Huge tuscan master beige tile and stone tile travertine floor bathroom photo in Miami with raised-panel cabinets, medium tone wood cabinets, granite countertops and multicolored walls
 JM Kitchen & Bath Design
Juli

Bathroom - huge contemporary master beige tile and ceramic tile medium tone wood floor bathroom idea in Denver with flat-panel cabinets, distressed cabinets, gray walls, an undermount sink and granite countertops
Bathroom - huge contemporary master beige tile and ceramic tile medium tone wood floor bathroom idea in Denver with flat-panel cabinets, distressed cabinets, gray walls, an undermount sink and granite countertops

 TKS Design Group
Download our free ebook, Creating the Ideal Kitchen. DOWNLOAD NOW
Our clients were in the market for an upgrade from builder grade in their Glen Ellyn bathroom! They came to us requesting a more spa like experience and a designer’s eye to create a more refined space.
A large steam shower, bench and rain head replaced a dated corner bathtub. In addition, we added heated floors for those cool Chicago months and several storage niches and built-in cabinets to keep extra towels and toiletries out of sight. The use of circles in the tile, cabinetry and new window in the shower give this primary bath the character it was lacking, while lowering and modifying the unevenly vaulted ceiling created symmetry in the space. The end result is a large luxurious spa shower, more storage space and improvements to the overall comfort of the room. A nice upgrade from the existing builder grade space!
Photography by @margaretrajic
Photo stylist @brandidevers
Do you have an older home that has great bones but needs an upgrade? Contact us here to see how we can help!

Sponsored
Fredericksburg, OH

High Point Cabinets
Columbus' Experienced Custom Cabinet Builder | 4x Best of Houzz Winner

 ZeroEnergy Design
ZeroEnergy Design (ZED) created this modern home for a progressive family in the desirable community of Lexington.
Thoughtful Land Connection. The residence is carefully sited on the infill lot so as to create privacy from the road and neighbors, while cultivating a side yard that captures the southern sun. The terraced grade rises to meet the house, allowing for it to maintain a structured connection with the ground while also sitting above the high water table. The elevated outdoor living space maintains a strong connection with the indoor living space, while the stepped edge ties it back to the true ground plane. Siting and outdoor connections were completed by ZED in collaboration with landscape designer Soren Deniord Design Studio.
Exterior Finishes and Solar. The exterior finish materials include a palette of shiplapped wood siding, through-colored fiber cement panels and stucco. A rooftop parapet hides the solar panels above, while a gutter and site drainage system directs rainwater into an irrigation cistern and dry wells that recharge the groundwater.
Cooking, Dining, Living. Inside, the kitchen, fabricated by Henrybuilt, is located between the indoor and outdoor dining areas. The expansive south-facing sliding door opens to seamlessly connect the spaces, using a retractable awning to provide shade during the summer while still admitting the warming winter sun. The indoor living space continues from the dining areas across to the sunken living area, with a view that returns again to the outside through the corner wall of glass.
Accessible Guest Suite. The design of the first level guest suite provides for both aging in place and guests who regularly visit for extended stays. The patio off the north side of the house affords guests their own private outdoor space, and privacy from the neighbor. Similarly, the second level master suite opens to an outdoor private roof deck.
Light and Access. The wide open interior stair with a glass panel rail leads from the top level down to the well insulated basement. The design of the basement, used as an away/play space, addresses the need for both natural light and easy access. In addition to the open stairwell, light is admitted to the north side of the area with a high performance, Passive House (PHI) certified skylight, covering a six by sixteen foot area. On the south side, a unique roof hatch set flush with the deck opens to reveal a glass door at the base of the stairwell which provides additional light and access from the deck above down to the play space.
Energy. Energy consumption is reduced by the high performance building envelope, high efficiency mechanical systems, and then offset with renewable energy. All windows and doors are made of high performance triple paned glass with thermally broken aluminum frames. The exterior wall assembly employs dense pack cellulose in the stud cavity, a continuous air barrier, and four inches exterior rigid foam insulation. The 10kW rooftop solar electric system provides clean energy production. The final air leakage testing yielded 0.6 ACH 50 - an extremely air tight house, a testament to the well-designed details, progress testing and quality construction. When compared to a new house built to code requirements, this home consumes only 19% of the energy.
Architecture & Energy Consulting: ZeroEnergy Design
Landscape Design: Soren Deniord Design
Paintings: Bernd Haussmann Studio
Photos: Eric Roth Photography
 Lot C Architecture
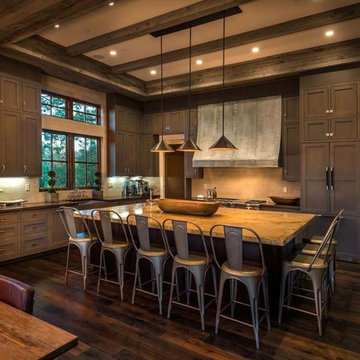
extra tall kitchen
Example of a mountain style l-shaped dark wood floor eat-in kitchen design in Sacramento with shaker cabinets, dark wood cabinets, beige backsplash, paneled appliances and an island
Example of a mountain style l-shaped dark wood floor eat-in kitchen design in Sacramento with shaker cabinets, dark wood cabinets, beige backsplash, paneled appliances and an island
 Studio McGee
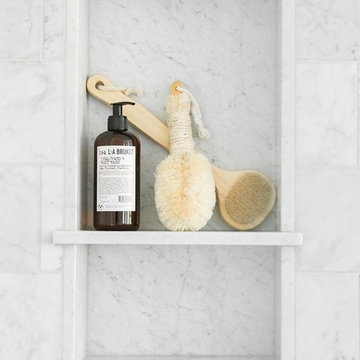
Inspiration for a large timeless master white tile white floor freestanding bathtub remodel in Salt Lake City with shaker cabinets, white cabinets, blue walls, a drop-in sink and gray countertops

 The Jae Company
As if chocolate wasn't luxurious enough on its own, this Worthington, Ohio, bathroom remodel makes it even more luxurious. The rich color of Kraftmaid's Northwicke style cabinets in cherry peppercorn add an extra decadence to this bathroom remodel. The countertops are Giallo Boreal granite. The porcelain tile for the shower, from Hamilton Parker Company, is Emil Anthology Velvet Marble - 12x12 in the shower and 12x24 for the floor.
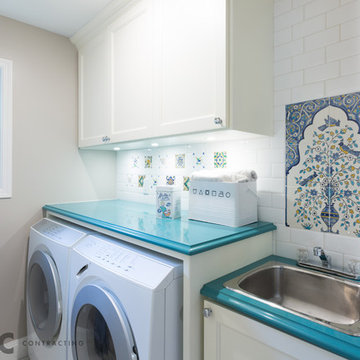
 H2 Design Studio
Ema Peters Photography and Klondike Contracting
Example of a small classic single-wall ceramic tile dedicated laundry room design in Vancouver with a drop-in sink, recessed-panel cabinets, white cabinets, quartz countertops, beige walls and a side-by-side washer/dryer
Example of a small classic single-wall ceramic tile dedicated laundry room design in Vancouver with a drop-in sink, recessed-panel cabinets, white cabinets, quartz countertops, beige walls and a side-by-side washer/dryer

Bathroom - huge contemporary master beige tile and stone tile marble floor bathroom idea in Louisville with an undermount sink, raised-panel cabinets, dark wood cabinets, granite countertops, a two-piece toilet and beige walls

Sponsored
Sunbury, OH

J.Holderby - Renovations
Franklin County's Leading General Contractors - 2X Best of Houzz!

 Creative Touch Interiors
Photography: Julie Soefer
Example of a huge tuscan l-shaped travertine floor open concept kitchen design in Houston with a drop-in sink, raised-panel cabinets, dark wood cabinets, marble countertops, beige backsplash, stone tile backsplash, stainless steel appliances and an island
Example of a huge tuscan l-shaped travertine floor open concept kitchen design in Houston with a drop-in sink, raised-panel cabinets, dark wood cabinets, marble countertops, beige backsplash, stone tile backsplash, stainless steel appliances and an island

 kimberly peck architect
photos by Pedro Marti
The owner’s of this apartment had been living in this large working artist’s loft in Tribeca since the 70’s when they occupied the vacated space that had previously been a factory warehouse. Since then the space had been adapted for the husband and wife, both artists, to house their studios as well as living quarters for their growing family. The private areas were previously separated from the studio with a series of custom partition walls. Now that their children had grown and left home they were interested in making some changes. The major change was to take over spaces that were the children’s bedrooms and incorporate them in a new larger open living/kitchen space. The previously enclosed kitchen was enlarged creating a long eat-in counter at the now opened wall that had divided off the living room. The kitchen cabinetry capitalizes on the full height of the space with extra storage at the tops for seldom used items. The overall industrial feel of the loft emphasized by the exposed electrical and plumbing that run below the concrete ceilings was supplemented by a grid of new ceiling fans and industrial spotlights. Antique bubble glass, vintage refrigerator hinges and latches were chosen to accent simple shaker panels on the new kitchen cabinetry, including on the integrated appliances. A unique red industrial wheel faucet was selected to go with the integral black granite farm sink. The white subway tile that pre-existed in the kitchen was continued throughout the enlarged area, previously terminating 5 feet off the ground, it was expanded in a contrasting herringbone pattern to the full 12 foot height of the ceilings. This same tile motif was also used within the updated bathroom on top of a concrete-like porcelain floor tile. The bathroom also features a large white porcelain laundry sink with industrial fittings and a vintage stainless steel medicine display cabinet. Similar vintage stainless steel cabinets are also used in the studio spaces for storage. And finally black iron plumbing pipe and fittings were used in the newly outfitted closets to create hanging storage and shelving to complement the overall industrial feel.
Pedro Marti

 Laurel Haven Homes
Inspiration for a mid-sized craftsman galley ceramic tile dedicated laundry room remodel in Austin with shaker cabinets, green cabinets, soapstone countertops, beige walls and a side-by-side washer/dryer
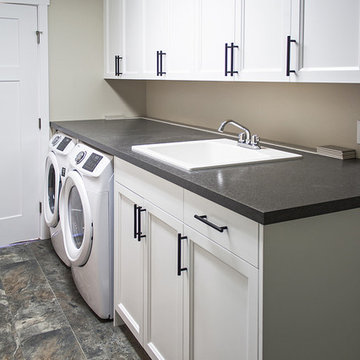
 West Coast Homes
Inspiration for a large craftsman galley linoleum floor utility room remodel in Seattle with a drop-in sink, recessed-panel cabinets, white cabinets, laminate countertops, gray walls, a side-by-side washer/dryer and gray countertops

Sponsored
Fredericksburg, OH
High Point Cabinets
Columbus' Experienced Custom Cabinet Builder | 4x Best of Houzz Winner

 Bravas Boca Raton
Fully integrated Signature Estate featuring Creston controls and Crestron panelized lighting, and Crestron motorized shades and draperies, whole-house audio and video, HVAC, voice and video communication atboth both the front door and gate. Modern, warm, and clean-line design, with total custom details and finishes. The front includes a serene and impressive atrium foyer with two-story floor to ceiling glass walls and multi-level fire/water fountains on either side of the grand bronze aluminum pivot entry door. Elegant extra-large 47'' imported white porcelain tile runs seamlessly to the rear exterior pool deck, and a dark stained oak wood is found on the stairway treads and second floor. The great room has an incredible Neolith onyx wall and see-through linear gas fireplace and is appointed perfectly for views of the zero edge pool and waterway. The center spine stainless steel staircase has a smoked glass railing and wood handrail.

 Debbie Sykes
Dawn Smith Photography
Inspiration for a huge transitional master subway tile porcelain tile and brown floor corner shower remodel in Cincinnati with furniture-like cabinets, white cabinets, gray walls, a drop-in sink, marble countertops and a hinged shower door
Inspiration for a huge transitional master subway tile porcelain tile and brown floor corner shower remodel in Cincinnati with furniture-like cabinets, white cabinets, gray walls, a drop-in sink, marble countertops and a hinged shower door
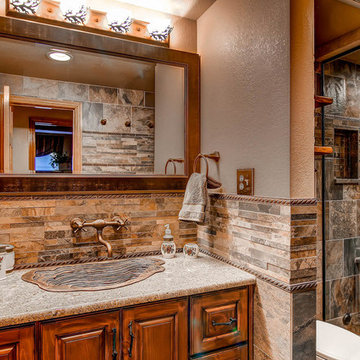
 Christopher's Kitchen & Bath
This custom bathroom fits right in with the mountain lifestyle. The unique bronze sink gives this vanity an extra boost of rustic flare.
Inspiration for a large rustic master beige tile and ceramic tile ceramic tile double shower remodel in Denver with a drop-in sink, raised-panel cabinets, medium tone wood cabinets, granite countertops, a two-piece toilet and brown walls
Inspiration for a large rustic master beige tile and ceramic tile ceramic tile double shower remodel in Denver with a drop-in sink, raised-panel cabinets, medium tone wood cabinets, granite countertops, a two-piece toilet and brown walls
16