
Search results for "Drop extra" in Home Design Ideas
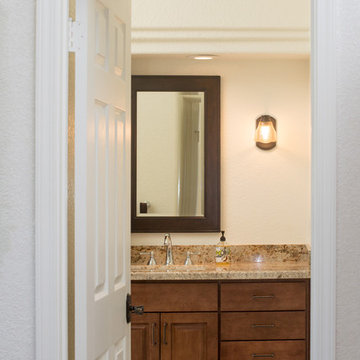
 Remodel Works Bath & Kitchen
This bathroom has many options for extra storage including this beautiful #mirroredbathroomcloset and some #undersinkstorage that seamlessly fits into this simple contemporary bathroom. With beautiful #granitecountertops , #stainlesssteelfaucets and fixtures , and #pebblemosaic accents, this bathroom creates a neutral relaxing area for any home.

 TreHus Architects+Interior Designers+Builders
Example of a mid-sized minimalist white tile and subway tile medium tone wood floor, brown floor and double-sink bathroom design in Minneapolis with flat-panel cabinets, black cabinets, a one-piece toilet, white walls, a drop-in sink, marble countertops, white countertops and a floating vanity

 Halco Showroom
Inspiration for a small 3/4 multicolored tile ceramic tile, multicolored floor and single-sink bathroom remodel in Boston with shaker cabinets, blue cabinets, a bidet, blue walls, a drop-in sink, white countertops and a built-in vanity
Find the right local pro for your project
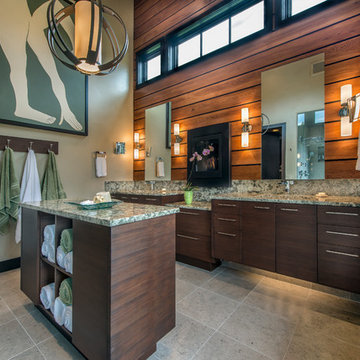
 Ellis Design, Inc
Large trendy master ceramic tile drop-in bathtub photo in Denver with flat-panel cabinets, dark wood cabinets, beige walls, an undermount sink and granite countertops
 User

UserThis 10,920 square foot house built in 1993 in the Arts and Crafts style is surrounded by 178 acres and sited high on a hilltop at the end of a long driveway with scenic mountain views. The house is totally secluded and quiet featuring all the essentials of a quality life style. Built to the highest standards with generous spaces, light and sunny rooms, cozy in winter with a log burning fireplace and with wide cool porches for summer living. There are three floors. The large master suite on the second floor with a private balcony looks south to a layers of distant hills. The private guest wing is on the ground floor. The third floor has studio and playroom space as well as an extra bedroom and bath. There are 5 bedrooms in all with a 5 bedroom guest house.
 Classic Home Improvements
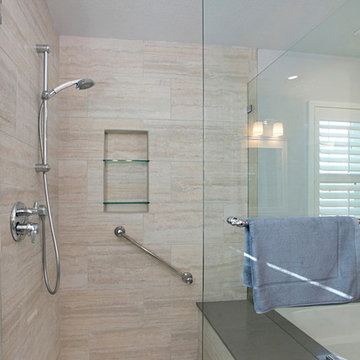
This master bathroom was renovated with this modern shower with a tiled bench seat and polished chrome fixtures. The shower tile niche with shelving provides extra space and shower column to adjust the height of the shower head. www.choosechi.com Photos by Preview First.
 BDS Design Build Remodel
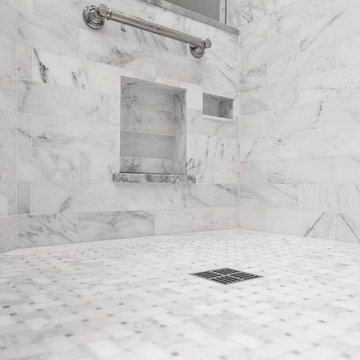
Gorgeous master bath suite features porcelain tile, stunning white marble, an open shower, expansive tub, and raised panel cabinetry. Heated flooring is the icing on the cake in this Libertyville home.

Sponsored
Fredericksburg, OH

High Point Cabinets
Columbus' Experienced Custom Cabinet Builder | 4x Best of Houzz Winner

 AntiquePurveyor
This LH 5 table brings this customer's dining room together and looks great.
Large elegant dark wood floor enclosed dining room photo in Bridgeport with blue walls
Large elegant dark wood floor enclosed dining room photo in Bridgeport with blue walls
 Prentiss Balance Wickline Architects
Rob Skelton, Keoni Photos

Bathroom - small modern master gray tile and ceramic tile ceramic tile and gray floor bathroom idea in Seattle with a vessel sink, flat-panel cabinets, light wood cabinets, white walls, tile countertops and gray countertops
Bathroom - small modern master gray tile and ceramic tile ceramic tile and gray floor bathroom idea in Seattle with a vessel sink, flat-panel cabinets, light wood cabinets, white walls, tile countertops and gray countertops

 Residential Services of Tulsa
Huge elegant galley vinyl floor utility room photo in Other with a drop-in sink, white cabinets, granite countertops, gray walls, a side-by-side washer/dryer and recessed-panel cabinets

 Abundance Organizing
Kieran Wagner (www.kieranwagner.com)
Example of a trendy dedicated laundry room design in Richmond with white cabinets, blue walls, a drop-in sink and a side-by-side washer/dryer
Example of a trendy dedicated laundry room design in Richmond with white cabinets, blue walls, a drop-in sink and a side-by-side washer/dryer
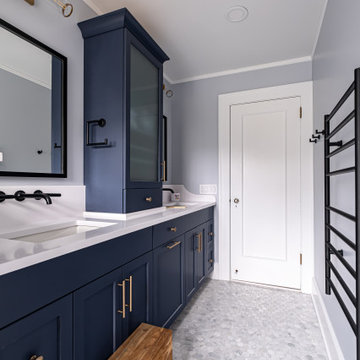
 KraftMaster Renovations
Blue double vanity with wall mount faucets and linen tower for extra storage.
Photos by VLG Photography
Bathroom - mid-sized modern kids' white tile and subway tile marble floor and double-sink bathroom idea in Newark with shaker cabinets, blue cabinets, a two-piece toilet, an undermount sink, quartz countertops, white countertops, a niche and a built-in vanity
Bathroom - mid-sized modern kids' white tile and subway tile marble floor and double-sink bathroom idea in Newark with shaker cabinets, blue cabinets, a two-piece toilet, an undermount sink, quartz countertops, white countertops, a niche and a built-in vanity
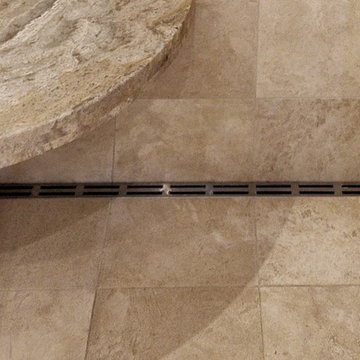 Extra Care Contractor, The Swiss Craftsman
Shower trough drain detail
© Robert Dorner, Extra Care Contractor
Example of a mid-sized trendy master beige tile and stone tile travertine floor bathroom design in San Francisco with recessed-panel cabinets, white cabinets, a two-piece toilet, white walls, an undermount sink and marble countertops
Example of a mid-sized trendy master beige tile and stone tile travertine floor bathroom design in San Francisco with recessed-panel cabinets, white cabinets, a two-piece toilet, white walls, an undermount sink and marble countertops

Sponsored
Fredericksburg, OH
High Point Cabinets
Columbus' Experienced Custom Cabinet Builder | 4x Best of Houzz Winner
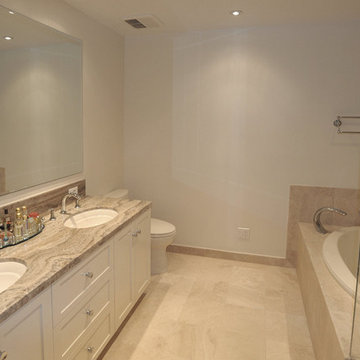 Extra Care Contractor, The Swiss Craftsman
bathroom view
© Robert Dorner, Extra Care Contractor
Example of a mid-sized classic beige tile and stone tile travertine floor bathroom design in San Francisco with recessed-panel cabinets, white cabinets, a two-piece toilet, white walls, an undermount sink and marble countertops
Example of a mid-sized classic beige tile and stone tile travertine floor bathroom design in San Francisco with recessed-panel cabinets, white cabinets, a two-piece toilet, white walls, an undermount sink and marble countertops
![[After] Full small Bathroom remodel](https://st.hzcdn.com/fimgs/6631fd79048346c2_4558-w360-h360-b0-p0--.jpg) Extra Care Contractor, The Swiss Craftsman
Extra Care Contractor, The Swiss CraftsmanThe new bathroom,
© Robert Dorner, Extra Care Contractor
Mid-sized trendy master beige tile and stone tile limestone floor bathroom photo in San Francisco with an undermount sink, recessed-panel cabinets and white cabinets
Mid-sized trendy master beige tile and stone tile limestone floor bathroom photo in San Francisco with an undermount sink, recessed-panel cabinets and white cabinets
 Extra Care Contractor, The Swiss Craftsman
bathroom view
© Robert Dorner, Extra Care Contractor
Bathroom - mid-sized traditional beige tile and stone tile travertine floor bathroom idea in San Francisco with recessed-panel cabinets, white cabinets, a two-piece toilet, white walls, an undermount sink and marble countertops
Bathroom - mid-sized traditional beige tile and stone tile travertine floor bathroom idea in San Francisco with recessed-panel cabinets, white cabinets, a two-piece toilet, white walls, an undermount sink and marble countertops

 Jordan Design Build Group
By creating a U-shaped layout, we clearly defined the chef’s domain and created a circulation path that limits disruptions in the heart of the kitchen. While still an open concept, the black cabinets, bar height counter and change in flooring all add definition to the space. The brass lighting and hardware are a nice counterpoint to the black and white finishes.

Sponsored
Fredericksburg, OH
High Point Cabinets
Columbus' Experienced Custom Cabinet Builder | 4x Best of Houzz Winner
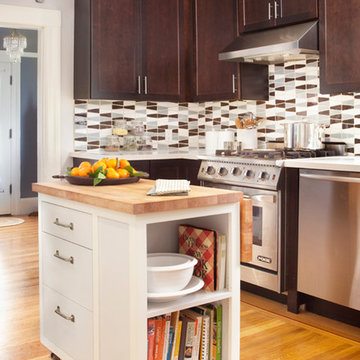
 Anastasia Faiella Interior Design
Photo by Paul Dyer
Styled by Sarah Alba
Example of a small transitional u-shaped medium tone wood floor eat-in kitchen design in San Francisco with a drop-in sink, shaker cabinets, dark wood cabinets, quartz countertops, blue backsplash, ceramic backsplash, stainless steel appliances and an island
Example of a small transitional u-shaped medium tone wood floor eat-in kitchen design in San Francisco with a drop-in sink, shaker cabinets, dark wood cabinets, quartz countertops, blue backsplash, ceramic backsplash, stainless steel appliances and an island
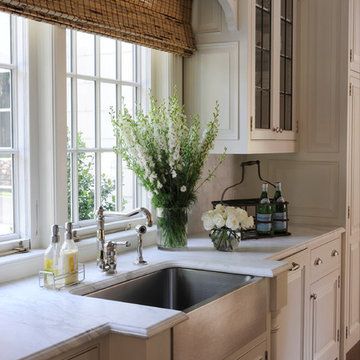
 Mark P. Finlay Architects, AIA
Photo Credit: Stacy Bass
Inspiration for a mid-sized timeless u-shaped medium tone wood floor kitchen remodel in New York with a drop-in sink, raised-panel cabinets, white cabinets, granite countertops and stainless steel appliances
Inspiration for a mid-sized timeless u-shaped medium tone wood floor kitchen remodel in New York with a drop-in sink, raised-panel cabinets, white cabinets, granite countertops and stainless steel appliances

 Marker Girl Home
Custom black cabinet made to fit without drawers showing on the outside.
Inspiration for a small transitional porcelain tile and white floor powder room remodel in Houston with furniture-like cabinets, black cabinets, white walls, a drop-in sink, quartzite countertops and a one-piece toilet
Inspiration for a small transitional porcelain tile and white floor powder room remodel in Houston with furniture-like cabinets, black cabinets, white walls, a drop-in sink, quartzite countertops and a one-piece toilet
14