
Search results for "Drop leaf table" in Home Design Ideas

 Locati Architects
Springhill Residence by Locati Architects, Interior Design by Locati Interiors, Photography by Roger Wade
Example of a country living room design with a standard fireplace and a stone fireplace
Example of a country living room design with a standard fireplace and a stone fireplace

 Architrave
William Quarles
Example of a beach style single-wall laundry room design in Charleston with white walls and a stacked washer/dryer
Example of a beach style single-wall laundry room design in Charleston with white walls and a stacked washer/dryer

Find the right local pro for your project

 Room & Board
Our Adams drop-leaf dining table brings the timeless elegance of Shaker design into the modern home. The tapered legs are inset from the corners to allow an overhang for additional surface area.


Sponsored
Fredericksburg, OH

High Point Cabinets
Columbus' Experienced Custom Cabinet Builder | 4x Best of Houzz Winner

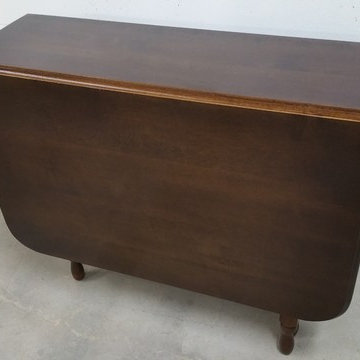
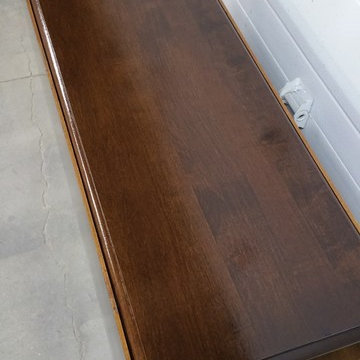

 Carl Mayfield Architectural Photographer
This Master Bedroom was to narrow to photograph in its entirety so this image was by making 3 images side by side of the entire scene and stitching together manually.
Copyright Carl Mayfield Photography
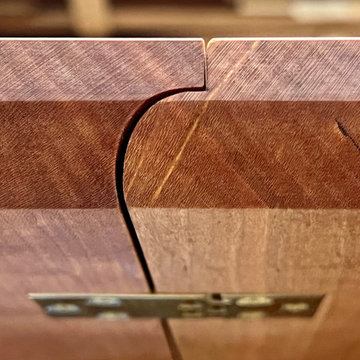

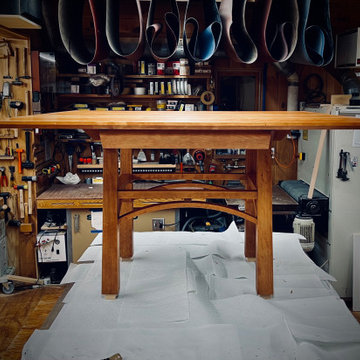



 SpaceCraft Architecture
Michael Lee Photography
Kitchen/dining room combo - small traditional medium tone wood floor kitchen/dining room combo idea in Boston with gray walls
Kitchen/dining room combo - small traditional medium tone wood floor kitchen/dining room combo idea in Boston with gray walls

 Island Teak Company
T30 - 42"x 66" Grate Top Drop Leaf Table. Teak Grating evokes the look of the hatches on sailing cargo ships of old. The trestle leg design makes this table a classic. $1,525(in raw teak)
(This table is shown with optional Varnish finish, $950 extra. Shown with C1 Captains Chair)
T31 - 42"x 66" Slat Top Drop Leaf Table. Same as T30 with standard slat table top. $1,435

 Shaker Shoppe, Inc.
Gently turned legs, compact design.
Solid wood construction.
Example shown is crafted Cherry wood in our Cinnamon finish.
Signed and dated by the cabinetmaker.
Great side table that opens up to seat 4.
18″ wide X 43-1/2″ long X 30″ high with the leaves down.
36-1/2″ wide X 43-1/2″ long X 30″ high with the leaves up.




 Island Teak Company
T30 - 42"x 66" Grate Top Drop Leaf Table. Teak Grating evokes the look of the hatches on sailing cargo ships of old. The trestle leg design makes this table a classic. $1,525 (in raw teak) (This table is shown with optional Varnish finish, $950 extra. Shown with C1 Captains Chair) T31 - 42"x 66" Slat Top Drop Leaf Table. Same as T30 with standard slat table top. $1,435

 Crate&Barrel
The Origami drop leaf dining table unfolds its updated look in black metal and beautifully grained acacia wood, bleached and stained light walnut.
Minimalist dining room photo in Chicago
Minimalist dining room photo in Chicago
 Resiklo Design
PRODUCT # 13759
PRICE: $2,995
DIMENSIONS L 66.0" × W 48.0" × H 30.0"
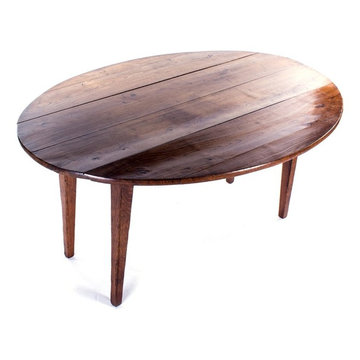
19th Century French Oval Drop-leaf Ash Farm Table C 1890.
Transitional home design photo in New York
Transitional home design photo in New York
1