
Search results for "Drop leaf table" in Home Design Ideas
 Noz Design
Colin Price Photography

Example of a mid-sized eclectic multicolored floor and tray ceiling enclosed dining room design in San Francisco with gray walls
Example of a mid-sized eclectic multicolored floor and tray ceiling enclosed dining room design in San Francisco with gray walls
 Alexandra Naranjo Designs Inc
David Khazam Photography
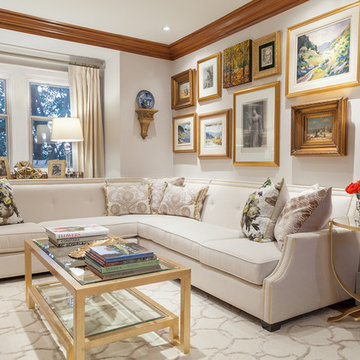
Example of a large transitional formal and enclosed medium tone wood floor living room design in Toronto with gray walls, a standard fireplace, a stone fireplace and no tv
Example of a large transitional formal and enclosed medium tone wood floor living room design in Toronto with gray walls, a standard fireplace, a stone fireplace and no tv

 The Jack + Mare | Portland Design & Build
Split Level 1970 home of a young and active family of four. The main public spaces in this home were remodeled to create a fresh, clean look.
The Jack + Mare demo'd the kitchen and dining room down to studs and removed the wall between the kitchen/dining and living room to create an open concept space with a clean and fresh new kitchen and dining with ample storage. Now the family can all be together and enjoy one another's company even if mom or dad is busy in the kitchen prepping the next meal.
The custom white cabinets and the blue accent island (and walls) really give a nice clean and fun feel to the space. The island has a gorgeous local solid slab of wood on top. A local artisan salvaged and milled up the big leaf maple for this project. In fact, the tree was from the University of Portland's campus located right where the client once rode the bus to school when she was a child. So it's an extra special custom piece! (fun fact: there is a bullet lodged in the wood that is visible...we estimate it was shot into the tree 30-35 years ago!)
The 'public' spaces were given a brand new waterproof luxury vinyl wide plank tile. With 2 young daughters, a large golden retriever and elderly cat, the durable floor was a must.
project scope at quick glance:
- demo'd and rebuild kitchen and dining room.
- removed wall separating kitchen/dining and living room
- removed carpet and installed new flooring in public spaces
- removed stair carpet and gave fresh black and white paint
- painted all public spaces
- new hallway doorknob harware
- all new LED lighting (kitchen, dining, living room and hallway)
Jason Quigley Photography
Find the right local pro for your project
 G. Terbrock Luxury Homes
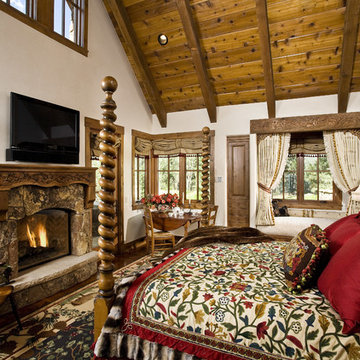
Bedroom - rustic dark wood floor and brown floor bedroom idea in Other with white walls, a standard fireplace and a stone fireplace

 California Lustre
Open dining room in Palm Springs condo featuring a Jonathan Adler Maurice Chandelier and Knoll Tavolo XZ3 table. All vintage art, accents and books by California Lustre.
photo credit: Tim Tracy

 User
UserJessica Pages
Living room - large transitional formal and open concept living room idea in Austin with white walls
Living room - large transitional formal and open concept living room idea in Austin with white walls

 Morse Constructions
The dining room features a distinctive, handcrafted table that is extraordinarily durable. When not in use for entertaining or family dinners, the dining room becomes a project space. The tea cart holding the flowers in these photos provides additional serving capabilities without adding visual weight. The slim Runtal radiators accommodate different furniture configurations, as well as drapery to soften the feel of the dining area. Interior Design: Elza B. Design
Photography: Eric Roth

Sponsored
Fredericksburg, OH

High Point Cabinets
Columbus' Experienced Custom Cabinet Builder | 4x Best of Houzz Winner
 FabDiggity Inc.

This 400 square foot garage apartment is ideal for a student in college. The goal was to create a space that could function at its best within the small space. The sofa folds down into a bed, the ottomans serve as storage, coffee table and seating. The kitchen drop leaf table pulls double duty as a desk and eating surface. It accommodates two people with ease.

 K Taylor Design Group
Designer - K Taylor Design Group
Photography by Alise Obrien
Elegant living room photo in St Louis with beige walls and a standard fireplace
Elegant living room photo in St Louis with beige walls and a standard fireplace

 The Interior Edge
This picture looking the opposite direction in the same room as the first picture in this ideabook. We took out two walls that kept the kitchen separate from the living room and foyer. To visually and sensory delineate that space from the living/dining room we dropped the ceiling, added a dome and placed down lighting in it. The dome is a 36" circle with a silver leaf faux finish. The accent lighting along the front edge adds a wonderful light source for the entire space. The walls of the foyer are a hand done finish by Bill Riley (rileycreative1@mac.com) . The kitchen counter and back splash granite as costa semerelda. The chairs are custom made (Sewfine Upholstery, Middletown, Ct.) with a Clarence House mohair fabric. The pillow is an Osborne and Little fabric. The tables are Decorative Crafts.

 Denizen Design
Example of an eclectic open concept light wood floor living room design in New York with white walls, no fireplace and no tv

 Design Harmony
Inspiration for a mid-sized transitional single-wall dark wood floor home bar remodel in Seattle with flat-panel cabinets, white cabinets, wood countertops, white backsplash and brown countertops

 By Design Interiors Inc
Almost every room in the house offers stunning views of the outdoor living space and golf course. The dining room is subtly elegant creating an intimate dining space but also a space to enjoy looking outdoors. The custom chairs have a curved back design to contrast with the linear dining table. The host and hostess chairs add texture and Texas chic with their velvet alligator skin fabric. Permanently set, the tableware sparkles under the crystal chandelier revitalized by a talented faux finisher.
Erika Barczak, By Design Interiors Inc.
Photo Credit: Daniel Angulo www.danielangulo.com
Builder: Kichi Creek Builders

Sponsored
Fredericksburg, OH
High Point Cabinets
Columbus' Experienced Custom Cabinet Builder | 4x Best of Houzz Winner

 Minhnuyet Hardy Interiors
Mali Azima
Large transitional enclosed and formal medium tone wood floor living room photo in Atlanta with blue walls, a standard fireplace and a tile fireplace
Large transitional enclosed and formal medium tone wood floor living room photo in Atlanta with blue walls, a standard fireplace and a tile fireplace

 Jackson Paige Interiors, Inc.
Laura Hull
Dining room - mid-sized transitional medium tone wood floor dining room idea in Los Angeles with brown walls
Dining room - mid-sized transitional medium tone wood floor dining room idea in Los Angeles with brown walls
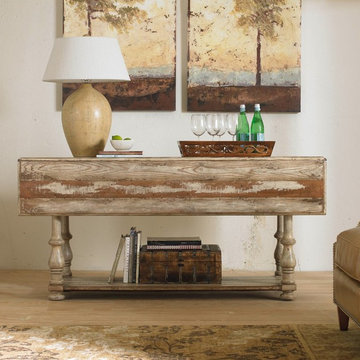
 HomeClick
Hooker Furniture Wakefield Drop Leaf Table
Featuring a unique taupe paint finish with cherry and pine wood undertones, the Wakefield Collection will be at home in all sophisticated casual lifestyles, ranging from loft to studio apartment and from coastal to country to cottage.
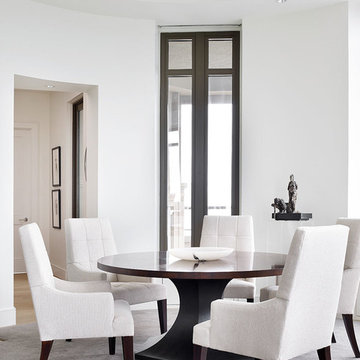
 Robert Brown Interior Design
Dining room - contemporary carpeted dining room idea in Atlanta with white walls


 User
UserRustic White Photography
Dining room - transitional dark wood floor dining room idea in Atlanta with beige walls
Dining room - transitional dark wood floor dining room idea in Atlanta with beige walls
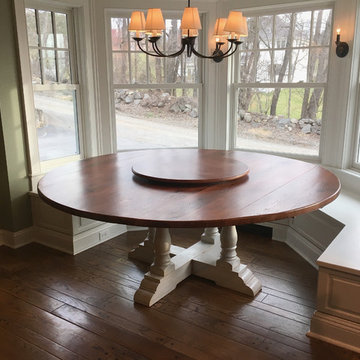
 ECustomFinishes
The Van Scotts had a solution to a very common issue. What if you need a large round but can't fit it thru the doorway? A drop leaf! This is exactly what we did for this lovely 80" round old oak pedestal table. Ingenious way to get it inside without compromising on the diameter!
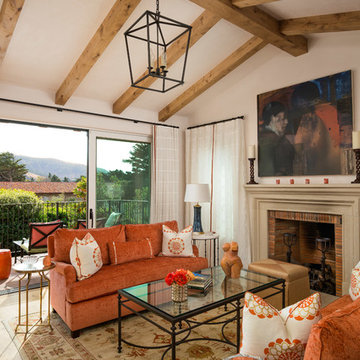
 Ryan Rosene Photography
Ryan Rosene Photography | www.ryanrosene.com
Interior Design by Ann Brown Interiors |
www.annbrowninteriors.com
Inspiration for a mediterranean dark wood floor living room remodel in Other with beige walls, a standard fireplace and no tv
Inspiration for a mediterranean dark wood floor living room remodel in Other with beige walls, a standard fireplace and no tv
12