
Search results for "Dropped" in Home Design Ideas
 Stanton Homes

As you enter from the garage, a mud room with full wall drop zone offers ample storage space for summer and winter seasonal needs - from coat hooks to cubby shoe storage.
 Emily Griffin Design
Photo by Sian Richards

Inspiration for a large timeless l-shaped brown floor and dark wood floor open concept kitchen remodel in Toronto with a farmhouse sink, beaded inset cabinets, blue cabinets, quartz countertops, white backsplash, subway tile backsplash, paneled appliances, an island and white countertops
Inspiration for a large timeless l-shaped brown floor and dark wood floor open concept kitchen remodel in Toronto with a farmhouse sink, beaded inset cabinets, blue cabinets, quartz countertops, white backsplash, subway tile backsplash, paneled appliances, an island and white countertops

 Erica Lea Design Studios
Dan Rockafello
Inspiration for a mid-sized rustic master beige tile beige floor and porcelain tile drop-in bathtub remodel with a vessel sink, blue cabinets, shaker cabinets, beige walls and a hinged shower door
Inspiration for a mid-sized rustic master beige tile beige floor and porcelain tile drop-in bathtub remodel with a vessel sink, blue cabinets, shaker cabinets, beige walls and a hinged shower door
Find the right local pro for your project

 Marissa Cramer Interiors
Amy Bartlam
Bathroom - mid-sized blue tile and ceramic tile cement tile floor and gray floor bathroom idea in Los Angeles with shaker cabinets, white cabinets, white walls, a drop-in sink, quartz countertops and a hinged shower door
Bathroom - mid-sized blue tile and ceramic tile cement tile floor and gray floor bathroom idea in Los Angeles with shaker cabinets, white cabinets, white walls, a drop-in sink, quartz countertops and a hinged shower door
 Roost Interiors
Kyle J Caldwell Photography
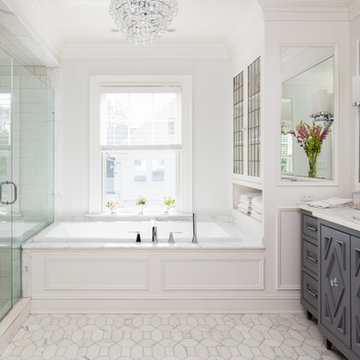
Inspiration for a transitional master white tile white floor drop-in bathtub remodel in New York with recessed-panel cabinets, gray cabinets, white walls, an undermount sink and a hinged shower door
Inspiration for a transitional master white tile white floor drop-in bathtub remodel in New York with recessed-panel cabinets, gray cabinets, white walls, an undermount sink and a hinged shower door

 Paragon Custom Builders
Changing design patterns allows the same tile to be used in different ways.
Mid-sized trendy master gray tile and porcelain tile porcelain tile and beige floor freestanding bathtub photo in San Francisco with flat-panel cabinets, medium tone wood cabinets, white walls, a vessel sink, quartzite countertops and beige countertops
Mid-sized trendy master gray tile and porcelain tile porcelain tile and beige floor freestanding bathtub photo in San Francisco with flat-panel cabinets, medium tone wood cabinets, white walls, a vessel sink, quartzite countertops and beige countertops

Inspiration for a small transitional white tile and porcelain tile porcelain tile and gray floor drop-in bathtub remodel in Portland with brown cabinets, a one-piece toilet, white walls, a console sink, quartz countertops and raised-panel cabinets

Sponsored
Fredericksburg, OH

High Point Cabinets
Columbus' Experienced Custom Cabinet Builder | 4x Best of Houzz Winner

 Mariano & Co., LLC
Master Bathroom - Demo'd complete bathroom. Installed Large soaking tub, subway tile to the ceiling, two new rain glass windows, custom smokehouse cabinets, Quartz counter tops and all new chrome fixtures.

 The Tiny Tack House
 http://chrisandmalissa.com/
Example of a mountain style enclosed kitchen design in Seattle with a drop-in sink, flat-panel cabinets, light wood cabinets and wood countertops
Example of a mountain style enclosed kitchen design in Seattle with a drop-in sink, flat-panel cabinets, light wood cabinets and wood countertops
 A Place To Grow

This lovely, rustic shed features re-purposed vintage windows and doors and urban forested pine lumber from Pacific Coast Lumber. With shiplap style paneling and a drop-down door which serves as a window when shut and a countertop when opened, this cozy and inviting space is the perfect place for outdoor dining and relaxing.

 Howard Torn Construction
Inspiration for a large mediterranean u-shaped travertine floor and beige floor enclosed kitchen remodel in Miami with recessed-panel cabinets, dark wood cabinets, granite countertops, beige backsplash, stainless steel appliances, a drop-in sink, stone tile backsplash and an island
 Louie Leu Architect, Inc.
Frank Perez Photographer

Inspiration for a large contemporary master beige tile medium tone wood floor drop-in bathtub remodel in San Francisco with flat-panel cabinets, medium tone wood cabinets and beige walls
Inspiration for a large contemporary master beige tile medium tone wood floor drop-in bathtub remodel in San Francisco with flat-panel cabinets, medium tone wood cabinets and beige walls



Sponsored
Fredericksburg, OH
High Point Cabinets
Columbus' Experienced Custom Cabinet Builder | 4x Best of Houzz Winner
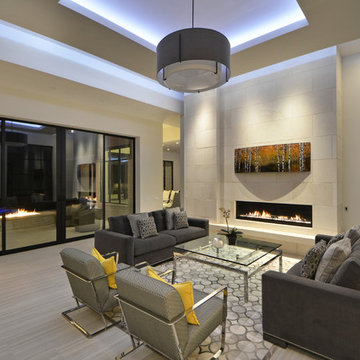
Trendy formal and open concept living room photo in Austin with white walls, a ribbon fireplace, a tile fireplace and no tv

 Design Platform
New Laundry Room and Mud Room with Wood Grain Porcelain Tile, Custom Walnut Bench and Built-In, Caesarstone Waterfall Counter above Washer/Dryer in Lagos Blue, Subway Tile Backsplash, and Apron Sink. Photo by David Lauer. www.davidlauerphotography.com

 Cindy Smetana Interiors
Martin King
Inspiration for a small transitional single-wall dark wood floor and brown floor wet bar remodel in Orange County with shaker cabinets, gray cabinets, a drop-in sink, quartz countertops and white backsplash
Inspiration for a small transitional single-wall dark wood floor and brown floor wet bar remodel in Orange County with shaker cabinets, gray cabinets, a drop-in sink, quartz countertops and white backsplash



 TKS Design Group
Download our free ebook, Creating the Ideal Kitchen. DOWNLOAD NOW
This master bath remodel is the cat's meow for more than one reason! The materials in the room are soothing and give a nice vintage vibe in keeping with the rest of the home. We completed a kitchen remodel for this client a few years’ ago and were delighted when she contacted us for help with her master bath!
The bathroom was fine but was lacking in interesting design elements, and the shower was very small. We started by eliminating the shower curb which allowed us to enlarge the footprint of the shower all the way to the edge of the bathtub, creating a modified wet room. The shower is pitched toward a linear drain so the water stays in the shower. A glass divider allows for the light from the window to expand into the room, while a freestanding tub adds a spa like feel.
The radiator was removed and both heated flooring and a towel warmer were added to provide heat. Since the unit is on the top floor in a multi-unit building it shares some of the heat from the floors below, so this was a great solution for the space.
The custom vanity includes a spot for storing styling tools and a new built in linen cabinet provides plenty of the storage. The doors at the top of the linen cabinet open to stow away towels and other personal care products, and are lighted to ensure everything is easy to find. The doors below are false doors that disguise a hidden storage area. The hidden storage area features a custom litterbox pull out for the homeowner’s cat! Her kitty enters through the cutout, and the pull out drawer allows for easy clean ups.
The materials in the room – white and gray marble, charcoal blue cabinetry and gold accents – have a vintage vibe in keeping with the rest of the home. Polished nickel fixtures and hardware add sparkle, while colorful artwork adds some life to the space.

 Rosewood Custom Builders
Rosewood Custom Builders
Example of a country l-shaped light wood floor and beige floor kitchen design in Dallas with a farmhouse sink, shaker cabinets, quartz countertops, white backsplash, wood backsplash, stainless steel appliances, an island, white countertops and white cabinets
Example of a country l-shaped light wood floor and beige floor kitchen design in Dallas with a farmhouse sink, shaker cabinets, quartz countertops, white backsplash, wood backsplash, stainless steel appliances, an island, white countertops and white cabinets

 Exscape Designs
Patio - mid-sized traditional backyard gravel patio idea in Cleveland with a fire pit and no cover
17