
Search results for "Drum drop" in Home Design Ideas
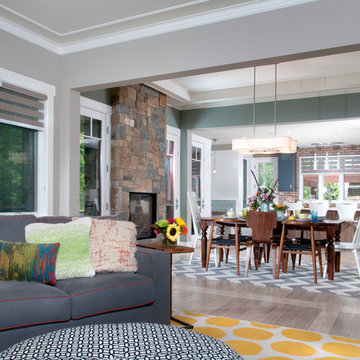
 Mike Schaap Builders
Photography by Chuck Heiney
Example of a trendy living room design in Grand Rapids
Example of a trendy living room design in Grand Rapids
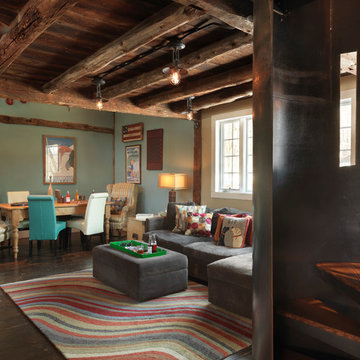

 Encircle Design and Build
22 pages photography

Inspiration for a small contemporary porcelain tile entryway remodel in Portland with white walls and a medium wood front door
Inspiration for a small contemporary porcelain tile entryway remodel in Portland with white walls and a medium wood front door
Find the right local pro for your project
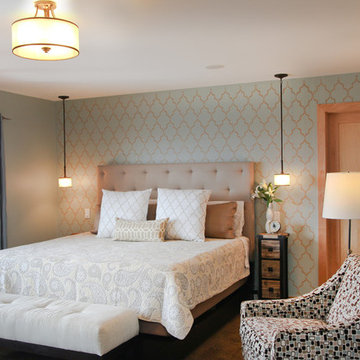
 Madison Lighting
This homeowner is a stylish woman with an artistic way of combining styles in her Middleton Hills, Middleton WI home. Her project began when she stenciled this wall. She opted for an upholstered bed then hung pendants over her nightstands and a semi-flush mount in the ceiling. Next? A love seat, a chair to replace this one, nightstands, and a buffet to use as storage. The search is on! Follow Wendy's decorating projects on the Staff Blog under our Light & Learn tab on our website at madisonlighting.com

 Carolina V. Gentry, RID
design by Pulp Design Studios | http://pulpdesignstudios.com/
This project for a large family with six young children had to be functional, durable and comfortable. With the home being located outside of the city in a rural part of town, Pulp Design Studios took inspiration from nature, choosing warm neutrals as the back drop for pops of green, blue and red.
 CG&S Design-Build
Tommy Kile 2014

Laundry room - transitional porcelain tile laundry room idea in Austin with a farmhouse sink, black cabinets, marble countertops, beige walls and a side-by-side washer/dryer
Laundry room - transitional porcelain tile laundry room idea in Austin with a farmhouse sink, black cabinets, marble countertops, beige walls and a side-by-side washer/dryer


Sponsored
Sunbury, OH

J.Holderby - Renovations
Franklin County's Leading General Contractors - 2X Best of Houzz!
 Blue Heron Signature Homes
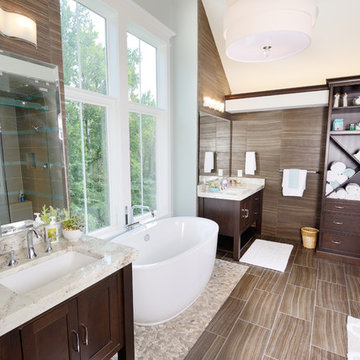
Designed and built by Terramor Homes in Raleigh, NC. In continuing the retreat feel, the goal in the master bath was to achieve a spa like feel. Inspired to incorporate the spa together with the tone of the rest of the home, the main focal element was a gorgeous free standing oval tub centered in the room under the vault of the ceiling and an 8 foot tall and 5 foot wide casement window that overlooks the river and greenway area behind the home. Directly across, the 6 foot by 6 foot full glass and glass tile was located- sharing the view out of the large windows. Flanking the tub are the adult height cabinets with large square legs and a shelf underneath, similar to the spa look that is expected. A full height cabinet pantry was added to encourage storage or rolled towels, bathing accessories and additional storage as well. The entire room was finished with a chocolate brown, 18” x 12” tile, laid in a brick pattern and continued up the walls for the consistent and clean look. Centered in the vault, a large, linen drum pendant with chrome trim drops- bringing elegance to the space. Small shelves were built at the bottom of each side of the vaulted ceiling to house the LED lighting that shines up the vaults of the ceiling, again replicating natural day light at any time of day. The final result of this master bath was exactly as we had set out to achieve- a peaceful and relaxing retreat right inside our home.
Photography: M. Eric Honeycutt
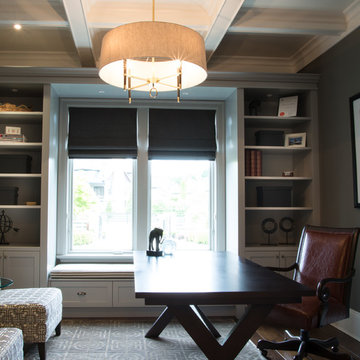
 Paisley Terra Photography
Design by Jennifer Rudolph - Blue Garnet Design
www.bluegarnetdesign.com
Paisley Terra Photography
Inspiration for a transitional home office remodel in Vancouver
Inspiration for a transitional home office remodel in Vancouver
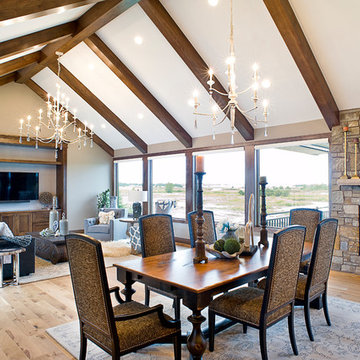

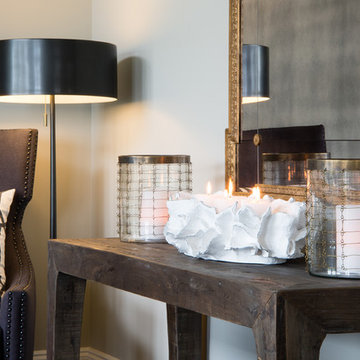 Paisley Terra Photography
Design by Jennifer Rudolph - Blue Garnet Design
www.bluegarnetdesign.com
Paisley Terra Photography
Home design - transitional home design idea in Vancouver
Home design - transitional home design idea in Vancouver
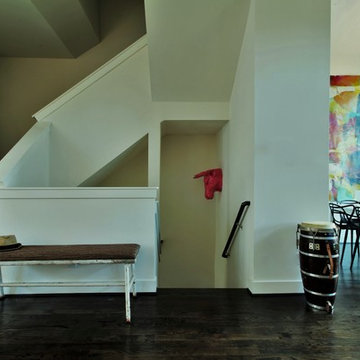
 romero + obeji interior design
The landing on the main floor needed a touch of personality- the client , being from Spain, enjoys being greeted upon entering with a bright fuchsia bull's head sculpture. A vintage industrial bench is perfect for a place to pause and leave items going up the the next level and a vinage espirito de samba drum functions unexpectedly well as the perfect place to drop the keys and phone, Full story on our website: http://www.romero-obeji-interiordesign.com
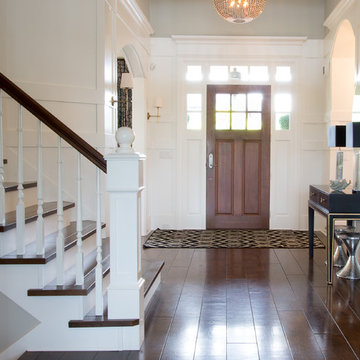 Paisley Terra Photography
Design by Jennifer Rudolph - Blue Garnet Design
www.bluegarnetdesign.com
Paisley Terra Photography
Example of a transitional home design design in Vancouver
Example of a transitional home design design in Vancouver

Sponsored
Sunbury, OH
J.Holderby - Renovations
Franklin County's Leading General Contractors - 2X Best of Houzz!
 LNC
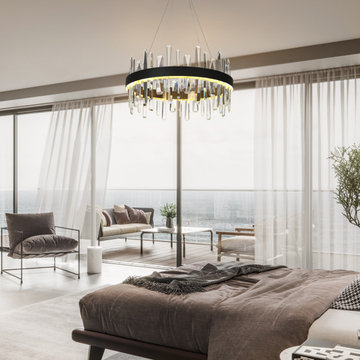
LNC"Using the luxurious K5 crystal in a more creative spread pattern, the Bertha collection expresses your courage to break through the usual routine. The warm 3045K LED light is dimmable with a dimmer, creating an ambient atmosphere. With a hint of an erogenous vibe, this collection is perfect to match your modern or contemporary kitchen island, dining area, or bedroom.Features
Model: HA04964B
Material: Metal,Crystal Glass
Color: Black, Brass
Style: Modern
Finish: Matte Black,Elelectroplated Brass,Crystal
Product Dimension: 23.6""W x 12""H x 23.6""E
Product Weight: 19 lbs.
Canopy Dimension: 6.3""D x 1.8""H
Shade Material: Crystal
Shade Color: Clear
Shade Shape: Drum
Shade Dimension: 23.6""W x 12""H x 23.6""E
Compatible ceiling types: flat, sloped, slanted and vaulted ceilings
Type of Drop: Wire
Height/Vertically Adjustable: Yes/No
Maximum Hanging Height: 71""
Minimum Hanging Height: 15""
Adjustable Height: Yes
Location: Dry
Dimmable: Yes, when used with dimmer switch and dimmable bulbs
Key Features
Integrated LED: Yes
Color Temperature: 3000K
Lumens: 2200LM
Color Rendering Index: >90
Rated Life: 20,000 Hours
Maximum Wattage: 40W
Number of Bulb: 1
Bulb Included: Yes
Voltage: 120V
Mount Type: Ceiling Mounts
Assembly Required: Yes
Mounting Accessory Included: Yes
Power Source: Hardwired
Professional installation recommended"
 Paisley Terra Photography
Design by Jennifer Rudolph - Blue Garnet Design
Paisley Terra Photography
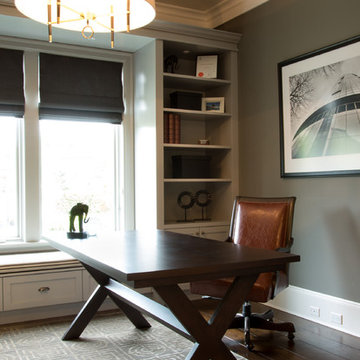
Home office - transitional home office idea in Vancouver
Home office - transitional home office idea in Vancouver
 Paisley Terra Photography
Design by Jennifer Rudolph - Blue Garnet Design
www.bluegarnetdesign.com
Paisley Terra Photography
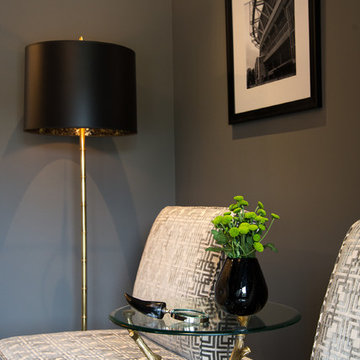
Home design - transitional home design idea in Vancouver
Home design - transitional home design idea in Vancouver
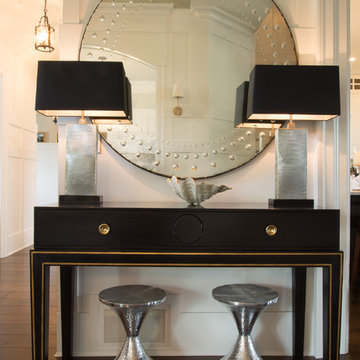 Paisley Terra Photography
Design by Jennifer Rudolph - Blue Garnet Design
www.bluegarnetdesign.com
Paisley Terra Photography
Example of a transitional home design design in Vancouver
Example of a transitional home design design in Vancouver


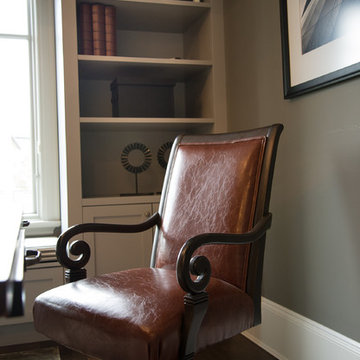 Paisley Terra Photography
Design by Jennifer Rudolph - Blue Garnet Design
www.bluegarnetdesign.com
Paisley Terra Photography
Example of a transitional home design design in Vancouver
Example of a transitional home design design in Vancouver
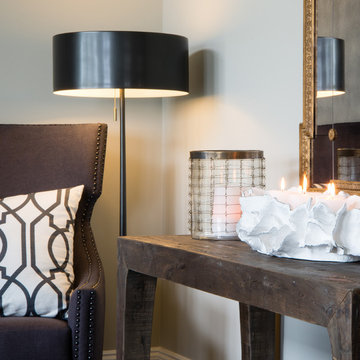 Paisley Terra Photography
Design by Jennifer Rudolph - Blue Garnet Design
www.bluegarnetdesign.com
Paisley Terra Photography
Example of a transitional home design design in Vancouver
Example of a transitional home design design in Vancouver
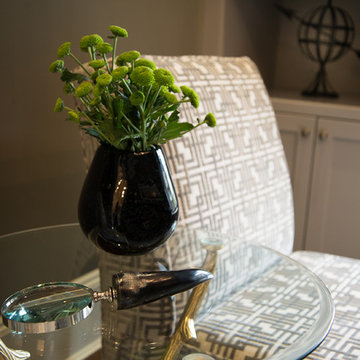 Paisley Terra Photography
Design by Jennifer Rudolph - Blue Garnet Design
www.bluegarnetdesign.com
Paisley Terra Photography
Transitional home design photo in Vancouver
Transitional home design photo in Vancouver
14